
44 Lincoln Drive, Moultonborough, NH 03254
Local realty services provided by:ERA Key Realty Services
Listed by: jim ramholdCell: 603-455-6672
Office: coldwell banker realty center harbor nh603-253-4345
MLS#:5111550
Source:PrimeMLS
Price summary
- Price:$869,900
- Price per sq. ft.:$186.59
About this home
Brand new large ranch on 1.5 acres w/in walking distance of Moultonborough Village! Besides the low taxes....this home features: 2 car attached garage, huge basement with stubbed in 3rd bath, central air , 4 bedroom gravity fed septic, stainless steel appliances, underground electric to house, 20 GPM Well, 75 gal Rheem water heater, 2 zone heating system, island kitchen, vinyl flooring, 2 expansive decks. Basement is a two door walkout with interior stairs. Within a one mile walk there are: 2 banks, school, church, Dollar General, town offices, medical building and the Old Country Store! This home and location perfect for a family or retired folks. No HOA dues just contribution for road grading. Experienced builder. Easy commute from this site to all points of the compass. Come experience all the lakes region has to offer!
Contact an agent
Home facts
- Year built:2026
- Subdivision & Development:Lincoln Drive Assn.
- Listing ID #:5111550
- Added:1 day(s) ago
- Updated:September 27, 2026 at 03:48 AM
Rooms and interior
- Bedrooms:3
- Total bathrooms:2
- Full bathrooms:2
- Rooms Total:6
- Flooring:Vinyl
- Kitchen Description:Dishwasher, Microwave, Refrigerator
- Basement Description:Concrete, Full, Interior, Interior Access, Stubbed In, Unfinished
- Living area:2,331 sq. ft.
Heating and cooling
- Cooling:Central AC
- Heating:Forced Air
Structure and exterior
- Roof:Asphalt Shingle
- Year built:2026
- Building area:2,331 sq. ft.
- Lot area:1.5 Acres
- Levels:1 Story
Utilities
- Sewer:Concrete, On Site Septic Exists, Private, Septic Design Available
Finances and disclosures
- Price:$869,900
- Price per sq. ft.:$186.59
- Tax amount:$1,766 (2026)
Features and amenities
- Appliances:Refrigerator
- Amenities:Circuit Breaker(s)
Parking
- Parking description:Gravel Driveway
- Garage spaces:2
 Copyright 2026 Prime MLS, Inc. All rights reserved. This information is deemed reliable, but not guaranteed. The data relating to real estate displayed on this Site comes in part from the IDX Program of Prime MLS. The information being provided is for consumers’ personal, noncommercial use and may not be used for any purpose other than to identify prospective properties consumers may be interested in purchasing. Data last updated September 27, 2026
New listings near 44 Lincoln Drive
- Coming SoonOpen Sun, 11am to 1pm
 $895,000Coming Soon3 beds 2 baths1,968 sq. ft.
71 Heatherwood Drive, Moultonborough, NH 03254
MLS# 5111214Listed by: KW COASTAL AND LAKES & MOUNTAINS REALTY/MEREDITH - New
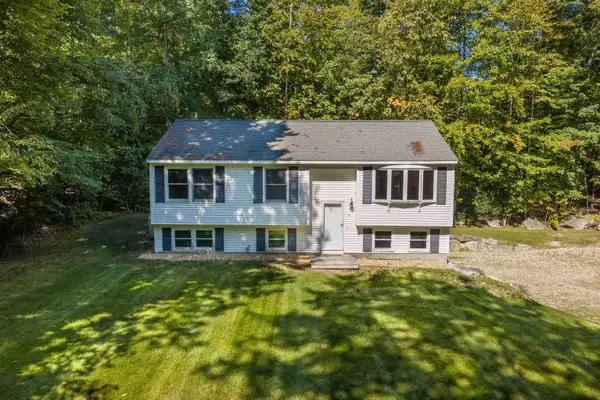 $549,000Active3 beds 2 baths1,788 sq. ft.
15 Orton Lane, Moultonborough, NH 03254
MLS# 5111607Listed by: KW COASTAL AND LAKES & MOUNTAINS REALTY/MEREDITH - New
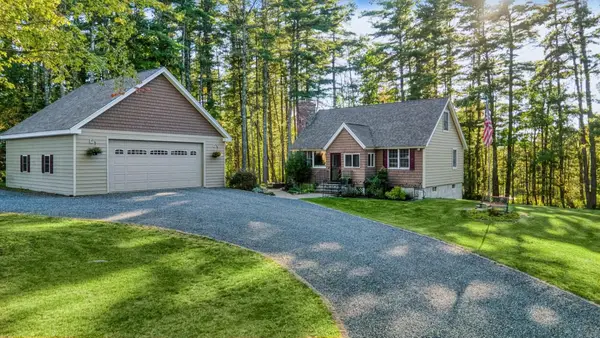 $669,000Active3 beds 2 baths1,784 sq. ft.
34 Tall Pine Road, Moultonborough, NH 03254
MLS# 5111578Listed by: COSTANTINO REAL ESTATE LLC - WOLFEBORO - New
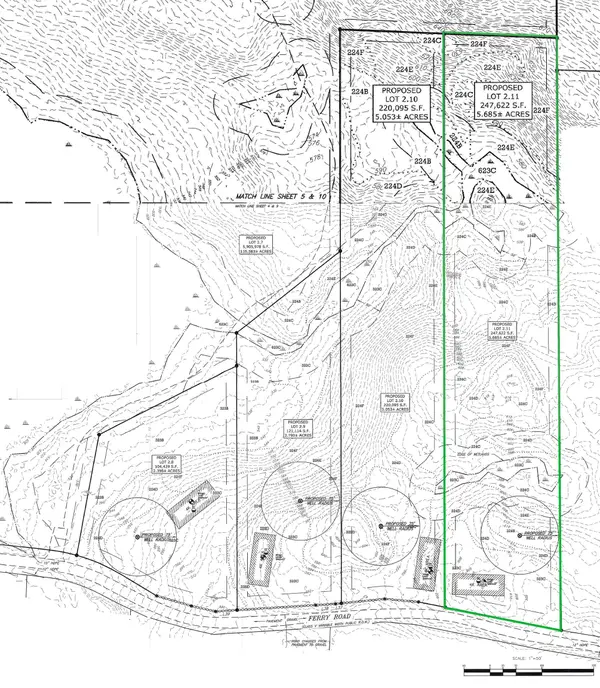 $150,000Active5.68 Acres
5 - 2.11 Ferry Road, Moultonborough, NH 03254
MLS# 5111366Listed by: BHHS VERANI MOULTONBOROUGH  $599,500Active2.5 Acres
5 - 2.3 Moultonboro Neck Road, Moultonborough, NH 03254
MLS# 5089165Listed by: BHHS VERANI MOULTONBOROUGH- New
 $550,000Active5 beds 2 baths2,542 sq. ft.
5-2 Ferry Road, Moultonborough, NH 03254
MLS# 5111104Listed by: BHHS VERANI MOULTONBOROUGH - New
 $599,999Active0.36 Acres
39 Acorn Lane #89-12, Moultonborough, NH 03254
MLS# 5111080Listed by: BHHS VERANI MOULTONBOROUGH - New
 $1,999,900Active3 beds 2 baths1,662 sq. ft.
123 Kimball Drive, Moultonborough, NH 03254
MLS# 5110286Listed by: KELLER WILLIAMS REALTY-METROPOLITAN - New
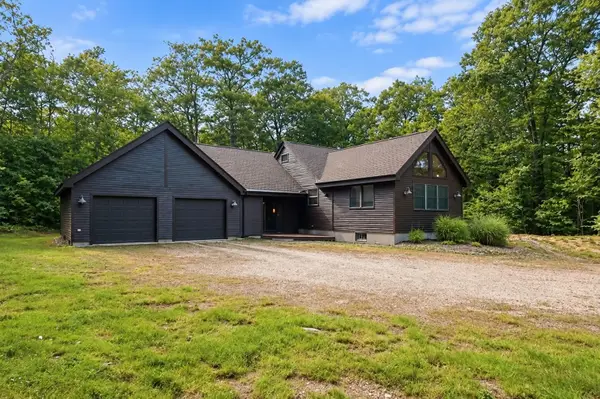 $650,000Active3 beds 2 baths3,162 sq. ft.
25 Avon Shores Road, Moultonborough, NH 03254
MLS# 5110013Listed by: COMPASS NEW ENGLAND, LLC


Protect your home and budget from life's surprises with an Assurant Home Warranty, backed by a partner that supports you through every step of homeownership. Explore Plans.
© 2023 - 2026 ERA Franchise Systems LLC. All rights reserved. ERA Franchise Systems LLC fully supports the principles of the Fair Housing Act and the Equal Opportunity Act. ERA, ERA Real Estate powered, and their respective logos are registered service marks of ERA Franchise Systems LLC. Each office is independently owned and operated.