
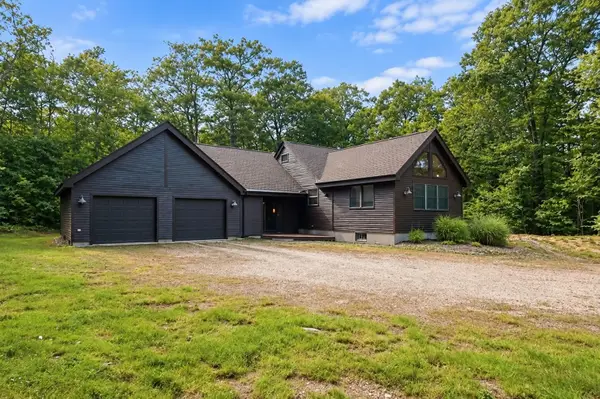
456 Sheridan Road, Moultonborough, NH 03254
Local realty services provided by:ERA Key Realty Services
Listed by: the platinum groupchriskelly@baysidenh.net
Office: re/max innovative bayside603-279-0079
MLS#:5104354
Source:PrimeMLS
Price summary
- Price:$579,000
- Price per sq. ft.:$326.38
About this home
Moultonboro, NH 03254- Welcome to 456 Sheridan Road, a beautifully renovated, move-in-ready home in the highly desirable Sheridan Woods neighborhood of Moultonborough, one of New Hampshire's premier low-tax communities. Set on a private 3-acre lot surrounded by rolling farmland, mountain views, and natural beauty, this exceptional property offers peace and privacy just minutes from the Sandwich town beach at Squam Lake. Lake Winnipesaukee and the White Mountains will be at your doorstep offering year around recreation including hiking, biking, skiing, snowmobiling, and golf. Completely stripped down to the studs in 2018, the home was rebuilt blending timeless New England charm with the quality and efficiency of modern construction. Major upgrades include new electrical and plumbing systems, spray foam insulation, a standing-seam metal roof, HVAC, exterior siding, doors and trim, and wide-plank pine flooring, providing years of worry-free ownership. The thoughtfully designed interior features three bedrooms, two full baths, and two spacious living areas ideal for family and guests. The custom kitchen showcases Bosch appliances, quartz countertops, abundant cabinetry, and an open layout flowing into the main living spaces. A built-in gas-log fireplace creates a warm gathering place during cooler months. Outdoor living is equally inviting, with an oversized screened porch and multiple decks overlooking the park-like setting and mountain views, perfect for relaxing or entertaining. An oversized detached two-car garage provides exceptional storage for vehicles, boats, snowmobiles, and workshop space. Recent 2026 improvements include a new septic system, exterior paint, and refinished floors. Offering an outstanding combination of location, craftsmanship, and four-season lifestyle, 456 Sheridan Road is a rare opportunity to own a meticulously renovated home in one of the Lakes Region's most desirable settings....
Contact an agent
Home facts
- Year built:1970
- Listing ID #:5104354
- Added:45 day(s) ago
- Updated:September 26, 2026 at 10:51 AM
Rooms and interior
- Bedrooms:3
- Total bathrooms:2
- Full bathrooms:1
- Rooms Total:8
- Flooring:Carpet, Softwood, Tile
- Kitchen Description:Dishwasher, Microwave, Refrigerator
- Basement Description:Climate Controlled, Concrete Floor, Finished, Full, Interior Access, Walkout
- Living area:1,774 sq. ft.
Heating and cooling
- Cooling:Mini Split, Multi-zone
- Heating:Electric, Mini Split, Multi Zone
Structure and exterior
- Roof:Metal
- Year built:1970
- Building area:1,774 sq. ft.
- Lot area:3.1 Acres
- Levels:2 Story
Schools
- High school:Moultonborough Academy
- Middle school:Moultonborough Academy
- Elementary school:Moultonborough Central School
Utilities
- Sewer:Concrete, Leach Field, Private, Septic
Finances and disclosures
- Price:$579,000
- Price per sq. ft.:$326.38
Features and amenities
- Appliances:Refrigerator, Washer
- Laundry features:Dryer, Washer
- Amenities:Circuit Breaker(s)
Parking
- Parking description:Paved Driveway
- Garage spaces:2
 Copyright 2026 Prime MLS, Inc. All rights reserved. This information is deemed reliable, but not guaranteed. The data relating to real estate displayed on this Site comes in part from the IDX Program of Prime MLS. The information being provided is for consumers’ personal, noncommercial use and may not be used for any purpose other than to identify prospective properties consumers may be interested in purchasing. Data last updated September 26, 2026
New listings near 456 Sheridan Road
- Coming SoonOpen Sun, 11am to 1pm
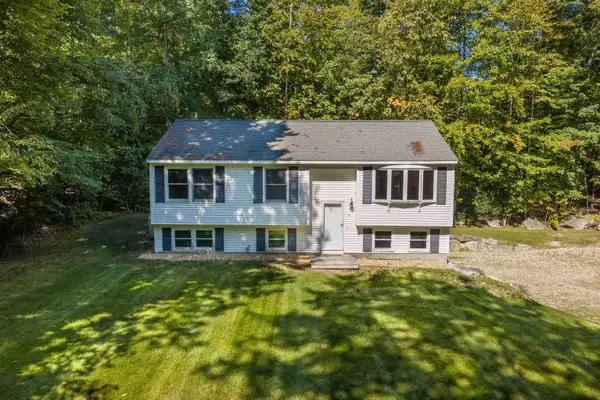
 $895,000Coming Soon3 beds 2 baths1,968 sq. ft.
71 Heatherwood Drive, Moultonborough, NH 03254
MLS# 5111214Listed by: KW COASTAL AND LAKES & MOUNTAINS REALTY/MEREDITH - New
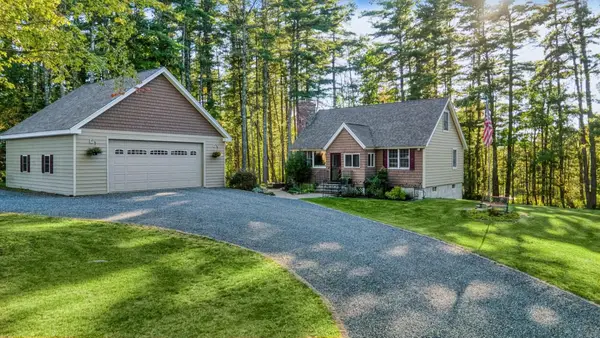
 $549,000Active3 beds 2 baths1,788 sq. ft.
15 Orton Lane, Moultonborough, NH 03254
MLS# 5111607Listed by: KW COASTAL AND LAKES & MOUNTAINS REALTY/MEREDITH - New
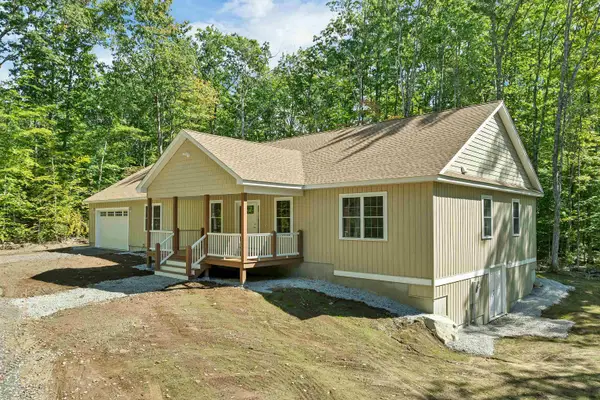
 $669,000Active3 beds 2 baths1,784 sq. ft.
34 Tall Pine Road, Moultonborough, NH 03254
MLS# 5111578Listed by: COSTANTINO REAL ESTATE LLC - WOLFEBORO - New
 $869,900Active3 beds 2 baths2,331 sq. ft.
44 Lincoln Drive, Moultonborough, NH 03254
MLS# 5111550Listed by: COLDWELL BANKER REALTY CENTER HARBOR NH - New
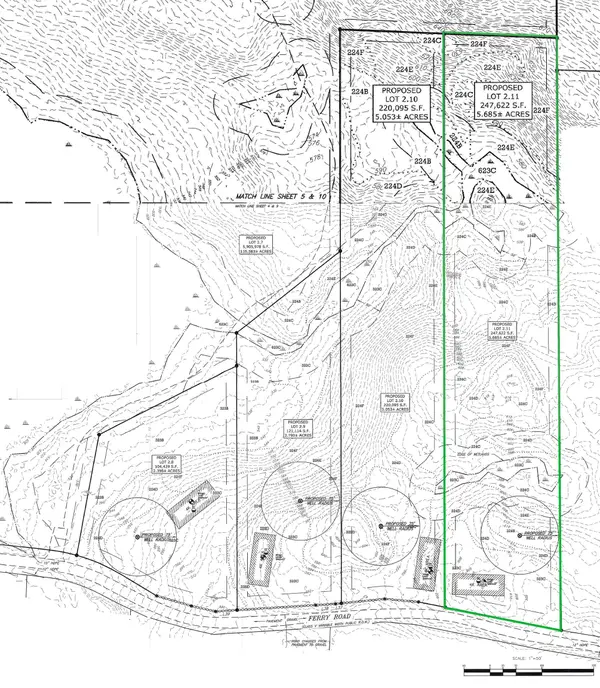 $150,000Active5.68 Acres
5 - 2.11 Ferry Road, Moultonborough, NH 03254
MLS# 5111366Listed by: BHHS VERANI MOULTONBOROUGH  $599,500Active2.5 Acres
5 - 2.3 Moultonboro Neck Road, Moultonborough, NH 03254
MLS# 5089165Listed by: BHHS VERANI MOULTONBOROUGH- New
 $550,000Active5 beds 2 baths2,542 sq. ft.
5-2 Ferry Road, Moultonborough, NH 03254
MLS# 5111104Listed by: BHHS VERANI MOULTONBOROUGH - New
 $599,999Active0.36 Acres
39 Acorn Lane #89-12, Moultonborough, NH 03254
MLS# 5111080Listed by: BHHS VERANI MOULTONBOROUGH - New
 $1,999,900Active3 beds 2 baths1,662 sq. ft.
123 Kimball Drive, Moultonborough, NH 03254
MLS# 5110286Listed by: KELLER WILLIAMS REALTY-METROPOLITAN - New
 $650,000Active3 beds 2 baths3,162 sq. ft.
25 Avon Shores Road, Moultonborough, NH 03254
MLS# 5110013Listed by: COMPASS NEW ENGLAND, LLC


Protect your home and budget from life's surprises with an Assurant Home Warranty, backed by a partner that supports you through every step of homeownership. Explore Plans.
© 2023 - 2026 ERA Franchise Systems LLC. All rights reserved. ERA Franchise Systems LLC fully supports the principles of the Fair Housing Act and the Equal Opportunity Act. ERA, ERA Real Estate powered, and their respective logos are registered service marks of ERA Franchise Systems LLC. Each office is independently owned and operated.