
1403 French Pond Road, Mountain Lakes, NH 03774
Local realty services provided by:ERA Key Realty Services
1403 French Pond Road,Haverhill, NH 03774
$545,000
- 3 Beds
- 2 Baths
- 2,688 sq. ft.
- Single family
- Active
Listed by: darren sherburne, calef maccini
Office: four seasons sotheby's int'l realty802-333-4701
MLS#:5117271
Source:PrimeMLS
Price summary
- Price:$545,000
- Price per sq. ft.:$202.75
About this home
"Brand New Build", this two story Raised Ranch style home with a below two car garage has yet to be occupied and is immaculate for its first owner. The 0.56+/- acre lot has been landscaped and is ready for gardens to accompany the freshly paved driveway. When arriving to the home, a sloping driveway allows for either immediate garage access or parking adjacent to the stairway up to the first floor of the home. The two garage doors provide access to a finished space with a closet and the home's utilities. Radiant hot water from a wall-mounted unit provides the home with heat from the basement through the two stories. The first floor of the home is accessible from the direct stairs or a heartily-built staircase from the garage. There is access to a deck off the back of the home and the landscaped yard, and the principal feature of the front of the property is the covered porch which faces east for capturing sunrises. A modern kitchen and bathroom sit adjacent to the deck access and a 3/4 bathroom with a shower. The second floor of the living space offers the three bedrooms, all with closets, and a full bathroom to service them all. The primary bedroom for the home faces east, overlooking the same view as the covered porch, and offers larger-dual closets. This property is ready for its first chapter to be written! Come and see how your vision can apply to this already picturesque home....
Contact an agent
Home facts
- Year built:2026
- Listing ID #:5117271
- Added:1 day(s) ago
- Updated:November 10, 2026 at 12:24 PM
Rooms and interior
- Bedrooms:3
- Total bathrooms:2
- Full bathrooms:1
- Rooms Total:6
- Flooring:Vinyl Plank
- Kitchen Description:Dishwasher, Microwave, Refrigerator
- Living area:2,688 sq. ft.
Heating and cooling
- Heating:Hot Water, Radiant
Structure and exterior
- Roof:Asphalt Shingle
- Year built:2026
- Building area:2,688 sq. ft.
- Lot area:0.56 Acres
- Levels:2 Story
Schools
- High school:Woodsville High School
- Middle school:Haverhill Cooperative Middle
- Elementary school:Woodsville Elementary
Utilities
- Sewer:Private
Finances and disclosures
- Price:$545,000
- Price per sq. ft.:$202.75
Features and amenities
- Appliances:Refrigerator
- Amenities:Circuit Breaker(s)
Parking
- Parking description:Paved Driveway
- Garage spaces:2
 Copyright 2026 Prime MLS, Inc. All rights reserved. This information is deemed reliable, but not guaranteed. The data relating to real estate displayed on this Site comes in part from the IDX Program of Prime MLS. The information being provided is for consumers’ personal, noncommercial use and may not be used for any purpose other than to identify prospective properties consumers may be interested in purchasing. Data last updated November 10, 2026
New listings near 1403 French Pond Road
 $65,000Active1.76 Acres
84 Vernon Drive #Lots 84, 103, 104, Haverhill, NH 03765
MLS# 5071317Listed by: LIVING NEW ENGLAND REAL ESTATE- New
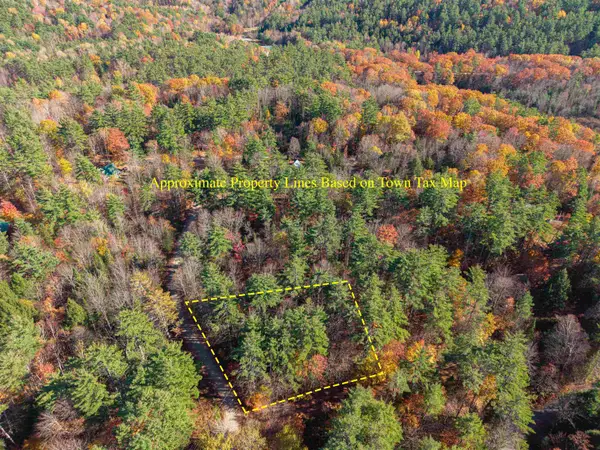 $19,999Active0.33 Acres
Lot 85 Newport Road, Haverhill, NH 03765
MLS# 5116417Listed by: COLDWELL BANKER LIFESTYLES- LITTLETON  $37,000Active0.61 Acres
202-251 Swiftwater Circle, Haverhill, NH 03765
MLS# 5115369Listed by: OWNERENTRY.COM $29,999Active0.57 Acres
202-252 Swiftwater Circle, Haverhill, NH 03765
MLS# 5115372Listed by: OWNERENTRY.COM $70,000Active0.69 Acres
Fenn Way Circle #20, Bath, NH 03740
MLS# 5115290Listed by: AUTUMN LEAVES REAL ESTATE $70,000Active0.65 Acres
Fenn Way Circle #21, Bath, NH 03740
MLS# 5115295Listed by: AUTUMN LEAVES REAL ESTATE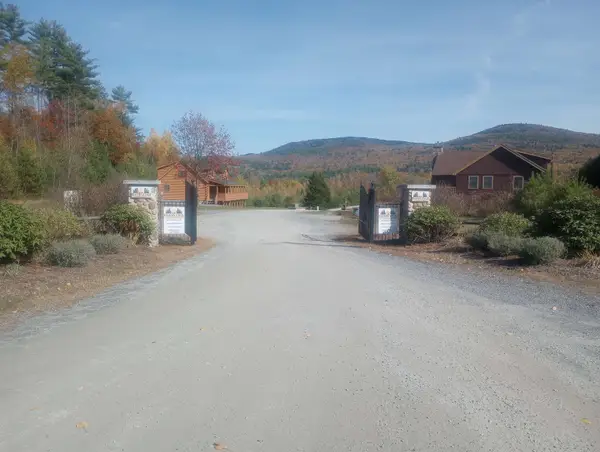 $70,000Active0.76 Acres
Fenn Way Circle #22, Bath, NH 03740
MLS# 5115300Listed by: AUTUMN LEAVES REAL ESTATE $70,000Active0.8 Acres
Fenn Way Circle #23, Bath, NH 03740
MLS# 5115303Listed by: AUTUMN LEAVES REAL ESTATE $70,000Active0.9 Acres
Buck Lane #6, Bath, NH 03740
MLS# 5115307Listed by: AUTUMN LEAVES REAL ESTATE


Protect your home and budget from life's surprises with an Assurant Home Warranty, backed by a partner that supports you through every step of homeownership. Explore Plans.
© 2023 - 2026 ERA Franchise Systems LLC. All rights reserved. ERA Franchise Systems LLC fully supports the principles of the Fair Housing Act and the Equal Opportunity Act. ERA, ERA Real Estate powered, and their respective logos are registered service marks of ERA Franchise Systems LLC. Each office is independently owned and operated.