
166 Hanover Drive, Mountain Lakes, NH 03785
Local realty services provided by:ERA Key Realty Services
166 Hanover Drive,Haverhill, NH 03785
$385,000
- 3 Beds
- 2 Baths
- 1,503 sq. ft.
- Single family
- Pending
Listed by: matt lyman
Office: lyman realty603-747-2796
MLS#:5107403
Source:PrimeMLS
Price summary
- Price:$385,000
- Price per sq. ft.:$256.15
About this home
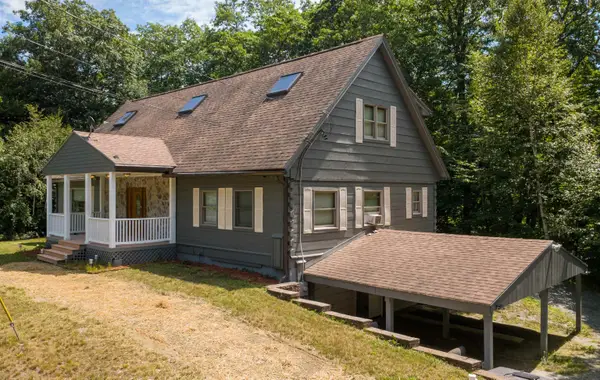
Welcome to your classic A-frame mountain retreat! Completely remodeled in 2016 with new plumbing, wiring, insulation, flooring, standing seam roof and more. This large 1.57 acre lot features flat grassy areas for your enjoyment along with extensive site work for drainage and landscaping. The home is accessible from the freshly resurfaced parking area into the kitchen or through the walkout basement. The updated kitchen has cherry cabinets, tile floors, granite countertops and stainless appliances. Off the kitchen is an office/play room and a half bath. The basement has 2 bedrooms, a full bath, laundry room and a common area. The spacious great room upstairs boasts a stone fireplace and cathedral ceilings, opening to a 17x10 deck to take in the views of the mountains peeking through the trees. A 19x10 storage shed with metal roof, gives you room to store your wheeled toys as Mountain Lakes roads are ATV friendly. With property ownership in Mountain Lakes you also have use of the beaches, heated pool, basketball court, tennis courts and hiking trails. Conveniently located 30 minutes from Littleton or Lincoln. Come take a look at your new gateway to the White Mountain region!...
Contact an agent
Home facts
- Year built:1972
- Listing ID #:5107403
- Added:7 day(s) ago
- Updated:September 07, 2026 at 07:27 AM
Rooms and interior
- Bedrooms:3
- Total bathrooms:2
- Full bathrooms:1
- Rooms Total:8
- Flooring:Ceramic Tile, Hardwood
- Kitchen Description:Dishwasher, Microwave
- Basement Description:Exterior Access, Insulated, Interior Access, Walkout
- Living area:1,503 sq. ft.
Heating and cooling
- Heating:Electric
Structure and exterior
- Roof:Standing Seam
- Year built:1972
- Building area:1,503 sq. ft.
- Lot area:1.57 Acres
- Levels:1.5 Story
Schools
- High school:Woodsville High School
- Middle school:Haverhill Cooperative Middle
- Elementary school:Woodsville Elementary
Utilities
- Sewer:Concrete, Leach Field, On Site Septic Exists, Septic
Finances and disclosures
- Price:$385,000
- Price per sq. ft.:$256.15
- Tax amount:$7,290 (2025)
Features and amenities
- Appliances:Exhaust Fan
- Laundry features:Dryer
- Amenities:Circuit Breaker(s)
Parking
- Parking description:Crushed Stone Driveway
 Copyright 2026 Prime MLS, Inc. All rights reserved. This information is deemed reliable, but not guaranteed. The data relating to real estate displayed on this Site comes in part from the IDX Program of Prime MLS. The information being provided is for consumers’ personal, noncommercial use and may not be used for any purpose other than to identify prospective properties consumers may be interested in purchasing. Data last updated September 7, 2026
New listings near 166 Hanover Drive
- New
 $385,000Active2 beds 1 baths954 sq. ft.
295 Valley Road, Haverhill, NH 03785
MLS# 5108351Listed by: WHITE MOUNTAIN LAKES REAL ESTATE - New
 $35,000Active1.19 Acres
00 Valley Road, Haverhill, NH 03765
MLS# 5107291Listed by: RE/MAX IN THE MOUNTAINS  $150,000Active21.03 Acres
00 Mill Street, Haverhill, NH 03785
MLS# 5106547Listed by: LYMAN REALTY $169,000Active2 beds 1 baths880 sq. ft.
358 Wild Ammonoosuc Road, Bath, NH 03740
MLS# 5106390Listed by: LYMAN REALTY $38,000Active0.95 Acres
00 Straford Drive, Haverhill, NH 03785
MLS# 5105263Listed by: COLDWELL BANKER LIFESTYLES- LITTLETON $300,000Active1 beds 1 baths554 sq. ft.
8 Swiftwater Circle, Haverhill, NH 03785
MLS# 5104650Listed by: HOMESMART SUCCESS REALTY LLC- Open Sat, 10 to 11:30am
 $597,000Active3 beds 3 baths3,650 sq. ft.
77 Haverhill Lane, Haverhill, NH 03785
MLS# 5104305Listed by: TIM SCOTT REAL ESTATE  $259,900Active1 beds 1 baths1,032 sq. ft.
395 Valley Road, Haverhill, NH 03785
MLS# 5103741Listed by: FOUR SEASONS SOTHEBY'S INT'L REALTY $475,000Pending4 beds 2 baths1,826 sq. ft.
63 Kinsman Road, Haverhill, NH 03785
MLS# 5103551Listed by: WHITE MOUNTAIN LAKES REAL ESTATE


Protect your home and budget from life's surprises with an Assurant Home Warranty, backed by a partner that supports you through every step of homeownership. Explore Plans.
© 2023 - 2026 ERA Franchise Systems LLC. All rights reserved. ERA Franchise Systems LLC fully supports the principles of the Fair Housing Act and the Equal Opportunity Act. ERA, ERA Real Estate powered, and their respective logos are registered service marks of ERA Franchise Systems LLC. Each office is independently owned and operated.