
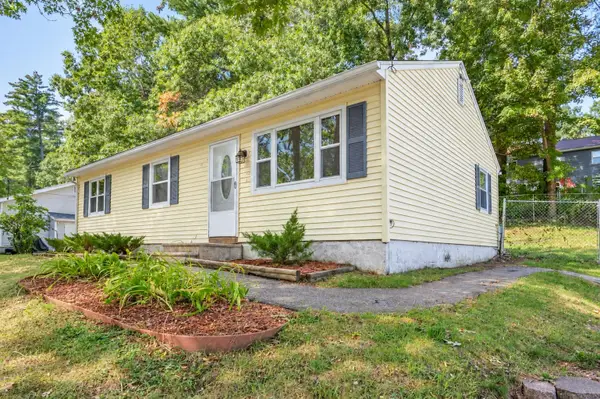
12 Parker Drive, Nashua, NH 03062
Local realty services provided by:ERA Key Realty Services
12 Parker Drive,Nashua, NH 03062
$564,900
- 3 Beds
- 2 Baths
- 1,946 sq. ft.
- Single family
- Active
Listed by: neil fredette
Office: keller williams realty/merrimack valley978-692-3280
MLS#:5111144
Source:PrimeMLS
Price summary
- Price:$564,900
- Price per sq. ft.:$268.23
About this home
Welcome home to this 3-bedroom, 2-bath raised ranch tucked away in a quiet South Nashua location on a .3-acre lot. The main level offers three bedrooms, including the primary with its own 3/4 en suite bath. The second full bath features a jetted tub with a skylight above, bringing in plenty of natural light. The spacious living room opens to the eat-in kitchen featuring stainless steel appliances, quartz countertops, backsplash, breakfast bar, dining area and a slider leading to the back deck. The finished lower level provides excellent flex space, currently used as a family room and office, with plenty of additional possibilities for a home gym, playroom or hobby space. Propane stove keeps you cozy in the colder months. An attached 1-car garage adds even more convenience. Outside, enjoy a large deck perfect for grilling, outdoor dining, entertaining or simply relaxing. The yard also features a fire pit, shed and an abundance of beautiful perennials throughout. One of the biggest highlights of this property is its incredible access to nature. A trail directly from the backyard leads into the Lovewell & Buckmeadow Conservation Area, which connects with the Terrell Homestead and Yudicky Conservation areas, providing access to roughly 500 acres of hiking, mountain biking, bird watching and peaceful recreation. The trail system also provides access to the Nashua River Rail Trail, a 12+ mile paved trail extending from Nashua into Massachusetts. It’s truly a nature lover’s paradise right outside your back door! Enjoy all of this while remaining close to everything Nashua has to offer, including tax-free shopping, dining, entertainment and major commuter routes. Schedule your showing today!...
Contact an agent
Home facts
- Year built:1969
- Listing ID #:5111144
- Added:1 day(s) ago
- Updated:September 25, 2026 at 11:28 AM
Rooms and interior
- Bedrooms:3
- Total bathrooms:2
- Full bathrooms:1
- Rooms Total:7
- Flooring:Hardwood, Tile
- Kitchen Description:Dishwasher, Microwave, Refrigerator
- Basement Description:Exterior Access, Finished, Full, Insulated, Interior, Interior Access, Walkout
- Living area:1,946 sq. ft.
Heating and cooling
- Heating:Baseboard, Hot Water
Structure and exterior
- Roof:Asphalt Shingle
- Year built:1969
- Building area:1,946 sq. ft.
- Lot area:0.3 Acres
- Levels:2 Story
Utilities
- Sewer:Septic
Finances and disclosures
- Price:$564,900
- Price per sq. ft.:$268.23
- Tax amount:$8,031 (2025)
Features and amenities
- Appliances:Refrigerator, Washer
- Laundry features:Washer
Parking
- Parking description:Paved Driveway
- Garage spaces:1
 Copyright 2026 Prime MLS, Inc. All rights reserved. This information is deemed reliable, but not guaranteed. The data relating to real estate displayed on this Site comes in part from the IDX Program of Prime MLS. The information being provided is for consumers’ personal, noncommercial use and may not be used for any purpose other than to identify prospective properties consumers may be interested in purchasing. Data last updated September 25, 2026
New listings near 12 Parker Drive
- Coming SoonOpen Sat, 11am to 1pm
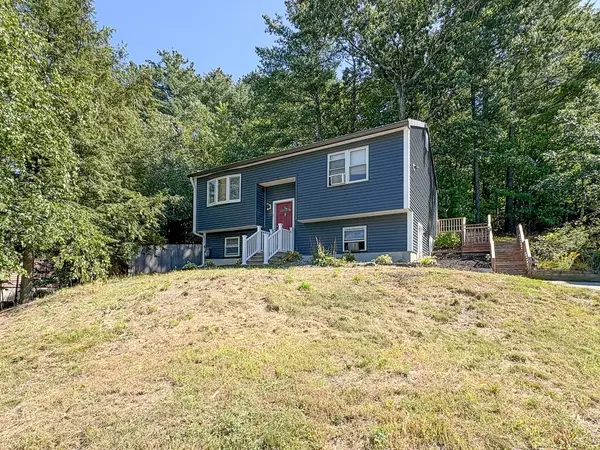 $499,000Coming Soon3 beds 2 baths1,464 sq. ft.
8 Antrim Street, Nashua, NH 03063
MLS# 5110907Listed by: KELLER WILLIAMS REALTY/MERRIMACK VALLEY - Coming SoonOpen Sun, 1 to 3pm
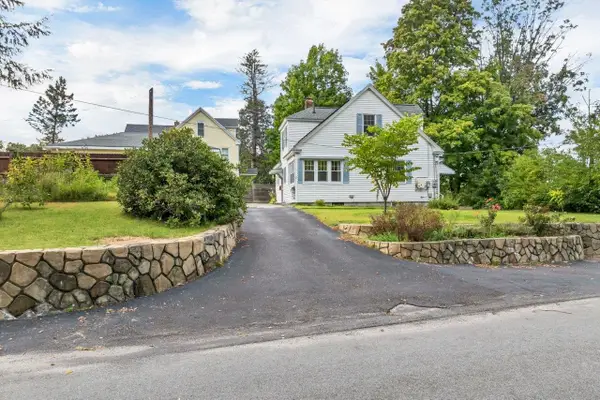 $529,900Coming Soon3 beds 2 baths1,656 sq. ft.
1 Park Avenue, Nashua, NH 03060
MLS# 5111037Listed by: PERFECT CHOICE PROPERTIES, INC. - Coming SoonOpen Sat, 11am to 1pm
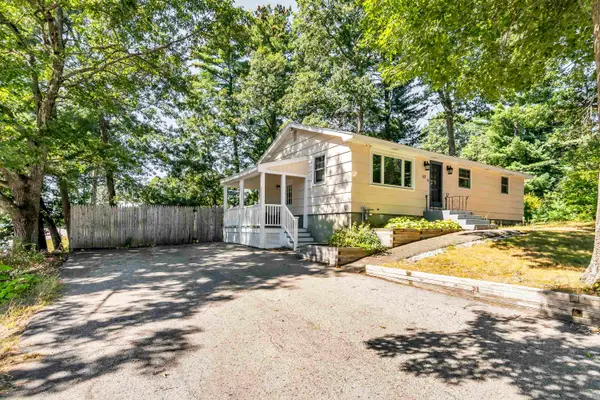 $524,900Coming Soon3 beds 1 baths1,544 sq. ft.
53 Tenby Drive, Nashua, NH 03062
MLS# 5110904Listed by: LIRIANO REALTY - Open Sat, 10am to 12pmNew
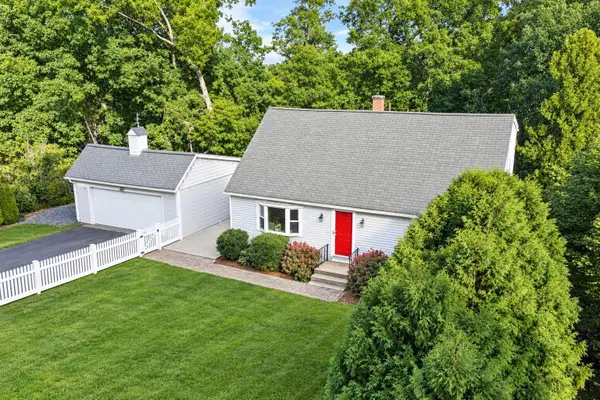 $585,000Active4 beds 2 baths1,344 sq. ft.
37 Woodfield Street, Nashua, NH 03062
MLS# 5111445Listed by: DUSTON LEDDY REAL ESTATE - Open Sat, 11am to 1pmNew
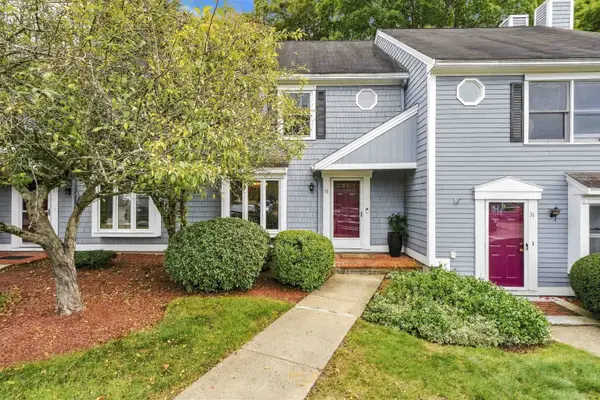 $439,900Active2 beds 3 baths1,360 sq. ft.
33 Meadowview Circle #16, Nashua, NH 03062
MLS# 5111087Listed by: EXP REALTY - New
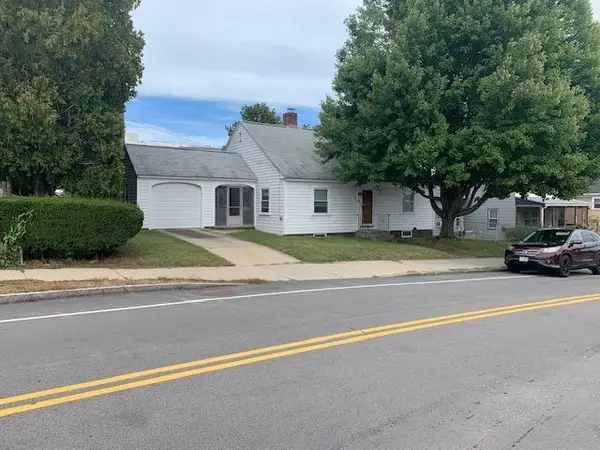 $349,000Active2 beds 1 baths1,088 sq. ft.
92 Temple Street, Nashua, NH 03060
MLS# 5111235Listed by: RE/MAX INNOVATIVE PROPERTIES - Open Sun, 12 to 2pmNew
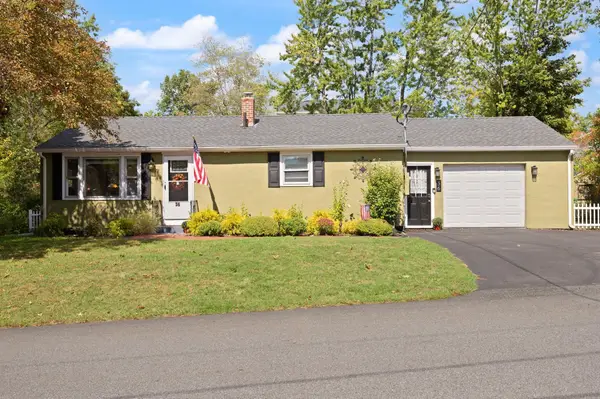 $524,900Active3 beds 2 baths1,344 sq. ft.
36 E Glenwood Street, Nashua, NH 03060
MLS# 5111167Listed by: COLDWELL BANKER REALTY WESTFORD MA - Open Sun, 12 to 2pmNew
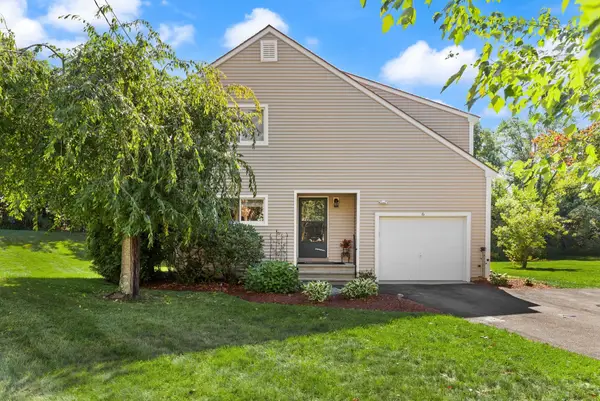 $499,900Active3 beds 2 baths1,505 sq. ft.
6 Ryan Way, Nashua, NH 03064
MLS# 5111138Listed by: COLDWELL BANKER REALTY WESTFORD MA - Open Sat, 11am to 1pmNew
 $480,000Active3 beds 1 baths1,040 sq. ft.
43 New Searles Road, Nashua, NH 03062
MLS# 5111118Listed by: ARRIS REALTY


Protect your home and budget from life's surprises with an Assurant Home Warranty, backed by a partner that supports you through every step of homeownership. Explore Plans.
© 2023 - 2026 ERA Franchise Systems LLC. All rights reserved. ERA Franchise Systems LLC fully supports the principles of the Fair Housing Act and the Equal Opportunity Act. ERA, ERA Real Estate powered, and their respective logos are registered service marks of ERA Franchise Systems LLC. Each office is independently owned and operated.