
17 Glencliff Way, Nashua, NH 03063
Local realty services provided by:ERA Key Realty Services
17 Glencliff Way,Nashua, NH 03063
$455,000
- 3 Beds
- 3 Baths
- - sq. ft.
- Condominium
- Sold
Listed by: kathy kaklamanos
Office: bhgre masiello nashua603-889-7600
MLS#:5100759
Source:PrimeMLS
Sorry, we are unable to map this address
Price summary
- Price:$455,000
- Monthly HOA dues:$410
About this home
Welcome to this highly sought-after detached condo in The Aeries at The Villages at Kessler Farm! This spacious home offers an outstanding opportunity for buyers looking to add their own personal touches. With some TLC and updating, this property can be restored to its full potential. Ideally located just off Exit 8 from Route 3, this home provides an excellent commuter location with easy access to shopping, restaurants, and everyday conveniences along Amherst Street. Step inside the bright two-story foyer and into the sun-filled living room featuring hardwood floors, a gas fireplace, and large windows that fill the space with natural light. French doors open to a spacious deck overlooking the backyard, creating the perfect setting for relaxing or entertaining family and friends. The eat-in kitchen features stainless steel appliances, light-colored cabinetry, and a large bay window that brings in plenty of natural light. The formal dining room continues the hardwood flooring and offers an inviting space for gatherings and special occasions. The second level includes a spacious primary suite with a private full bath, tile flooring, a large closet, and oversized windows. Two additional generously sized bedrooms share a full tiled bathroom. A conveniently located second-floor laundry room includes the washer and dryer. The walk-out basement offers excellent storage space and houses the gas furnace, gas hot water heater, and electrical service. A spacious attached two-car garage with an automatic door opener completes the home. Residents of The Villages at Kessler Farm enjoy exceptional community amenities, including in-ground pools, tennis and pickleball courts, basketball courts, a clubhouse, playgrounds, and sidewalks throughout the neighborhood. Whether you are searching for your next home or an opportunity to build equity, this property offers exceptional potential in one of Nashua's most desirable communities. Bring your vision and make this home your own....
Contact an agent
Home facts
- Year built:1998
- Subdivision & Development:"The Aeries"
- Listing ID #:5100759
- Added:47 day(s) ago
- Updated:September 06, 2026 at 06:14 AM
Rooms and interior
- Bedrooms:3
- Total bathrooms:3
- Full bathrooms:2
- Rooms Total:6
- Flooring:Carpet, Hardwood, Tile, Vinyl
- Kitchen Description:Dishwasher, Disposal, Microwave, Refrigerator
- Basement Description:Storage Space, Walkout
Heating and cooling
- Cooling:Central AC
Structure and exterior
- Roof:Asphalt Shingle
- Year built:1998
- Levels:2 Story
Schools
- High school:Nashua High School North
- Middle school:Pennichuck Junior High School
- Elementary school:Broad Street Elementary
Utilities
- Sewer:Public Available
Finances and disclosures
- Price:$455,000
- Tax amount:$9,884 (2025)
Features and amenities
- Appliances:Refrigerator, Washer
- Laundry features:Dryer, Washer
- Amenities:Circuit Breaker(s)
Parking
- Parking description:Paved Driveway
- Garage spaces:2
 Copyright 2026 Prime MLS, Inc. All rights reserved. This information is deemed reliable, but not guaranteed. The data relating to real estate displayed on this Site comes in part from the IDX Program of Prime MLS. The information being provided is for consumers’ personal, noncommercial use and may not be used for any purpose other than to identify prospective properties consumers may be interested in purchasing. Data last updated September 6, 2026
New listings near 17 Glencliff Way
- Coming Soon
 $489,000Coming Soon3 beds 1 baths974 sq. ft.
33 Charlotte Avenue, Nashua, NH 03064
MLS# 5108040Listed by: LANDVEST / CHRISTIE'S INTERNATIONAL REAL ESTATE - Coming Soon
 $680,000Coming Soon2 beds 3 baths2,382 sq. ft.
76 Cherry Hollow Road, Nashua, NH 03062
MLS# 5107786Listed by: KELLER WILLIAMS REALTY-METROPOLITAN - New
 $300,000Active3.58 Acres
00 Deerwood Drive #103, Nashua, NH 03063
MLS# 5108415Listed by: EXP REALTY - New
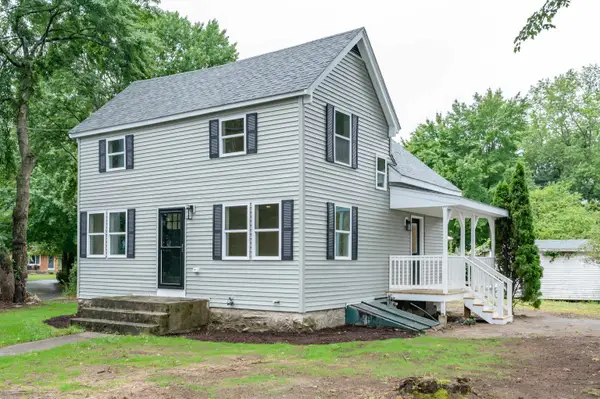 $525,000Active3 beds 2 baths1,250 sq. ft.
193 East Dunstable Road, Nashua, NH 03062
MLS# 5108298Listed by: EXP REALTY - New
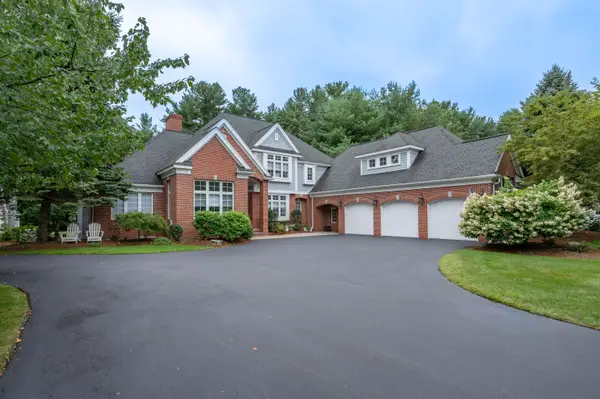 $1,890,000Active4 beds 5 baths5,809 sq. ft.
4 Crestwood Lane, Nashua, NH 03062
MLS# 5108307Listed by: RE/MAX INNOVATIVE PROPERTIES - New
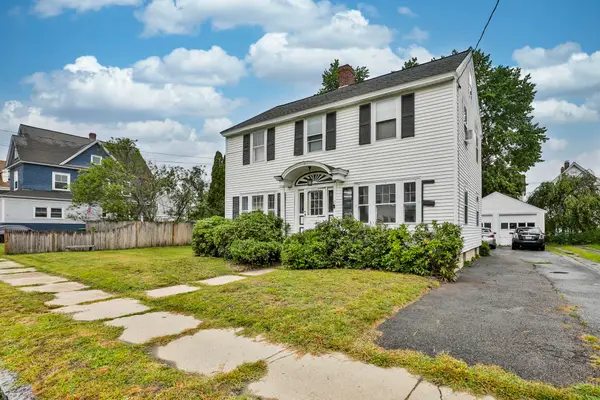 $499,900Active3 beds 2 baths1,628 sq. ft.
17 Prescott Street, Nashua, NH 03064
MLS# 5108277Listed by: RE/MAX INNOVATIVE PROPERTIES - New
 $335,000Active2 beds 1 baths1,064 sq. ft.
15 Bennett St #15, Nashua, NH 03064
MLS# 73572009Listed by: RE/MAX Area Real Estate Network - New
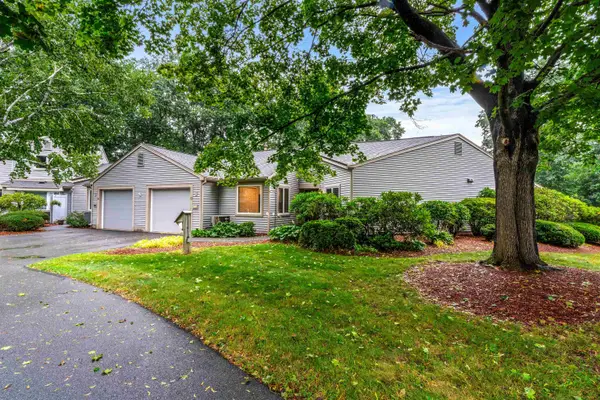 $525,000Active2 beds 2 baths1,706 sq. ft.
33 Walden Pond Drive, Nashua, NH 03064-2877
MLS# 5108247Listed by: COLDWELL BANKER REALTY BEDFORD NH - New
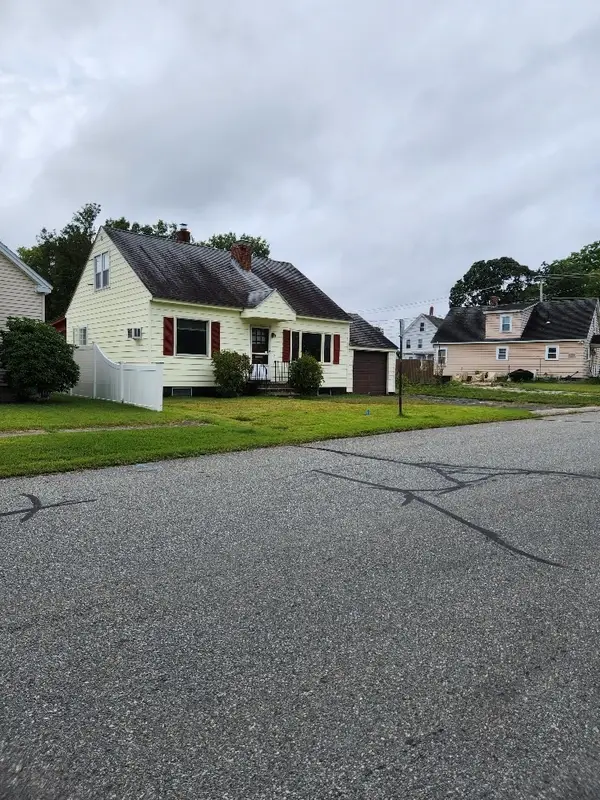 $379,900Active2 beds 1 baths1,368 sq. ft.
81 King St, Nashua, NH 03060
MLS# 73571856Listed by: Keller Williams Gateway Realty - Open Sun, 12 to 1:30pmNew
 $425,000Active2 beds 2 baths1,950 sq. ft.
42 Dogwood Drive, Nashua, NH 03062
MLS# 5108120Listed by: MONUMENT REALTY


Protect your home and budget from life's surprises with an Assurant Home Warranty, backed by a partner that supports you through every step of homeownership. Explore Plans.
© 2023 - 2026 ERA Franchise Systems LLC. All rights reserved. ERA Franchise Systems LLC fully supports the principles of the Fair Housing Act and the Equal Opportunity Act. ERA, ERA Real Estate powered, and their respective logos are registered service marks of ERA Franchise Systems LLC. Each office is independently owned and operated.