
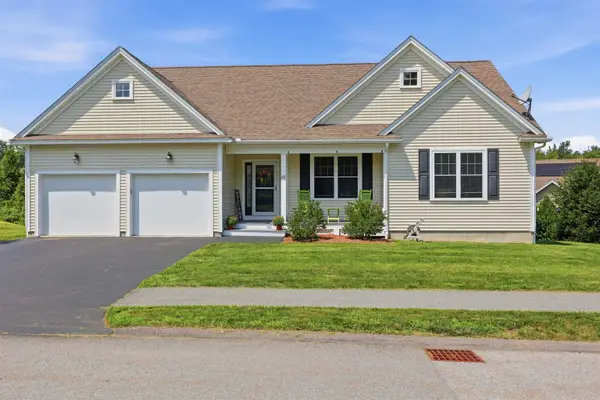
2 Hereford Drive, Nashua, NH 03062
Local realty services provided by:ERA Key Realty Services
2 Hereford Drive,Nashua, NH 03062
$539,900
- 4 Beds
- 2 Baths
- 2,008 sq. ft.
- Single family
- Active
Listed by: kane realty group, stephanie kane
Office: keller williams gateway realty603-883-8400
MLS#:5104962
Source:PrimeMLS
Price summary
- Price:$539,900
- Price per sq. ft.:$203.28
About this home
Welcome to this beautifully updated, move-in-ready 4 bedroom, 2 bath Ranch, where extensive improvements and major system upgrades have already been completed. Meticulously maintained and pristine throughout, this home offers the opportunity to move right in and enjoy. The light and bright kitchen features granite countertops, a stylish backsplash, updated appliances (2018), and a new dishwasher (2022). Hardwood flooring and recessed lighting enhance the main level, while custom built-in cabinetry added to the living room in 2024 provides both character and excellent storage. The primary bedroom features a private bath with a deep soaking tub. The finished lower level adds valuable living space with flexibility for a recreation area, home office, guest space, or more. Significant improvements include a durable metal roof, all new main-level windows and blown-in insulation (2022), along with a high-efficiency Viessmann natural gas heating and hot water system, Bosch heat pump, and central air conditioning for year-round comfort. Outside, an expansive deck overlooks the fully fenced backyard, creating a fantastic setting for entertaining, relaxing, and play. The 24 foot above-ground pool features a new pump and filter (2025). Clean, updated, and thoughtfully improved inside and out, this is a home where much of the major work has already been done. Conveniently located near highways, shopping, and everyday amenities, in a great neighborhood. This home is a must-see! NO showings until the Open House Sat 8/15 11-3pm, Sun 8/16 11-3pm...
Contact an agent
Home facts
- Year built:1968
- Listing ID #:5104962
- Added:3 day(s) ago
- Updated:August 17, 2026 at 04:45 AM
Rooms and interior
- Bedrooms:4
- Total bathrooms:2
- Full bathrooms:2
- Rooms Total:6
- Flooring:Carpet, Hardwood
- Kitchen Description:Dishwasher, Microwave, Refrigerator
- Basement Description:Interior, Partially Finished
- Living area:2,008 sq. ft.
Heating and cooling
- Cooling:Central AC
- Heating:Forced Air
Structure and exterior
- Roof:Metal
- Year built:1968
- Building area:2,008 sq. ft.
- Lot area:0.23 Acres
- Levels:1 Story
Schools
- High school:Nashua High School South
- Middle school:Brian S. McCarthy Middle School
- Elementary school:New Searles School
Utilities
- Sewer:Public Available
Finances and disclosures
- Price:$539,900
- Price per sq. ft.:$203.28
- Tax amount:$8,062 (2025)
Features and amenities
- Appliances:Refrigerator
- Amenities:Circuit Breaker(s)
Parking
- Parking description:Paved Driveway
 Copyright 2026 Prime MLS, Inc. All rights reserved. This information is deemed reliable, but not guaranteed. The data relating to real estate displayed on this Site comes in part from the IDX Program of Prime MLS. The information being provided is for consumers’ personal, noncommercial use and may not be used for any purpose other than to identify prospective properties consumers may be interested in purchasing. Data last updated August 17, 2026
New listings near 2 Hereford Drive
- New
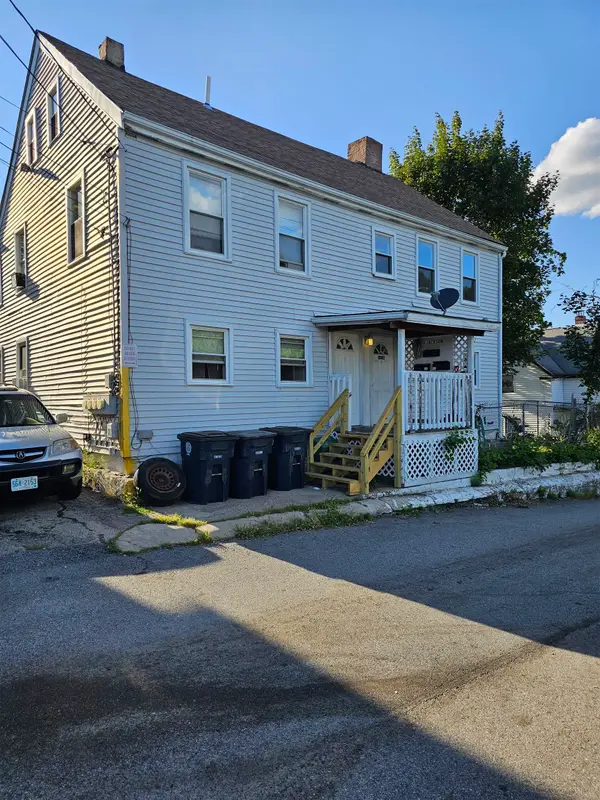 $475,000Active-- beds -- baths2,925 sq. ft.
8A & 8B Jackson Street, Nashua, NH 03060
MLS# 5105194Listed by: LXTN REALTY - New
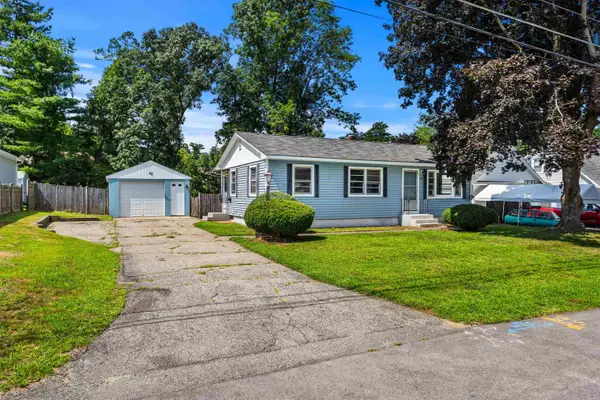 $439,999Active3 beds 1 baths960 sq. ft.
28 Caron Avenue, Nashua, NH 03064
MLS# 5104908Listed by: COLDWELL BANKER REALTY WESTFORD MA - New
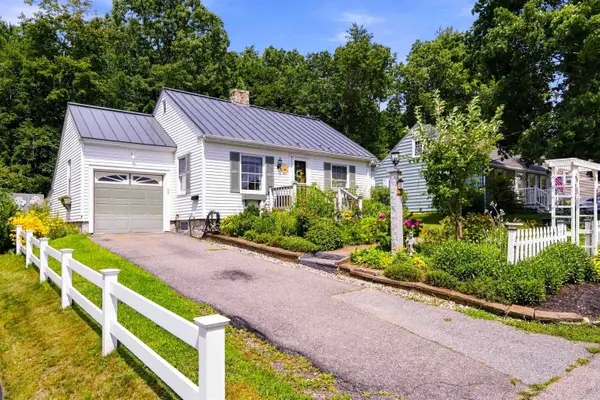 $399,999Active1 beds 1 baths864 sq. ft.
15 Monadnock Street, Nashua, NH 03064
MLS# 5104925Listed by: COLDWELL BANKER REALTY WESTFORD MA 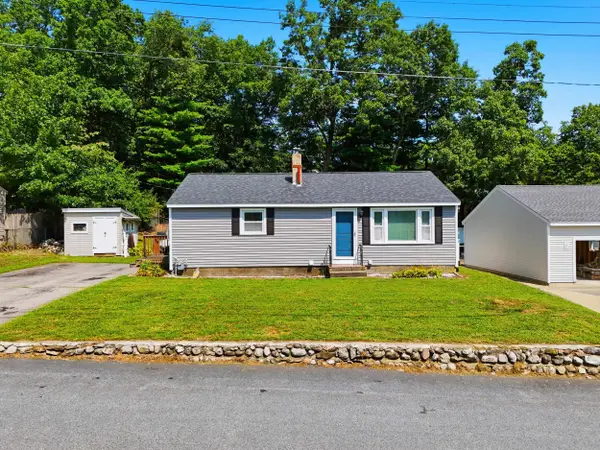 $440,000Pending3 beds 2 baths912 sq. ft.
108 Linton Street, Nashua, NH 03060
MLS# 5104929Listed by: REALTY ONE GROUP NEXT LEVEL- New
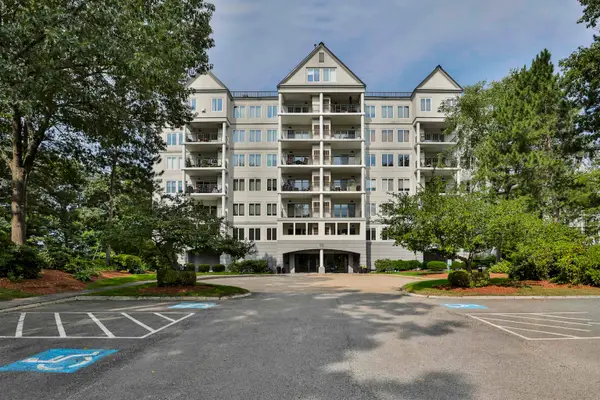 $399,000Active1 beds 2 baths855 sq. ft.
10 Mt Laurels Drive #104, Nashua, NH 03060
MLS# 5104841Listed by: PAT CLANCEY REALTY - New
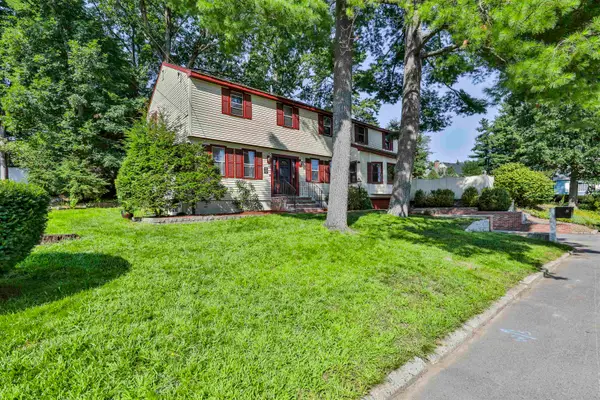 $649,000Active4 beds 3 baths3,220 sq. ft.
28 Danbury Road, Nashua, NH 03064
MLS# 5104810Listed by: PAT CLANCEY REALTY - New
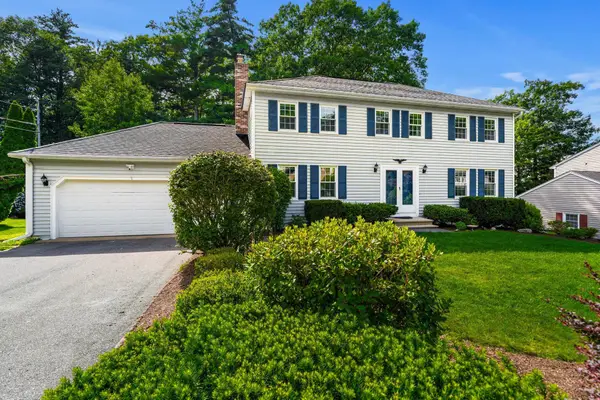 $699,900Active4 beds 3 baths2,100 sq. ft.
87 Peele Road, Nashua, NH 03062
MLS# 5104795Listed by: COLDWELL BANKER REALTY BEDFORD NH - Coming Soon
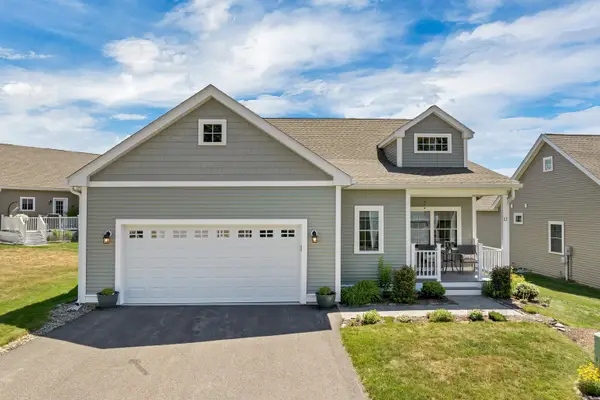 $625,000Coming Soon2 beds 2 baths
12 Toby Circle, Merrimack, NH 03054
MLS# 5104606Listed by: BHHS VERANI BEDFORD - New
 $680,000Active3 beds 2 baths1,582 sq. ft.
42 Diamondback Avenue, Nashua, NH 03062
MLS# 5104607Listed by: EXP REALTY


Protect your home and budget from life's surprises with an Assurant Home Warranty, backed by a partner that supports you through every step of homeownership. Explore Plans.
© 2023 - 2026 ERA Franchise Systems LLC. All rights reserved. ERA Franchise Systems LLC fully supports the principles of the Fair Housing Act and the Equal Opportunity Act. ERA, ERA Real Estate powered, and their respective logos are registered service marks of ERA Franchise Systems LLC. Each office is independently owned and operated.