
2 Lorelai Way, Nashua, NH 03062
Local realty services provided by:ERA Key Realty Services
2 Lorelai Way,Nashua, NH 03062
$710,000
- 4 Beds
- 3 Baths
- 2,268 sq. ft.
- Condominium
- Active
Upcoming open houses
- Sat, Oct 0301:30 pm - 03:00 pm
Listed by: dawn desruisseaux
Office: apex real estate603-845-3542
MLS#:5102109
Source:PrimeMLS
Price summary
- Price:$710,000
- Price per sq. ft.:$209.56
- Monthly HOA dues:$150
About this home
PRICED $20,000 BELOW WHAT THE CURRENT OWNERS PAID JUST 1.5 YEARS AGO! Welcome to 2 Lorelai Way, a beautifully maintained Colonial offering the perfect blend of modern style, comfort, energy efficiency, and functionality. This spacious 4-bedroom, 3-bath home features an open-concept floor plan designed for today’s lifestyle. The stunning kitchen is the heart of the home, featuring granite countertops, stainless steel appliances, a large center island, pantry, custom cabinetry, designer tile backsplash, and upgraded lighting. The adjoining dining area flows seamlessly into the inviting living room, where a cozy gas fireplace creates the perfect space for entertaining or relaxing. Upstairs, the spacious primary suite features a walk-in closet and private ensuite bath. Three additional generously sized bedrooms, a full guest bath, and convenient second-floor laundry complete the upper level. Hardwood flooring throughout the main level adds timeless appeal, while the unfinished basement provides plenty of potential for future living space, a home gym, recreation area, or additional storage. Outside, enjoy a fully fenced backyard offering privacy and plenty of room for pets, play, entertaining, and outdoor gatherings. An attached two-car garage provides additional storage and everyday convenience. Solar energy adds to the home’s energy-efficient appeal, while the location puts you just minutes from schools, shopping, dining, and major commuting routes. Schedule your private showing today!...
Contact an agent
Home facts
- Year built:2025
- Listing ID #:5102109
- Added:64 day(s) ago
- Updated:October 01, 2026 at 10:57 AM
Rooms and interior
- Bedrooms:4
- Total bathrooms:3
- Full bathrooms:1
- Rooms Total:10
- Flooring:Hardwood
- Kitchen Description:Dishwasher, Microwave, Refrigerator
- Basement Description:Full, Interior, Unfinished
- Living area:2,268 sq. ft.
Heating and cooling
- Cooling:Central AC
- Heating:Forced Air
Structure and exterior
- Roof:Asphalt Shingle
- Year built:2025
- Building area:2,268 sq. ft.
- Levels:2 Story
Schools
- High school:Nashua High School South
- Middle school:Brian S. McCarthy Middle School
- Elementary school:Main Dunstable Elementary Sch
Utilities
- Sewer:Private
Finances and disclosures
- Price:$710,000
- Price per sq. ft.:$209.56
- Tax amount:$12,178 (2026)
Features and amenities
- Appliances:Refrigerator
Parking
- Parking description:Paved Driveway
- Garage spaces:2
 Copyright 2026 Prime MLS, Inc. All rights reserved. This information is deemed reliable, but not guaranteed. The data relating to real estate displayed on this Site comes in part from the IDX Program of Prime MLS. The information being provided is for consumers’ personal, noncommercial use and may not be used for any purpose other than to identify prospective properties consumers may be interested in purchasing. Data last updated October 1, 2026
New listings near 2 Lorelai Way
- Coming SoonOpen Sat, 9 to 10:30am
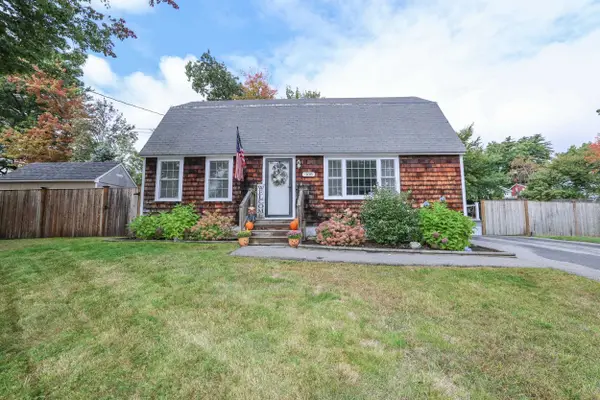 $525,000Coming Soon4 beds 1 baths2,176 sq. ft.
108 Westwood Drive, Nashua, NH 03062
MLS# 5112194Listed by: CENTURY 21 LIFESTYLES - Coming SoonOpen Fri, 3 to 5pm
 $545,000Coming Soon3 beds 2 baths1,788 sq. ft.
35 Walden Pond Drive, Nashua, NH 03064-2877
MLS# 5111945Listed by: COLDWELL BANKER REALTY BEDFORD NH - Coming SoonOpen Sat, 10:30am to 12pm
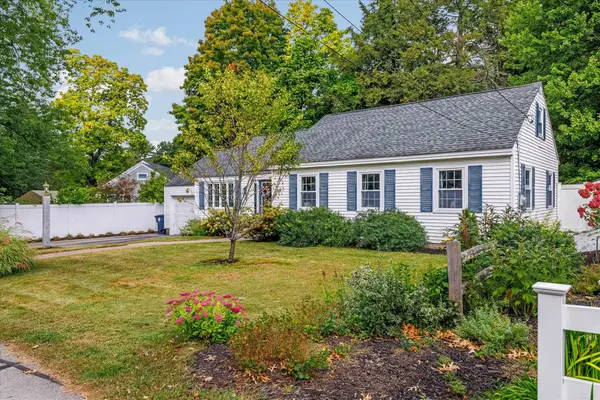 $499,900Coming Soon3 beds 1 baths1,379 sq. ft.
19 Monadnock Street, Nashua, NH 03064-6236
MLS# 5112066Listed by: COLDWELL BANKER REALTY LEOMINSTER MA - Coming SoonOpen Sat, 11am to 1pm
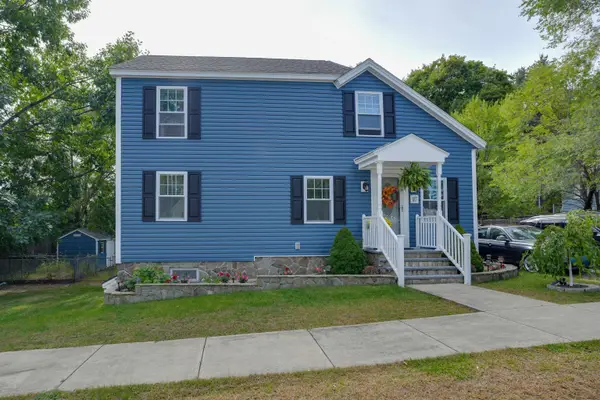 $524,900Coming Soon3 beds 2 baths1,698 sq. ft.
97 King Street, Nashua, NH 03060
MLS# 5111830Listed by: CCC REALTY INC - Coming SoonOpen Sat, 12:30 to 2pm
 $525,000Coming Soon3 beds 2 baths1,206 sq. ft.
26 Saint Josephs Drive, Nashua, NH 03060
MLS# 5111703Listed by: ALEX & ASSOCIATES REALTY - New
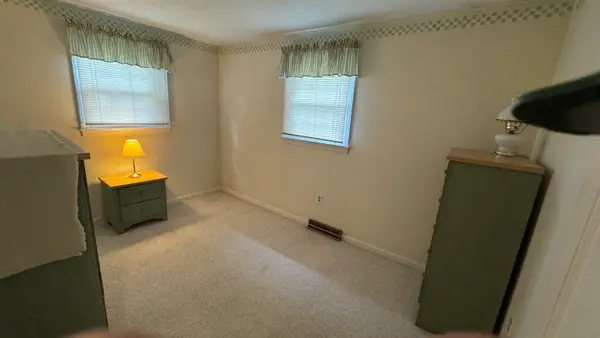 $495,000Active3 beds 1 baths1,800 sq. ft.
21 Woodfield Street, Nashua, NH 03062
MLS# 5112282Listed by: CENTURY 21 NORTH EAST - New
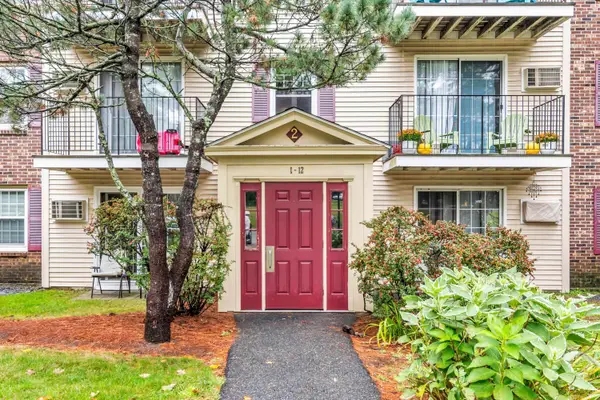 $309,900Active2 beds 1 baths1,100 sq. ft.
2 Autumn Leaf Drive #6, Nashua, NH 03060
MLS# 5112145Listed by: REALTY ONE GROUP NEXT LEVEL - NASHUA - Open Sat, 11am to 1pmNew
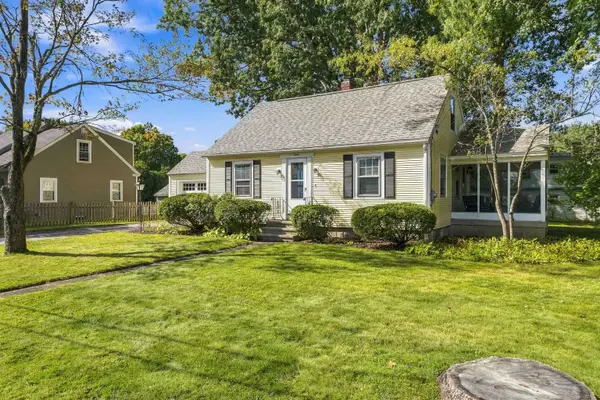 $445,000Active2 beds 2 baths1,260 sq. ft.
12 Nutting Street, Nashua, NH 03064
MLS# 5112158Listed by: REAL BROKER NH, LLC - New
 $380,000Active3 beds 3 baths1,686 sq. ft.
24 Andover Down, Nashua, NH 03063
MLS# 5112087Listed by: EXP REALTY - Open Sun, 11am to 1pmNew
 $329,900Active2 beds 2 baths1,404 sq. ft.
2 Hawthorne Lane, Nashua, NH 03062
MLS# 5111967Listed by: RE/MAX INNOVATIVE PROPERTIES


Protect your home and budget from life's surprises with an Assurant Home Warranty, backed by a partner that supports you through every step of homeownership. Explore Plans.
© 2023 - 2026 ERA Franchise Systems LLC. All rights reserved. ERA Franchise Systems LLC fully supports the principles of the Fair Housing Act and the Equal Opportunity Act. ERA, ERA Real Estate powered, and their respective logos are registered service marks of ERA Franchise Systems LLC. Each office is independently owned and operated.