
21 Foxglove Court, Nashua, NH 03062
Local realty services provided by:ERA Key Realty Services
21 Foxglove Court,Nashua, NH 03062
$685,000
- 4 Beds
- 3 Baths
- 2,310 sq. ft.
- Condominium
- Pending
Listed by: justin haley
Office: compass new england, llc.978-248-8081
MLS#:5101190
Source:PrimeMLS
Price summary
- Price:$685,000
- Price per sq. ft.:$263.66
- Monthly HOA dues:$636
About this home
OPEN HOUSE CANCELLED.....Welcome to 21 Foxglove Ct, a stunningly renovated stand-alone condo that blends the privacy of a single-family home with the effortless lifestyle of professional maintenance. From the moment you step inside, you’ll notice a seamless flow designed for both daily comfort and vibrant entertaining. The heart of the home is a bright, open-concept space where the kitchen, dining, and living areas merge into one inviting sanctuary, perfect for hosting friends or enjoying a quiet evening by the fire. The main level features a rare and highly sought-after bedroom paired with a full bath, offering a flexible layout that accommodates a variety of living arrangements. Upstairs, you’ll find three additional spacious bedrooms, each providing a peaceful retreat with ample closet space and natural light. The living space extends even further in the fully finished basement. With full ceiling height, this versatile area is ready to become whatever you need most. Whether that’s a high-end home gym, a dedicated media room, or a quiet executive office. Living here means leaving the yard work behind. As part of a professionally managed community, you can enjoy beautifully manicured grounds, reliable snow removal, and fantastic amenities, including a clubhouse and two separate recreation areas, each featuring a pool and courts for tennis or pickleball. This is a rare opportunity to own a turnkey, modern home in Nashua where every detail has been thoughtfully updated. All that's left to do is move in and enjoy....
Contact an agent
Home facts
- Year built:1986
- Listing ID #:5101190
- Added:5 day(s) ago
- Updated:July 27, 2026 at 09:44 PM
Rooms and interior
- Bedrooms:4
- Total bathrooms:3
- Full bathrooms:3
- Rooms Total:7
- Flooring:Vinyl
- Kitchen Description:Dishwasher, Microwave, Refrigerator
- Basement Description:Bulkhead, Finished, Full, Interior
- Living area:2,310 sq. ft.
Heating and cooling
- Cooling:Central AC
- Heating:Forced Air
Structure and exterior
- Roof:Asphalt Shingle
- Year built:1986
- Building area:2,310 sq. ft.
- Levels:3 Story
Utilities
- Sewer:Public Available
Finances and disclosures
- Price:$685,000
- Price per sq. ft.:$263.66
- Tax amount:$10,032 (2025)
Features and amenities
- Appliances:Refrigerator
- Amenities:Circuit Breaker(s)
Parking
- Parking description:Paved Driveway
- Garage spaces:2
 Copyright 2026 Prime MLS, Inc. All rights reserved. This information is deemed reliable, but not guaranteed. The data relating to real estate displayed on this Site comes in part from the IDX Program of Prime MLS. The information being provided is for consumers’ personal, noncommercial use and may not be used for any purpose other than to identify prospective properties consumers may be interested in purchasing. Data last updated July 27, 2026
New listings near 21 Foxglove Court
- New
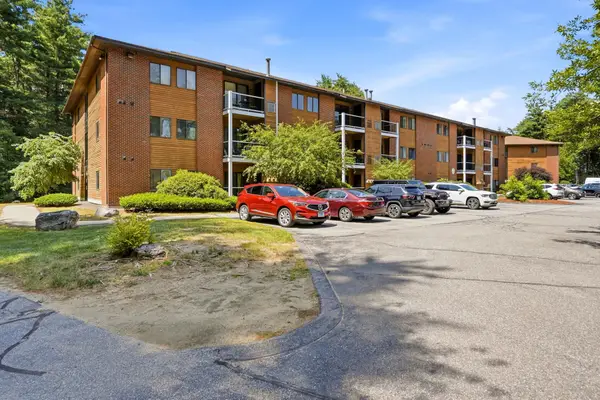 $285,000Active2 beds 1 baths812 sq. ft.
19 Blackstone Drive #1914, Nashua, NH 03063
MLS# 5101860Listed by: EXP REALTY - Open Sat, 10:30am to 12pmNew
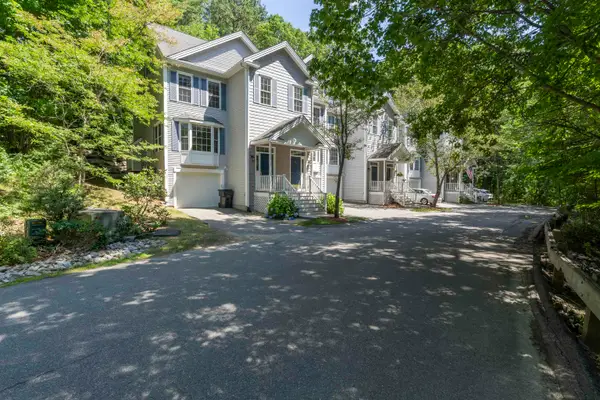 $575,000Active3 beds 3 baths2,441 sq. ft.
38 Georgetowne Drive, Nashua, NH 03062
MLS# 5101823Listed by: KELLER WILLIAMS REALTY-METROPOLITAN - Open Sat, 11am to 1pmNew
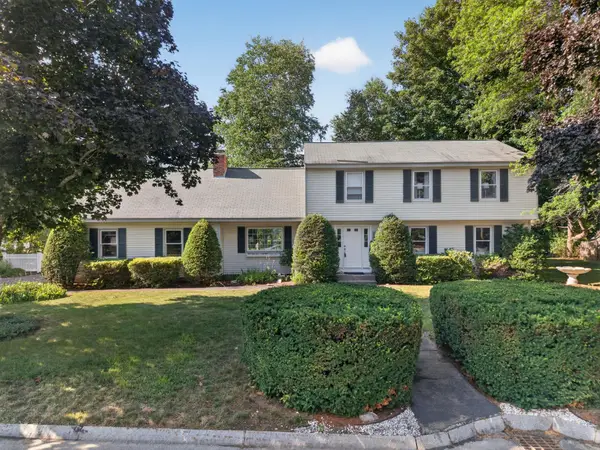 $759,999Active4 beds 3 baths2,045 sq. ft.
2 Queensway Circle, Nashua, NH 03062
MLS# 5101819Listed by: BHHS VERANI NASHUA - New
 $385,000Active2 beds 2 baths1,288 sq. ft.
21 Silverton Drive, Nashua, NH 03062
MLS# 5101718Listed by: KELLER WILLIAMS GATEWAY REALTY/SALEM - New
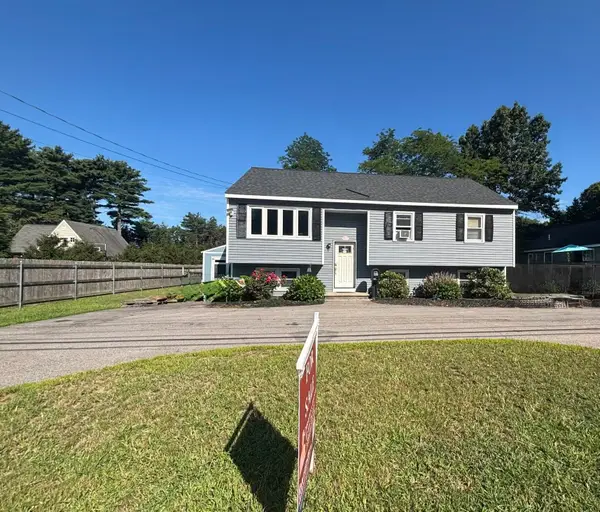 $498,900Active2 beds 1 baths1,778 sq. ft.
1b E E Dunstable Road, Nashua, NH 03060
MLS# 5101752Listed by: KW COASTAL AND LAKES & MOUNTAINS REALTY - Coming SoonOpen Thu, 4:30 to 6pm
 $539,000Coming Soon4 beds 2 baths
21 Shelburne Road, Nashua, NH 03063
MLS# 5101686Listed by: KELLER WILLIAMS REALTY-METROPOLITAN 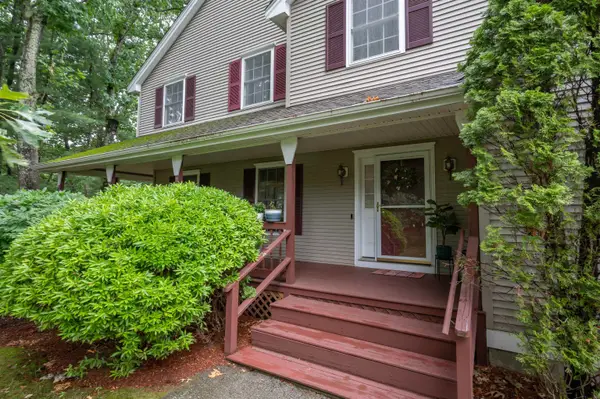 $529,900Active3 beds 3 baths2,090 sq. ft.
10 Castlegate Way, Nashua, NH 03063
MLS# 5098916Listed by: PURPLE FINCH PROPERTIES- New
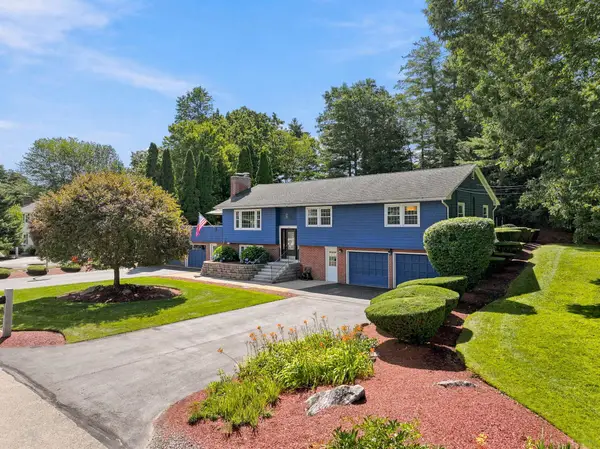 $700,000Active5 beds 4 baths2,962 sq. ft.
12 Deerhaven Drive, Nashua, NH 03064
MLS# 5101610Listed by: LPT REALTY 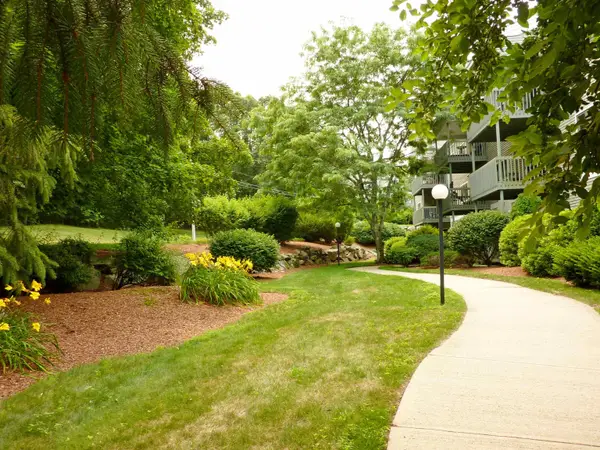 $337,500Pending2 beds 2 baths1,182 sq. ft.
47 Dogwood Drive #107, Nashua, NH 03062
MLS# 5101549Listed by: BHGRE MASIELLO NASHUA- New
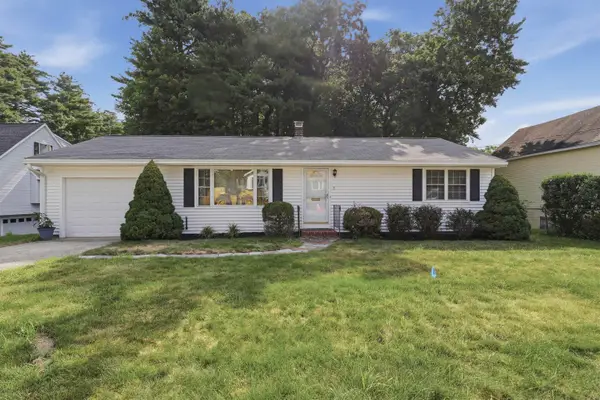 $410,000Active2 beds 1 baths960 sq. ft.
13 Sherman Street, Nashua, NH 03064
MLS# 5101350Listed by: LAMACCHIA REALTY, INC.


Protect your home and budget from life's surprises with an Assurant Home Warranty, backed by a partner that supports you through every step of homeownership. Explore Plans.
© 2023 - 2026 ERA Franchise Systems LLC. All rights reserved. ERA Franchise Systems LLC fully supports the principles of the Fair Housing Act and the Equal Opportunity Act. ERA, ERA Real Estate powered, and their respective logos are registered service marks of ERA Franchise Systems LLC. Each office is independently owned and operated.