
26 Hawkstead Hollow, Nashua, NH 03063
Local realty services provided by:ERA Key Realty Services
26 Hawkstead Hollow,Nashua, NH 03063
$375,000
- 2 Beds
- 2 Baths
- 1,022 sq. ft.
- Condominium
- Active
Listed by: ian laroseCell: 603-738-3220
Office: coldwell banker realty bedford nh603-471-0777
MLS#:5104496
Source:PrimeMLS
Price summary
- Price:$375,000
- Price per sq. ft.:$234.96
- Monthly HOA dues:$410
About this home
Welcome home to this beautifully updated, move in ready condo in Kessler Farms, one of Nashua’s desirable residential communities. Thoughtfully renovated throughout, this home offers modern finishes, extensive updates, and access to an array of wonderful community amenities. The brand-new kitchen is the heart of the home and features new cabinets, countertops, sink, faucet, and backsplash. The kitchen is complemented by all-new fingerprint-resistant stainless steel appliances, including a gas range, refrigerator, microwave, and dishwasher. Both bathrooms have been fully renovated with new fixtures, vanities, mirrors, flooring and lighting, creating a fresh and contemporary feel throughout the home. Additional updates include new flooring and lighting throughout the condo, along with a new hot water tank. With so many major improvements already completed, this home is truly ready for you to move in and enjoy. Beyond the condo itself, enjoy all that Kessler Farms has to offer. Residents have access to in-ground swimming pools, tennis and pickleball courts, a basketball court, clubhouse, playgrounds, and sidewalks throughout the community, providing plenty of opportunities for recreation, relaxation, and connecting with neighbors. Conveniently located in Nashua, Kessler Farms offers an inviting neighborhood setting while keeping shopping, dining, commuting routes, and everyday conveniences close at hand. Beautifully updated. Truly move-in ready. An amenity-rich community. This is the opportunity you’ve been waiting for, come see it for yourself!...
Contact an agent
Home facts
- Year built:1984
- Listing ID #:5104496
- Added:1 day(s) ago
- Updated:August 12, 2026 at 11:38 PM
Rooms and interior
- Bedrooms:2
- Total bathrooms:2
- Full bathrooms:1
- Rooms Total:5
- Flooring:Carpet, Manufactured, Vinyl, Vinyl Plank, Wood
- Kitchen Description:Dishwasher, Microwave, Refrigerator
- Basement Description:Concrete, Concrete Floor, Daylight, Exterior Access, Full, Insulated, Interior, Storage Space, Walkout
- Living area:1,022 sq. ft.
Heating and cooling
- Cooling:Central AC
- Heating:Hot Air
Structure and exterior
- Year built:1984
- Building area:1,022 sq. ft.
- Levels:3 Story
Utilities
- Sewer:Public Available
Finances and disclosures
- Price:$375,000
- Price per sq. ft.:$234.96
- Tax amount:$4,741 (2025)
Features and amenities
- Appliances:Refrigerator, Washer
- Laundry features:Dryer, Washer
- Amenities:Circuit Breaker(s)
Parking
- Parking description:Paved Driveway
- Garage spaces:1
 Copyright 2026 Prime MLS, Inc. All rights reserved. This information is deemed reliable, but not guaranteed. The data relating to real estate displayed on this Site comes in part from the IDX Program of Prime MLS. The information being provided is for consumers’ personal, noncommercial use and may not be used for any purpose other than to identify prospective properties consumers may be interested in purchasing. Data last updated August 12, 2026
New listings near 26 Hawkstead Hollow
- New
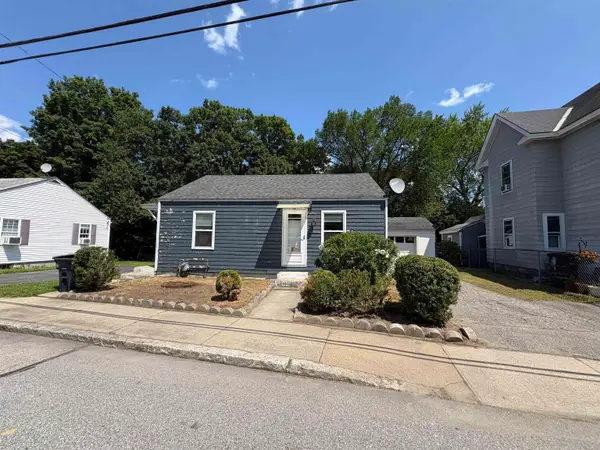 $300,000Active2 beds 1 baths672 sq. ft.
35 Perham Street, Nashua, NH 03064
MLS# 5104601Listed by: BHG MASIELLO HOLLIS - Open Sat, 11am to 1pmNew
 $425,000Active2 beds 2 baths1,714 sq. ft.
4 Abinger Way, Nashua, NH 03063
MLS# 5104550Listed by: RE/MAX INNOVATIVE PROPERTIES - Open Thu, 5:30 to 7pmNew
 $569,900Active3 beds 2 baths1,764 sq. ft.
21 Ashland Street, Nashua, NH 03064
MLS# 5104572Listed by: COLDWELL BANKER REALTY ANDOVER MA - Coming SoonOpen Thu, 4:30 to 6pm
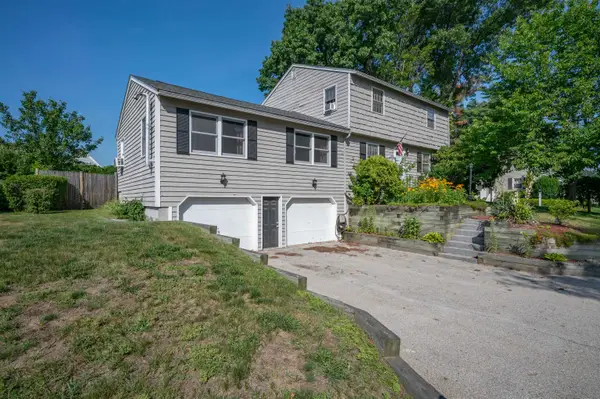 $599,000Coming Soon4 beds 2 baths
15 Parkhurst Drive, Nashua, NH 03062
MLS# 5104368Listed by: KELLER WILLIAMS GATEWAY REALTY - Coming SoonOpen Fri, 4:30 to 6pm
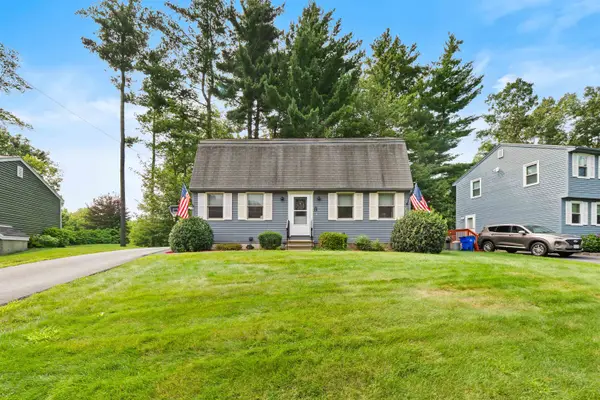 $539,000Coming Soon3 beds 2 baths
8 St Andrews Circle #4, Nashua, NH 03062
MLS# 5104385Listed by: REALTY ONE GROUP NEXT LEVEL - Coming SoonOpen Thu, 4 to 6pm
 $500,000Coming Soon3 beds 3 baths
50 Catalina Lane, Nashua, NH 03064
MLS# 5104478Listed by: KELLER WILLIAMS REALTY-METROPOLITAN - New
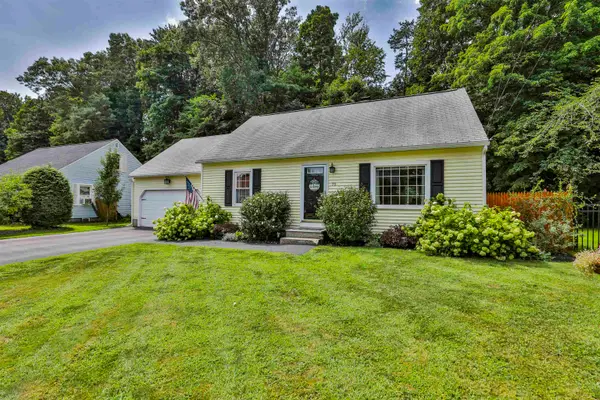 $585,000Active3 beds 2 baths1,547 sq. ft.
70 Avon Drive, Nashua, NH 03064
MLS# 5104508Listed by: PAT CLANCEY REALTY - New
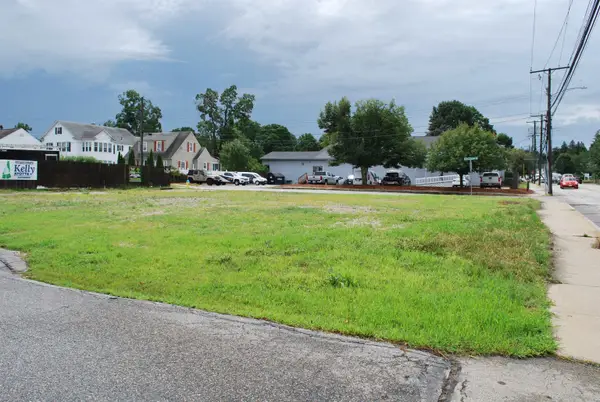 $300,000Active0.17 Acres
352-354 Main Street, Nashua, NH 03060
MLS# 5104482Listed by: DUSTON LEDDY REAL ESTATE - Open Sat, 11am to 1pmNew
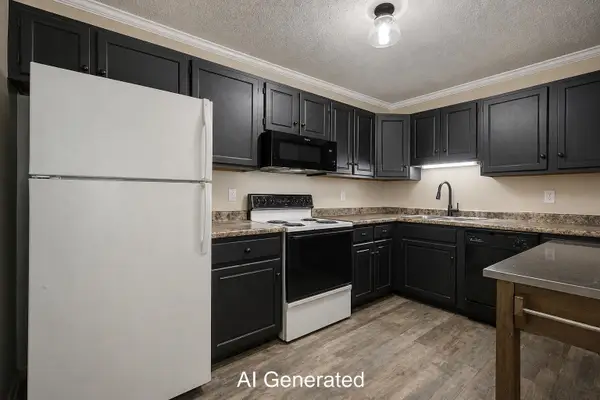 $375,000Active2 beds 2 baths1,226 sq. ft.
5 Bartemus Trail #105, Nashua, NH 03063
MLS# 5104338Listed by: BHHS VERANI BEDFORD


Protect your home and budget from life's surprises with an Assurant Home Warranty, backed by a partner that supports you through every step of homeownership. Explore Plans.
© 2023 - 2026 ERA Franchise Systems LLC. All rights reserved. ERA Franchise Systems LLC fully supports the principles of the Fair Housing Act and the Equal Opportunity Act. ERA, ERA Real Estate powered, and their respective logos are registered service marks of ERA Franchise Systems LLC. Each office is independently owned and operated.