
35 Furnival Road, Nashua, NH 03064
Local realty services provided by:ERA Key Realty Services
35 Furnival Road,Nashua, NH 03064
$610,000
- 2 Beds
- 2 Baths
- - sq. ft.
- Condominium
- Sold
Listed by: patricia clancey
Office: pat clancey realty603-883-6565
MLS#:5097984
Source:PrimeMLS
Sorry, we are unable to map this address
Price summary
- Price:$610,000
- Monthly HOA dues:$135
About this home
Wake up to a wonderful lifestyle and community! HAYDEN GREEN - North Nashua. This lovely two bedroom, two baths, two car garage home offers open concept kitchen, dining and living room. Finished lower level offers flexible bonus space. Low condo fee includes exterior maintenance, snow removal and landscaping so your weekends are yours. A short walk to Greeley Park. Call for your private viewing.
Contact an agent
Home facts
- Year built:2013
- Listing ID #:5097984
- Added:65 day(s) ago
- Updated:September 06, 2026 at 06:14 AM
Rooms and interior
- Bedrooms:2
- Total bathrooms:2
- Full bathrooms:1
- Rooms Total:7
- Flooring:Carpet, Hardwood
- Kitchen Description:Dishwasher, Disposal, Microwave, Refrigerator
- Basement Description:Bulkhead, Full, Interior, Partially Finished, Storage Space
Heating and cooling
- Cooling:Central AC
- Heating:Forced Air, Hot Air
Structure and exterior
- Roof:Asphalt Shingle
- Year built:2013
- Levels:1 Story
Utilities
- Sewer:Public Available
Finances and disclosures
- Price:$610,000
- Tax amount:$8,959 (2025)
Features and amenities
- Appliances:Refrigerator, Washer
- Laundry features:Dryer, Washer
- Amenities:Circuit Breaker(s)
Parking
- Parking description:Paved Driveway
- Garage spaces:2
 Copyright 2026 Prime MLS, Inc. All rights reserved. This information is deemed reliable, but not guaranteed. The data relating to real estate displayed on this Site comes in part from the IDX Program of Prime MLS. The information being provided is for consumers’ personal, noncommercial use and may not be used for any purpose other than to identify prospective properties consumers may be interested in purchasing. Data last updated September 6, 2026
New listings near 35 Furnival Road
- Coming Soon
 $489,000Coming Soon3 beds 1 baths974 sq. ft.
33 Charlotte Avenue, Nashua, NH 03064
MLS# 5108040Listed by: LANDVEST / CHRISTIE'S INTERNATIONAL REAL ESTATE - Coming Soon
 $680,000Coming Soon2 beds 3 baths2,382 sq. ft.
76 Cherry Hollow Road, Nashua, NH 03062
MLS# 5107786Listed by: KELLER WILLIAMS REALTY-METROPOLITAN - New
 $300,000Active3.58 Acres
00 Deerwood Drive #103, Nashua, NH 03063
MLS# 5108415Listed by: EXP REALTY - New
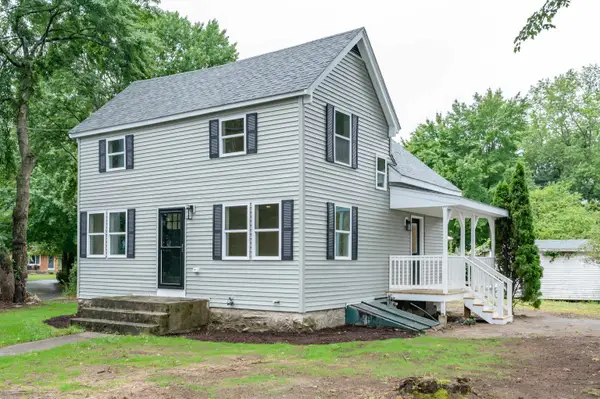 $525,000Active3 beds 2 baths1,250 sq. ft.
193 East Dunstable Road, Nashua, NH 03062
MLS# 5108298Listed by: EXP REALTY - New
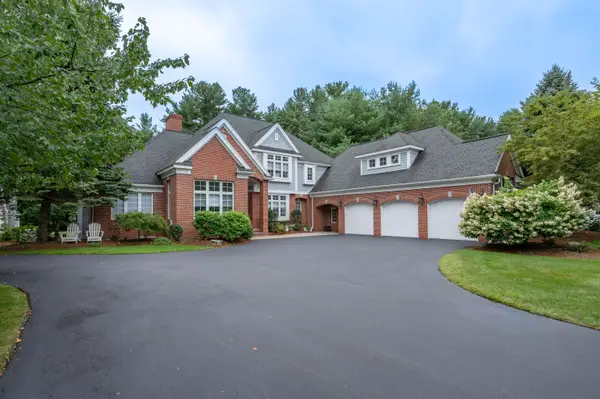 $1,890,000Active4 beds 5 baths5,809 sq. ft.
4 Crestwood Lane, Nashua, NH 03062
MLS# 5108307Listed by: RE/MAX INNOVATIVE PROPERTIES - New
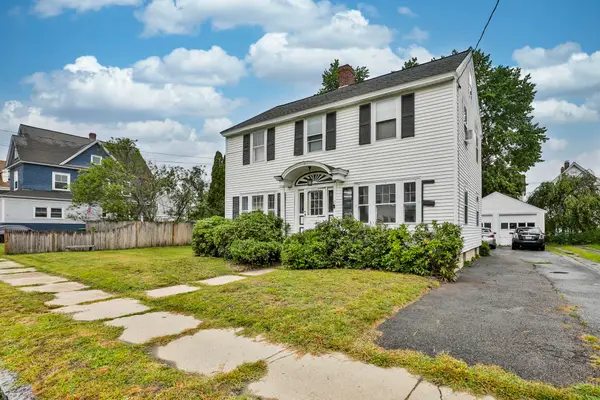 $499,900Active3 beds 2 baths1,628 sq. ft.
17 Prescott Street, Nashua, NH 03064
MLS# 5108277Listed by: RE/MAX INNOVATIVE PROPERTIES - New
 $335,000Active2 beds 1 baths1,064 sq. ft.
15 Bennett St #15, Nashua, NH 03064
MLS# 73572009Listed by: RE/MAX Area Real Estate Network - New
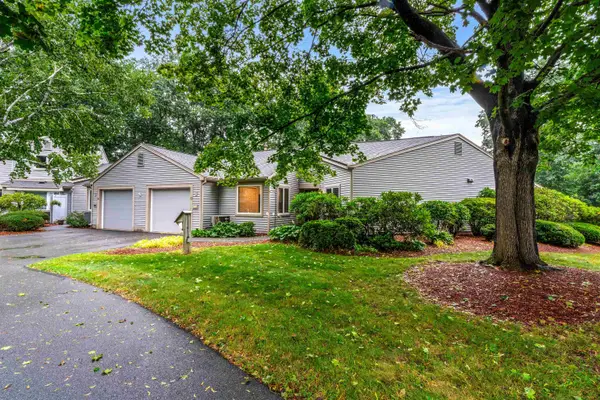 $525,000Active2 beds 2 baths1,706 sq. ft.
33 Walden Pond Drive, Nashua, NH 03064-2877
MLS# 5108247Listed by: COLDWELL BANKER REALTY BEDFORD NH - New
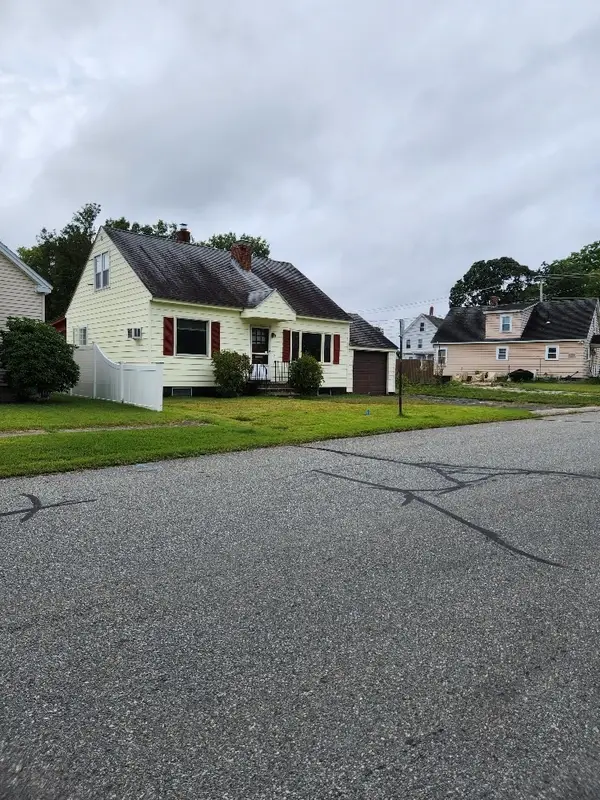 $379,900Active2 beds 1 baths1,368 sq. ft.
81 King St, Nashua, NH 03060
MLS# 73571856Listed by: Keller Williams Gateway Realty - Open Sun, 12 to 1:30pmNew
 $425,000Active2 beds 2 baths1,950 sq. ft.
42 Dogwood Drive, Nashua, NH 03062
MLS# 5108120Listed by: MONUMENT REALTY


Protect your home and budget from life's surprises with an Assurant Home Warranty, backed by a partner that supports you through every step of homeownership. Explore Plans.
© 2023 - 2026 ERA Franchise Systems LLC. All rights reserved. ERA Franchise Systems LLC fully supports the principles of the Fair Housing Act and the Equal Opportunity Act. ERA, ERA Real Estate powered, and their respective logos are registered service marks of ERA Franchise Systems LLC. Each office is independently owned and operated.