
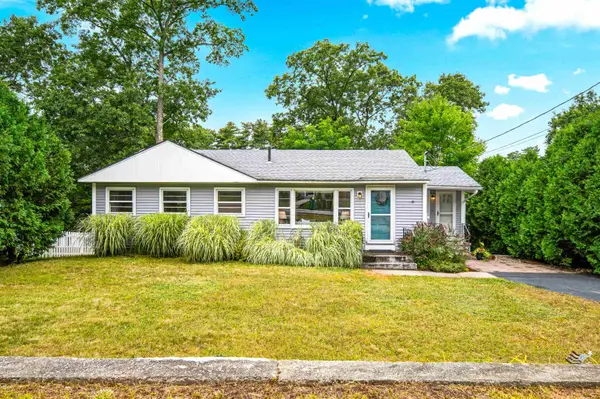
4 Cheyenne Drive, Nashua, NH 03063
Local realty services provided by:ERA Key Realty Services
Listed by: fine homes group international, michele wright
Office: keller williams realty-metropolitan603-232-8282
MLS#:5109528
Source:PrimeMLS
Price summary
- Price:$515,000
- Price per sq. ft.:$271.05
About this home
A SECRET GARDEN BY THE RIVER, AND EVERYTHING CLOSE AT HAND! Tucked into a desirable and established neighborhood, this inviting Cape offers an unexpected connection to nature with the Nashua River just beyond the backyard. Begin the morning with coffee outdoors as birdsong filters through mature trees, then launch a kayak for a paddle or explore local trails. Inside, a bay window welcomes afternoon sunlight into the living room where hardwood floors and dramatic color create a cozy setting for conversation and movie nights. The open dining area becomes homework or project central on busy days and a gathering place for shared meals. Nearby, the kitchen combines warm beadboard cabinetry with easy-care tile flooring and plenty of room for culinary creations. A breezeway connects to the two-car garage, making grocery unloading easy in every season. Just off the kitchen, a flexible first-floor room can shift effortlessly from home office to den to media space or comfortable accommodations for overnight guests, while a full bath makes the first floor especially versatile. Outside, discover a tranquil oasis all your own. The flat fenced yard is framed by flowering trees and shrubs with a patio made for alfresco dinners, morning coffee and evening cocktails. Settle into a hammock for an unhurried hour, cultivate vegetables and blooms near the charming potting shed or simply listen to the sounds of nature. Upstairs, two nicely sized bedrooms share a full bath. In the spacious primary, afternoon sunlight, a soaring ceiling and abundant closet space create a restful retreat. Proximity to Mine Falls Park, shopping, schools and commuter routes keeps life wonderfully convenient. And when the ice cream truck makes its neighborhood rounds, grab a cone and watch the westerly sunset from the front of the house. PADDLE, PLAY, RELAX AND DISCOVER YOUR OASIS IN THE CITY!...
Contact an agent
Home facts
- Year built:1956
- Listing ID #:5109528
- Updated:September 13, 2026 at 11:07 AM
Rooms and interior
- Bedrooms:3
- Total bathrooms:2
- Full bathrooms:2
- Rooms Total:6
- Flooring:Hardwood, Tile
- Kitchen Description:Dishwasher, Disposal, Refrigerator
- Basement Description:Bulkhead, Concrete, Concrete Floor, Exterior Access, Finished, Full, Walkout
- Living area:1,900 sq. ft.
Heating and cooling
- Cooling:Central AC
- Heating:Hot Air
Structure and exterior
- Roof:Shingle
- Year built:1956
- Building area:1,900 sq. ft.
- Lot area:0.24 Acres
- Levels:2.5 Story
Schools
- Middle school:Elm Street Middle School
- Elementary school:Broad Street Elementary
Utilities
- Sewer:Public Available
Finances and disclosures
- Price:$515,000
- Price per sq. ft.:$271.05
- Tax amount:$7,277 (2025)
Features and amenities
- Appliances:Refrigerator, Washer
- Laundry features:Dryer, Washer
- Amenities:Circuit Breaker(s)
Parking
- Parking description:Paved Driveway
- Garage spaces:2
 Copyright 2026 Prime MLS, Inc. All rights reserved. This information is deemed reliable, but not guaranteed. The data relating to real estate displayed on this Site comes in part from the IDX Program of Prime MLS. The information being provided is for consumers’ personal, noncommercial use and may not be used for any purpose other than to identify prospective properties consumers may be interested in purchasing. Data last updated September 13, 2026
New listings near 4 Cheyenne Drive
- Coming SoonOpen Sat, 11am to 12:30pm
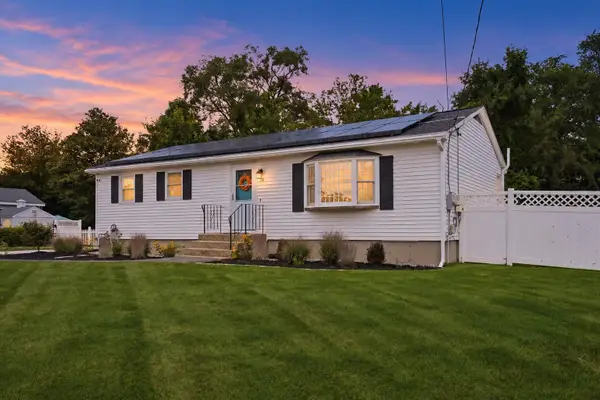 $500,000Coming Soon3 beds 2 baths2,084 sq. ft.
14 Bloomingdale Drive, Nashua, NH 03064
MLS# 5109299Listed by: KELLER WILLIAMS REALTY-METROPOLITAN - New
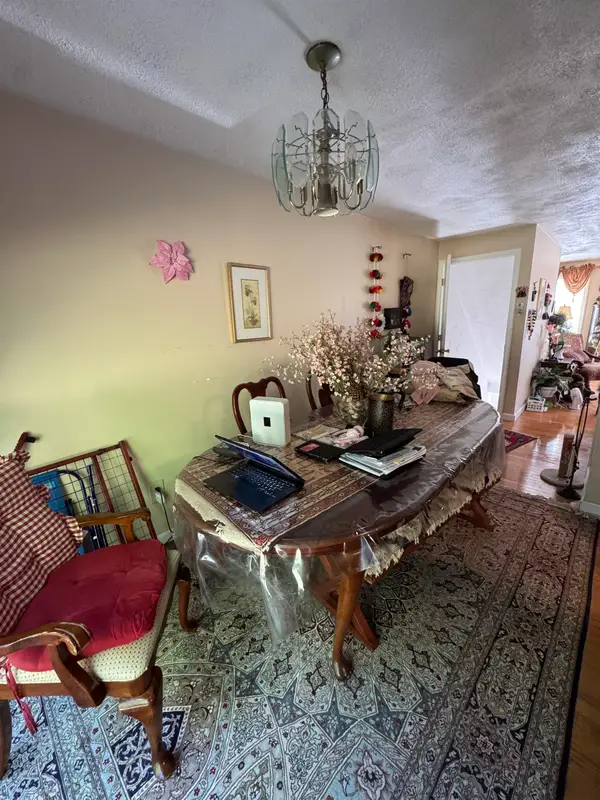 $385,000Active2 beds 2 baths1,152 sq. ft.
36 Hawkstead Hollow, Nashua, NH 03063
MLS# 5109537Listed by: KW COASTAL AND LAKES & MOUNTAINS REALTY - Open Sun, 10am to 12pmNew
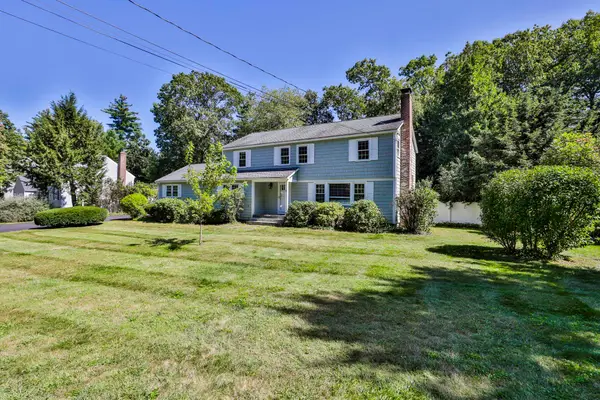 $675,000Active4 beds 3 baths2,464 sq. ft.
5 Meredith Drive, Nashua, NH 03063
MLS# 5109490Listed by: RE/MAX INNOVATIVE PROPERTIES - New
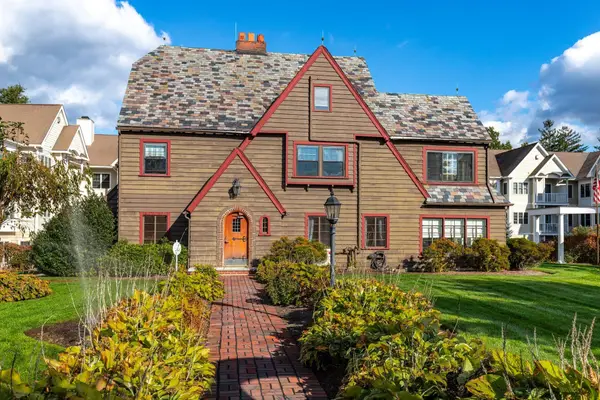 $599,900Active3 beds 2 baths1,920 sq. ft.
160 Daniel Webster Highway, Nashua, NH 03060
MLS# 5109453Listed by: COLDWELL BANKER REALTY WESTFORD MA - Open Sun, 11am to 1pmNew
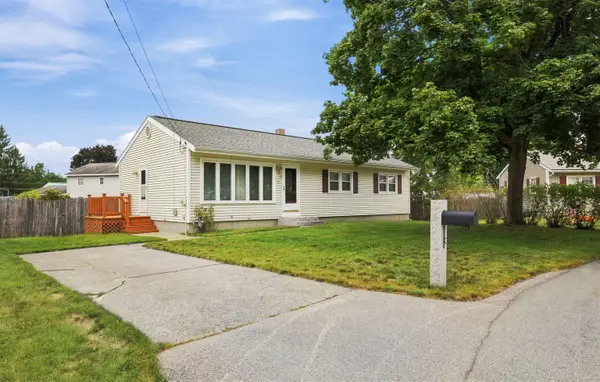 $479,900Active3 beds 1 baths1,104 sq. ft.
6 Galway Road, Nashua, NH 03062
MLS# 5109424Listed by: ROUSSEL REALTY, LLC - Open Sun, 10am to 12pmNew
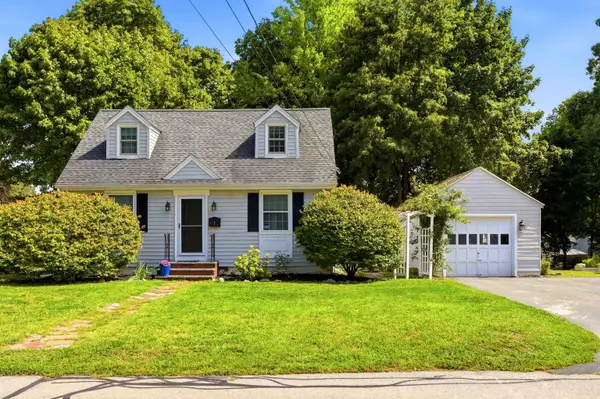 $499,900Active3 beds 2 baths1,355 sq. ft.
7 Wood Street, Nashua, NH 03064
MLS# 5109430Listed by: MONUMENT REALTY - New
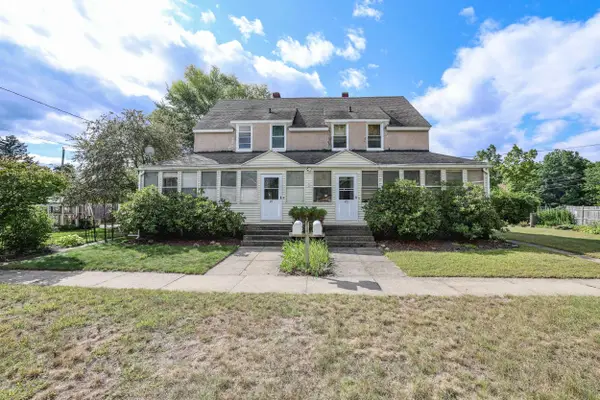 $549,900Active4 beds 2 baths1,950 sq. ft.
23-25 Grand Avenue, Nashua, NH 03060
MLS# 5109322Listed by: COLDWELL BANKER REALTY NASHUA - New
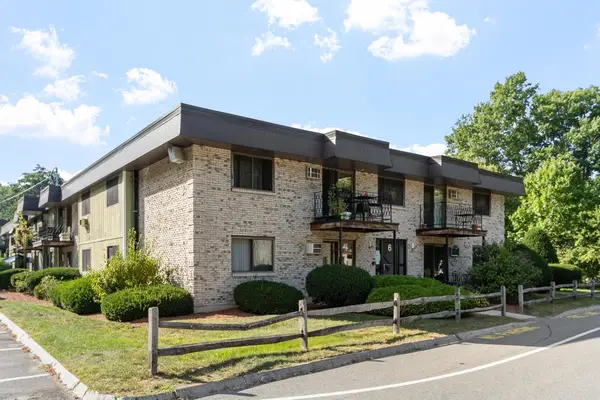 $185,000Active-- beds 1 baths332 sq. ft.
6 Strawberry Bank Road #5, Nashua, NH 03062
MLS# 5109184Listed by: KELLER WILLIAMS REALTY/MERRIMACK VALLEY - New
 $485,000Active3 beds 1 baths1,444 sq. ft.
16 Hillside Drive, Nashua, NH 03064
MLS# 5109150Listed by: DUSTON LEDDY REAL ESTATE


Protect your home and budget from life's surprises with an Assurant Home Warranty, backed by a partner that supports you through every step of homeownership. Explore Plans.
© 2023 - 2026 ERA Franchise Systems LLC. All rights reserved. ERA Franchise Systems LLC fully supports the principles of the Fair Housing Act and the Equal Opportunity Act. ERA, ERA Real Estate powered, and their respective logos are registered service marks of ERA Franchise Systems LLC. Each office is independently owned and operated.