
5 Crestwood Lane, Nashua, NH 03062
Local realty services provided by:ERA Key Realty Services
Listed by: stacey shannonstacey.shannon@verani.com
Office: bhhs verani londonderry603-434-2377
MLS#:5109620
Source:PrimeMLS
Price summary
- Price:$1,900,000
- Price per sq. ft.:$201.36
About this home
LUXURY LIVING! MULTIGENERATIONAL POTENTIAL! READY NOW! An exceptional opportunity in one of Southern Nashua’s most desirable neighborhoods! Ideally located just minutes from the Massachusetts border, Sky Meadow Country Club, shopping, dining, and major commuter routes, this impressive brick-front Colonial offers luxury, privacy, and incredible versatility. Set on .92 acres at the end of a private cul-de-sac, this expansive home features 6 bedrooms, 4 full and 2 half baths, offering outstanding potential for multigenerational living or extended family accommodations. The home boasts a dramatic great room with gas fireplace, private office with custom built-ins, separate media room, and an impressive kitchen with two islands, granite counters, marble floors, smart refrigerator, and Fisher & Paykel double-drawer dishwasher. The spacious first-floor primary suite features a spa bath, multiple walk-in closets, and adjoining flex room. The finished walk-out lower level is a standout feature, offering a wet bar, projector, pull-down screen, pool table, and abundant additional living space with exciting potential for a private in-law suite or possible ADU, subject to approvals.Outdoor amenities include a deck with gazebo, expansive patio, private yard, and half basketball court. Additional highlights include a heated four-car garage, brick-paver driveway, public water and sewer, and private irrigation well. A rare combination of luxury, location, space, and flexibility in Southern Nashua. Perfect for today's multigenerational lifestyle. READY FOR IMMEDIATE OCCUPANCY! Call today for your private viewing....
Contact an agent
Home facts
- Year built:2004
- Subdivision & Development:Castleton Estates
- Listing ID #:5109620
- Added:61 day(s) ago
- Updated:November 15, 2026 at 12:07 PM
Rooms and interior
- Bedrooms:6
- Total bathrooms:6
- Full bathrooms:4
- Rooms Total:14
- Flooring:Carpet, Hardwood, Tile
- Kitchen Description:Dishwasher, Microwave, Refrigerator, Wine Cooler
- Basement Description:Finished, Storage Space, Walkout
- Living area:8,736 sq. ft.
Heating and cooling
- Cooling:Multi-zone
- Heating:Heat Pump, Hot Air, Radiant Floor
Structure and exterior
- Roof:Shingle
- Year built:2004
- Building area:8,736 sq. ft.
- Lot area:0.92 Acres
- Levels:2 Story
Schools
- High school:Nashua High School South
- Middle school:Fairgrounds Middle School
- Elementary school:Bicentennial Elementary School
Utilities
- Sewer:Public Available
Finances and disclosures
- Price:$1,900,000
- Price per sq. ft.:$201.36
- Tax amount:$28,273 (2025)
Features and amenities
- Appliances:Refrigerator, Wine Cooler
- Laundry features:Dryer
- Amenities:Circuit Breaker(s)
Parking
- Parking description:Paved Driveway
- Garage spaces:4
 Copyright 2026 Prime MLS, Inc. All rights reserved. This information is deemed reliable, but not guaranteed. The data relating to real estate displayed on this Site comes in part from the IDX Program of Prime MLS. The information being provided is for consumers’ personal, noncommercial use and may not be used for any purpose other than to identify prospective properties consumers may be interested in purchasing. Data last updated November 15, 2026
New listings near 5 Crestwood Lane
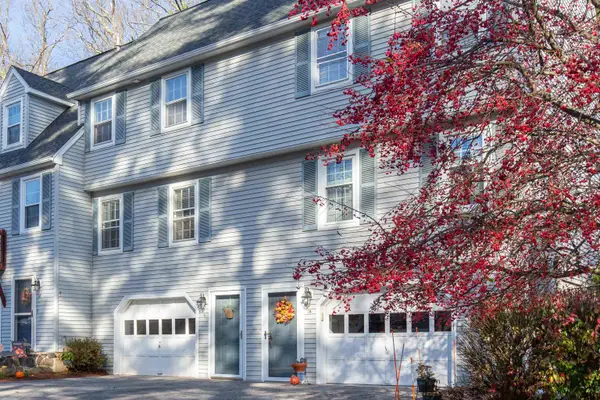
- Open Sun, 10am to 12pmNew
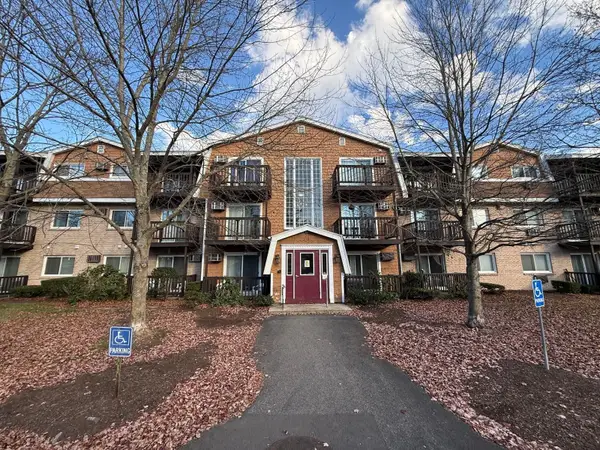 $310,000Active3 beds 2 baths1,219 sq. ft.
310 Brook Village Road #21, Nashua, NH 03062
MLS# 5117791Listed by: KELLER WILLIAMS GATEWAY REALTY - Open Sun, 10:30am to 12pmNew
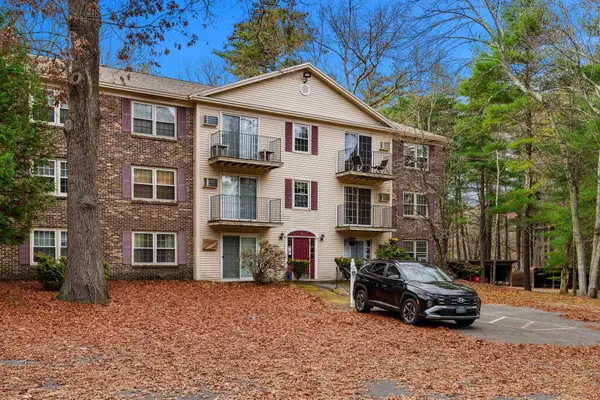 $279,900Active2 beds 1 baths810 sq. ft.
4 Autumn Leaf Drive #18, Nashua, NH 03060
MLS# 5117847Listed by: RE/MAX ANDREW REALTY SERVICES - New
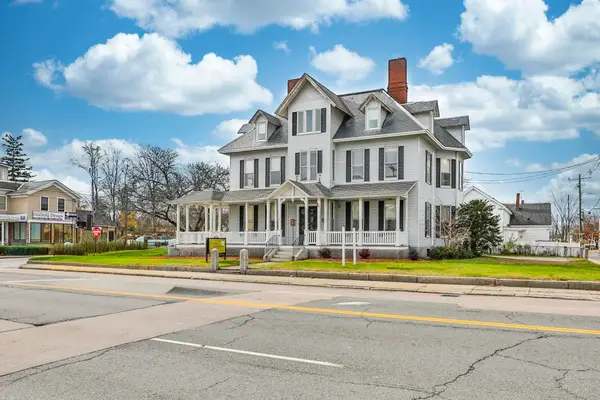 $1,800,000Active-- beds 7 baths5,722 sq. ft.
257 Main Street, Nashua, NH 03060
MLS# 5117783Listed by: CENTURY 21 CARDINAL - New
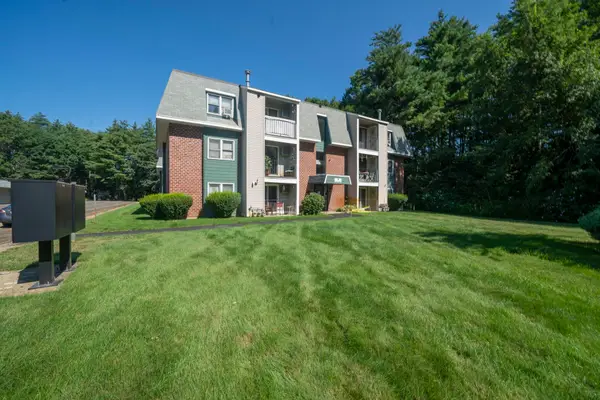 $264,900Active2 beds 1 baths810 sq. ft.
5 Knights Bridge Drive #K207, Nashua, NH 03063
MLS# 5117768Listed by: BHHS VERANI NASHUA - Open Sun, 11am to 1pmNew
 $385,000Active2 beds 2 baths1,098 sq. ft.
16 Hawkstead Hollow, Nashua, NH 03063
MLS# 5117685Listed by: RE/MAX INNOVATIVE PROPERTIES - New
 $250,000Active1 beds 1 baths715 sq. ft.
4 Autumn Leaf Drive #15, Nashua, NH 03060
MLS# 5117648Listed by: KELLER WILLIAMS REALTY/MERRIMACK VALLEY - New
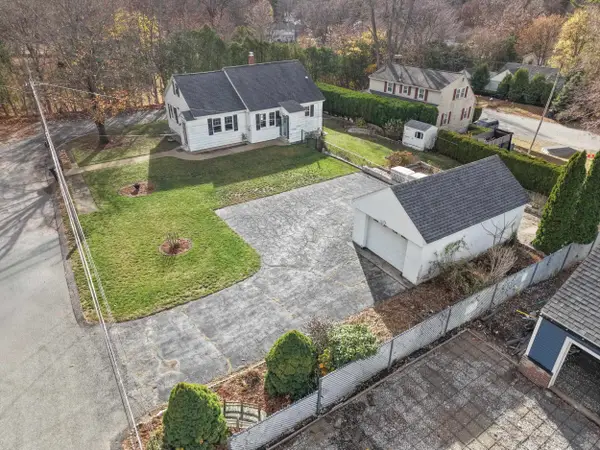 $445,000Active3 beds 1 baths1,505 sq. ft.
15 Morton Street, Nashua, NH 03060
MLS# 5117555Listed by: EAST COAST GROUP ONE REALTY - Open Sun, 10am to 12pm
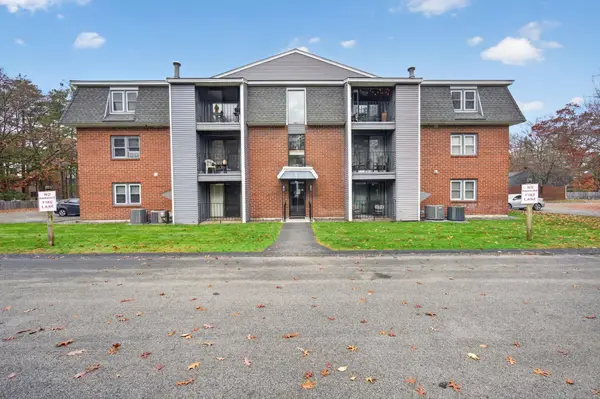 $299,900Pending2 beds 2 baths920 sq. ft.
120 Bluestone Drive, Nashua, NH 03060
MLS# 5117560Listed by: BHHS VERANI NASHUA - Open Sun, 11am to 1pmNew
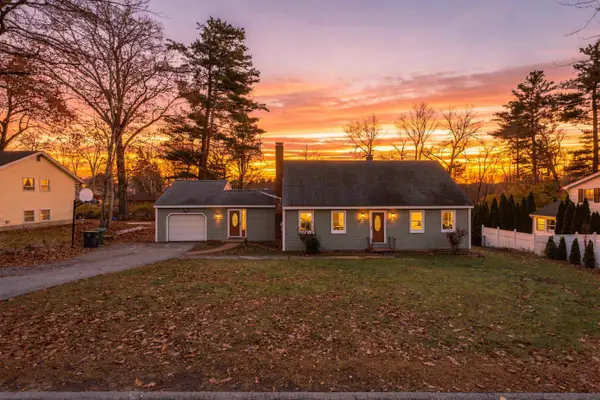 $559,900Active4 beds 2 baths1,756 sq. ft.
22 Tenby Drive, Nashua, NH 03062
MLS# 5117498Listed by: RE/MAX INNOVATIVE PROPERTIES - Open Sun, 11:30am to 1:30pmNew
 $425,000Active2 beds 2 baths1,940 sq. ft.
17 Gleneagle Drive #67, Nashua, NH 03063
MLS# 5117503Listed by: REDFIN CORPORATION


Protect your home and budget from life's surprises with an Assurant Home Warranty, backed by a partner that supports you through every step of homeownership. Explore Plans.
© 2023 - 2026 ERA Franchise Systems LLC. All rights reserved. ERA Franchise Systems LLC fully supports the principles of the Fair Housing Act and the Equal Opportunity Act. ERA, ERA Real Estate powered, and their respective logos are registered service marks of ERA Franchise Systems LLC. Each office is independently owned and operated.