
5 Roedean Drive #302, Nashua, NH 03063
Local realty services provided by:ERA Key Realty Services
5 Roedean Drive #302,Nashua, NH 03063
$295,000
- 2 Beds
- 1 Baths
- 810 sq. ft.
- Condominium
- Active
Listed by: virginia kazlouskas gregory
Office: harmony r.e. inc.603-883-8840
MLS#:5102626
Source:PrimeMLS
Price summary
- Price:$295,000
- Price per sq. ft.:$364.2
- Monthly HOA dues:$301
About this home
Tired of the rent race? Discover the freedom of owning a move-in ready home designed for low maintenance living. With a flexible two bedroom layout, garage parking, community amenities, and a desirable Nashua location, this renovated condo offers comfort, convenience, and an opportunity to enjoy the best of low maintenance living. Welcome to 5 Roedean Dr. #302 at Knightsbridge Arms in Nashua! This top floor garden style condo offers modern updates, thoughtful design, and a convenient location. The bright, open concept layout features an updated kitchen with stylish finishes that flows seamlessly into the living and dining areas, creating a comfortable space for everyday living and entertaining. This two bedroom condo has flexibility to fit your needs, with space for a home office, guest room, hobby area, or additional storage. Enjoy updated laminate flooring throughout, a balcony, and the added privacy of top floor living with no neighbors above. A detached garage provides valuable parking and storage space. Enjoy a low maintenance lifestyle with exterior maintenance, landscaping, snow removal, and community amenities professionally managed by the association. Knightsbridge Arms offers two in-ground swimming pools, tennis courts, a basketball court, a playground, and a professionally managed community. Recent improvements include new driveways and walkways currently in progress. Conveniently located near Route 3 and the Everett Turnpike, this condo provides easy access throughout Southern New Hampshire and into Massachusetts. Shopping, dining, and everyday conveniences are nearby, including Target, Market Basket, local restaurants, cafés, and more. Outdoor recreation is just minutes away at Mine Falls Park, offering scenic trails and green space for walking, biking, and enjoying the outdoors....
Contact an agent
Home facts
- Year built:1987
- Listing ID #:5102626
- Added:62 day(s) ago
- Updated:October 01, 2026 at 10:57 AM
Rooms and interior
- Bedrooms:2
- Total bathrooms:1
- Full bathrooms:1
- Rooms Total:4
- Flooring:Laminate
- Kitchen Description:Dishwasher, Microwave, Refrigerator
- Living area:810 sq. ft.
Heating and cooling
- Cooling:Central AC
- Heating:Hot Air
Structure and exterior
- Roof:Asphalt Shingle
- Year built:1987
- Building area:810 sq. ft.
- Levels:1 Story
Schools
- High school:Nashua High School North
- Middle school:Pennichuck Junior High School
- Elementary school:Birch Hill Elementary
Utilities
- Sewer:Public Available
Finances and disclosures
- Price:$295,000
- Price per sq. ft.:$364.2
- Tax amount:$4,113 (2025)
Features and amenities
- Appliances:Refrigerator
- Amenities:Circuit Breaker(s)
Parking
- Parking description:Common/Shared, Paved Driveway
- Garage spaces:1
 Copyright 2026 Prime MLS, Inc. All rights reserved. This information is deemed reliable, but not guaranteed. The data relating to real estate displayed on this Site comes in part from the IDX Program of Prime MLS. The information being provided is for consumers’ personal, noncommercial use and may not be used for any purpose other than to identify prospective properties consumers may be interested in purchasing. Data last updated October 1, 2026
New listings near 5 Roedean Drive #302
- Coming SoonOpen Sat, 9 to 10:30am
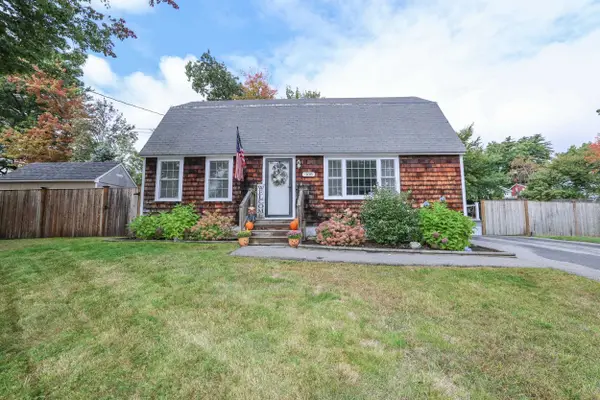 $525,000Coming Soon4 beds 1 baths2,176 sq. ft.
108 Westwood Drive, Nashua, NH 03062
MLS# 5112194Listed by: CENTURY 21 LIFESTYLES - Coming SoonOpen Fri, 3 to 5pm
 $545,000Coming Soon3 beds 2 baths1,788 sq. ft.
35 Walden Pond Drive, Nashua, NH 03064-2877
MLS# 5111945Listed by: COLDWELL BANKER REALTY BEDFORD NH - Coming SoonOpen Sat, 10:30am to 12pm
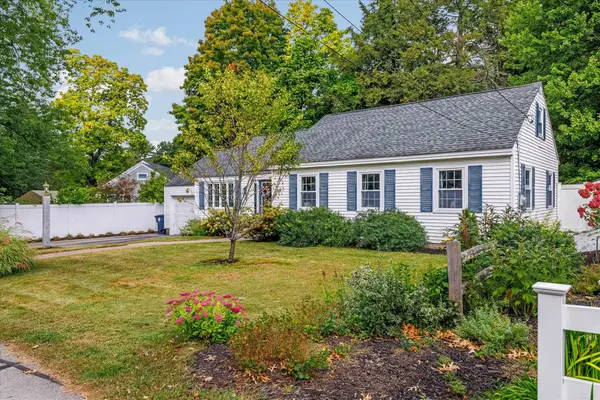 $499,900Coming Soon3 beds 1 baths1,379 sq. ft.
19 Monadnock Street, Nashua, NH 03064-6236
MLS# 5112066Listed by: COLDWELL BANKER REALTY LEOMINSTER MA - Coming SoonOpen Sat, 11am to 1pm
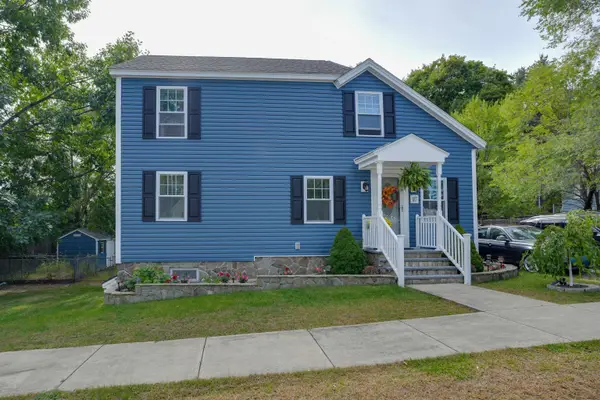 $524,900Coming Soon3 beds 2 baths1,698 sq. ft.
97 King Street, Nashua, NH 03060
MLS# 5111830Listed by: CCC REALTY INC - Coming SoonOpen Sat, 12:30 to 2pm
 $525,000Coming Soon3 beds 2 baths1,206 sq. ft.
26 Saint Josephs Drive, Nashua, NH 03060
MLS# 5111703Listed by: ALEX & ASSOCIATES REALTY - New
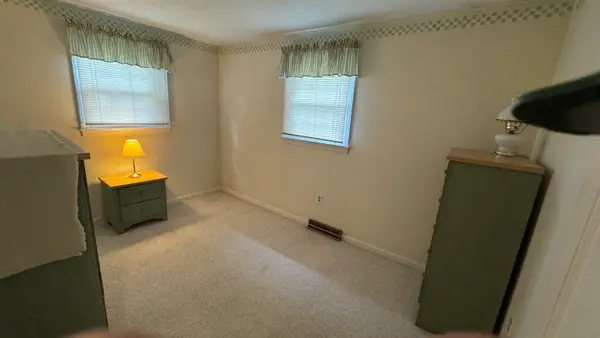 $495,000Active3 beds 1 baths1,800 sq. ft.
21 Woodfield Street, Nashua, NH 03062
MLS# 5112282Listed by: CENTURY 21 NORTH EAST - New
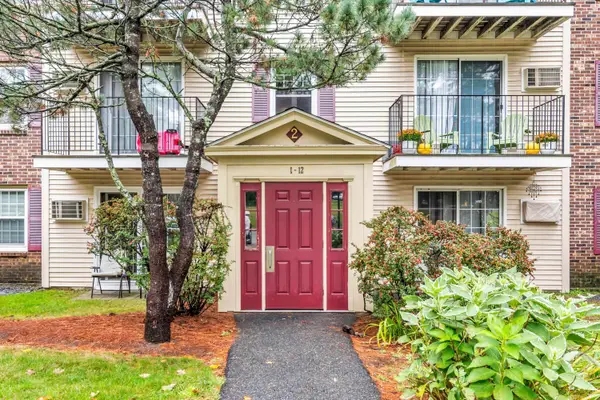 $309,900Active2 beds 1 baths1,100 sq. ft.
2 Autumn Leaf Drive #6, Nashua, NH 03060
MLS# 5112145Listed by: REALTY ONE GROUP NEXT LEVEL - NASHUA - Open Sat, 11am to 1pmNew
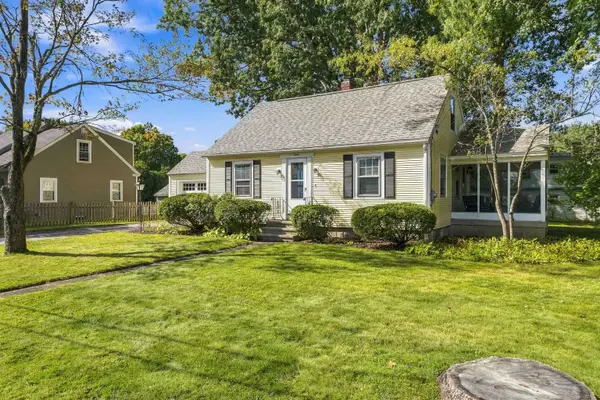 $445,000Active2 beds 2 baths1,260 sq. ft.
12 Nutting Street, Nashua, NH 03064
MLS# 5112158Listed by: REAL BROKER NH, LLC - New
 $380,000Active3 beds 3 baths1,686 sq. ft.
24 Andover Down, Nashua, NH 03063
MLS# 5112087Listed by: EXP REALTY - Open Sun, 11am to 1pmNew
 $329,900Active2 beds 2 baths1,404 sq. ft.
2 Hawthorne Lane, Nashua, NH 03062
MLS# 5111967Listed by: RE/MAX INNOVATIVE PROPERTIES


Protect your home and budget from life's surprises with an Assurant Home Warranty, backed by a partner that supports you through every step of homeownership. Explore Plans.
© 2023 - 2026 ERA Franchise Systems LLC. All rights reserved. ERA Franchise Systems LLC fully supports the principles of the Fair Housing Act and the Equal Opportunity Act. ERA, ERA Real Estate powered, and their respective logos are registered service marks of ERA Franchise Systems LLC. Each office is independently owned and operated.