
6 Elystan Circle, Nashua, NH 03064
Local realty services provided by:ERA Key Realty Services
6 Elystan Circle,Nashua, NH 03064
$529,900
- 2 Beds
- 2 Baths
- 1,106 sq. ft.
- Condominium
- Pending
Listed by: kane realty group, stephanie kane
Office: keller williams gateway realty603-883-8400
MLS#:5101223
Source:PrimeMLS
Price summary
- Price:$529,900
- Price per sq. ft.:$239.56
- Monthly HOA dues:$135
About this home
Welcome to this delightful 2 bedroom, 2 bath ranch style home with an attached one car garage, nestled in the highly sought after Hayden Green, a vibrant 55+ community. Designed for easy one-level living, this well maintained home features a spacious kitchen with granite countertops and ample prep space, making meal preparation a pleasure. The open living room and primary bedroom boast vaulted ceilings, creating a bright and airy atmosphere throughout. The primary suite offers a private en-suite bathroom and a generous walk-in closet for added comfort and convenience. Beautiful hardwood flooring extends through the foyer, living room, kitchen, and both bedrooms, adding warmth and timeless appeal. Relax in the sun filled three-season sunroom, unwind on the rear patio, or enjoy your morning coffee on the charming covered front porch. Additional highlights include central air conditioning, an attached one-car garage, and low-maintenance living. Residents of Hayden Green enjoy access to a welcoming clubhouse, perfect for social gatherings, activities, and community events. Don't miss this opportunity to own a comfortable, stylish home in one of the area's most desirable 55+ communities!...
Contact an agent
Home facts
- Year built:2014
- Listing ID #:5101223
- Added:5 day(s) ago
- Updated:July 28, 2026 at 04:40 AM
Rooms and interior
- Bedrooms:2
- Total bathrooms:2
- Full bathrooms:1
- Rooms Total:4
- Flooring:Hardwood
- Kitchen Description:Dishwasher, Disposal, Microwave, Refrigerator
- Basement Description:Interior, Unfinished, Walkout
- Living area:1,106 sq. ft.
Heating and cooling
- Cooling:Central AC
- Heating:Forced Air
Structure and exterior
- Roof:Asphalt Shingle
- Year built:2014
- Building area:1,106 sq. ft.
- Levels:1 Story
Utilities
- Sewer:Public Available
Finances and disclosures
- Price:$529,900
- Price per sq. ft.:$239.56
- Tax amount:$8,548 (2025)
Features and amenities
- Appliances:Refrigerator
- Amenities:Circuit Breaker(s)
Parking
- Parking description:Paved Driveway
- Garage spaces:1
 Copyright 2026 Prime MLS, Inc. All rights reserved. This information is deemed reliable, but not guaranteed. The data relating to real estate displayed on this Site comes in part from the IDX Program of Prime MLS. The information being provided is for consumers’ personal, noncommercial use and may not be used for any purpose other than to identify prospective properties consumers may be interested in purchasing. Data last updated July 28, 2026
New listings near 6 Elystan Circle
- New
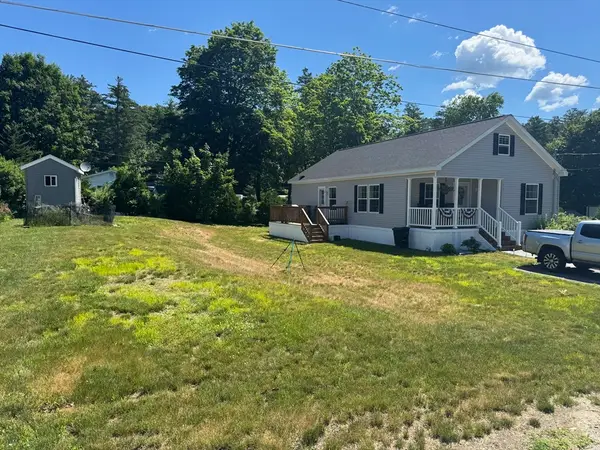 $299,900Active2 beds 2 baths1,231 sq. ft.
4 Manorcrest, Nashua, NH 03062
MLS# 73555558Listed by: Doherty Properties - Open Sun, 1 to 3pmNew
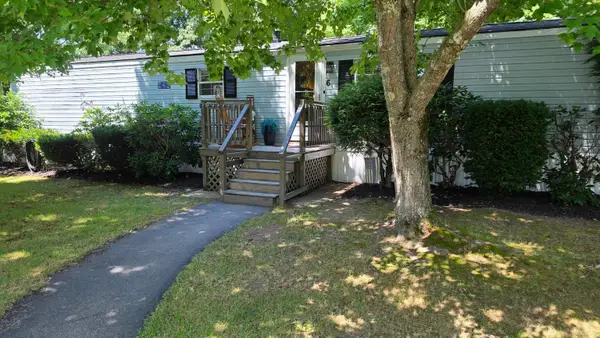 $245,000Active2 beds 2 baths1,148 sq. ft.
6 Saturn Lane, Nashua, NH 03062
MLS# 5101946Listed by: REAL ESTATE EXCHANGE - New
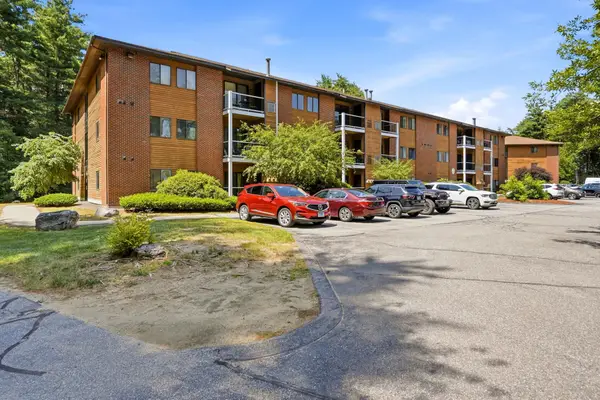 $285,000Active2 beds 1 baths812 sq. ft.
19 Blackstone Drive #1914, Nashua, NH 03063
MLS# 5101860Listed by: EXP REALTY - Open Sat, 10:30am to 12pmNew
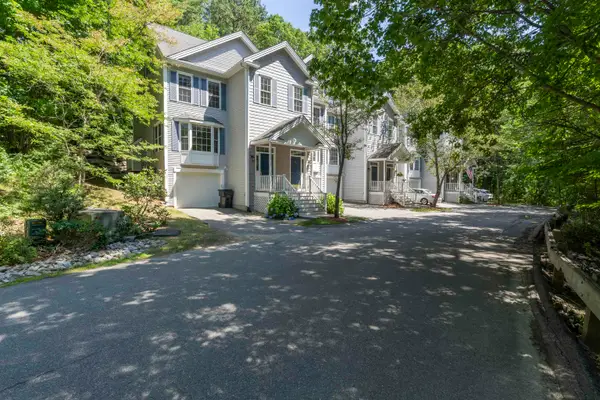 $575,000Active3 beds 3 baths2,441 sq. ft.
38 Georgetowne Drive, Nashua, NH 03062
MLS# 5101823Listed by: KELLER WILLIAMS REALTY-METROPOLITAN - Open Sat, 11am to 1pmNew
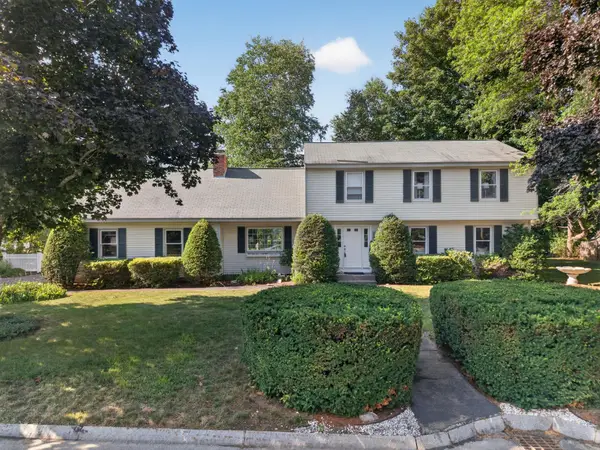 $759,999Active4 beds 3 baths2,045 sq. ft.
2 Queensway Circle, Nashua, NH 03062
MLS# 5101819Listed by: BHHS VERANI NASHUA - New
 $385,000Active2 beds 2 baths1,288 sq. ft.
21 Silverton Drive, Nashua, NH 03062
MLS# 5101718Listed by: KELLER WILLIAMS GATEWAY REALTY/SALEM - New
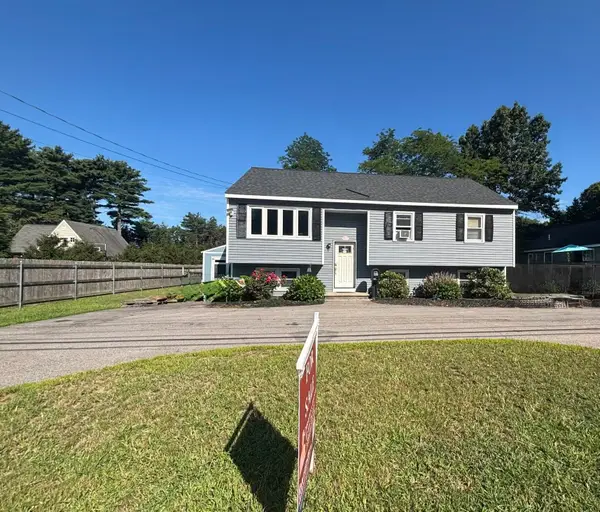 $498,900Active2 beds 1 baths1,778 sq. ft.
1b E E Dunstable Road, Nashua, NH 03060
MLS# 5101752Listed by: KW COASTAL AND LAKES & MOUNTAINS REALTY - Coming SoonOpen Thu, 4:30 to 6pm
 $539,000Coming Soon4 beds 2 baths
21 Shelburne Road, Nashua, NH 03063
MLS# 5101686Listed by: KELLER WILLIAMS REALTY-METROPOLITAN 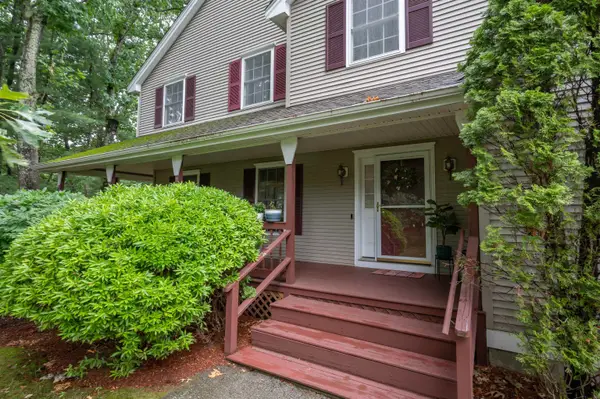 $529,900Pending3 beds 3 baths2,090 sq. ft.
10 Castlegate Way, Nashua, NH 03063
MLS# 5098916Listed by: PURPLE FINCH PROPERTIES- New
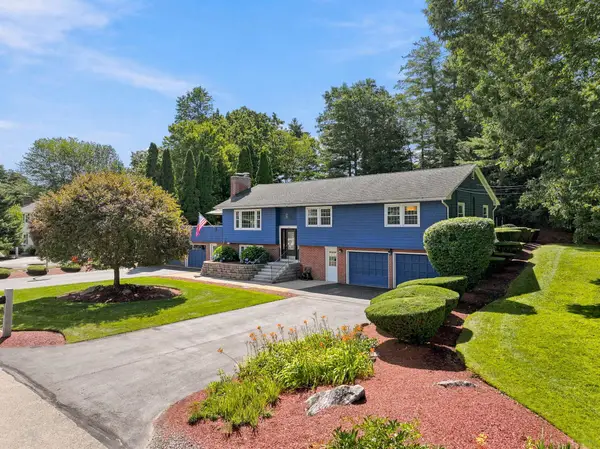 $700,000Active5 beds 4 baths2,962 sq. ft.
12 Deerhaven Drive, Nashua, NH 03064
MLS# 5101610Listed by: LPT REALTY


Protect your home and budget from life's surprises with an Assurant Home Warranty, backed by a partner that supports you through every step of homeownership. Explore Plans.
© 2023 - 2026 ERA Franchise Systems LLC. All rights reserved. ERA Franchise Systems LLC fully supports the principles of the Fair Housing Act and the Equal Opportunity Act. ERA, ERA Real Estate powered, and their respective logos are registered service marks of ERA Franchise Systems LLC. Each office is independently owned and operated.