
7 Hastings Lane, Nashua, NH 03064
Local realty services provided by:ERA Key Realty Services
7 Hastings Lane,Nashua, NH 03064
$615,000
- 4 Beds
- 3 Baths
- 2,120 sq. ft.
- Single family
- Pending
Listed by: derek gilmore
Office: arris realty603-966-3409
MLS#:5101088
Source:PrimeMLS
Price summary
- Price:$615,000
- Price per sq. ft.:$226.1
About this home
Check out this Beautiful NORTH END Contemporary Ranch! Built in 2000 Single level living at it's best! light and bright open concept with Vaulted ceilings skylights and solid wood floors. The eat in Kitchen flows into the bright great room and out to the maintance free composit deck. This home is designed and built for todays living. the home features Central AC, irrigation system, new tankless water heater, large owners suite with walk-in closet and beautiful new spa bath with large double headed shower. Newer appliances in the kitchen a large two car garage with direct access to house and mud room. 4 good size bedrooms 3 baths finished lower level with large family room, guest room with en suite and a large storage/workshop. This house is special.... don't miss the open house this weekend Saturday 25th 11-1pm .
Contact an agent
Home facts
- Year built:2000
- Listing ID #:5101088
- Added:4 day(s) ago
- Updated:July 28, 2026 at 04:40 AM
Rooms and interior
- Bedrooms:4
- Total bathrooms:3
- Full bathrooms:2
- Rooms Total:7
- Basement Description:Bulkhead, Climate Controlled, Concrete, Concrete Floor, Daylight, Interior Access, Partially Finished, Walkout
- Living area:2,120 sq. ft.
Heating and cooling
- Cooling:Central AC
- Heating:Hot Water
Structure and exterior
- Roof:Asphalt Shingle
- Year built:2000
- Building area:2,120 sq. ft.
- Lot area:0.26 Acres
- Levels:1 Story
Schools
- High school:Nashua High School North
- Middle school:Pennichuck Junior High School
- Elementary school:Mt. Pleasant Elementary School
Utilities
- Sewer:Public Available
Finances and disclosures
- Price:$615,000
- Price per sq. ft.:$226.1
- Tax amount:$10,636 (2025)
Parking
- Parking description:Paved Driveway
- Garage spaces:2
 Copyright 2026 Prime MLS, Inc. All rights reserved. This information is deemed reliable, but not guaranteed. The data relating to real estate displayed on this Site comes in part from the IDX Program of Prime MLS. The information being provided is for consumers’ personal, noncommercial use and may not be used for any purpose other than to identify prospective properties consumers may be interested in purchasing. Data last updated July 28, 2026
New listings near 7 Hastings Lane
- Open Sun, 1 to 3pmNew
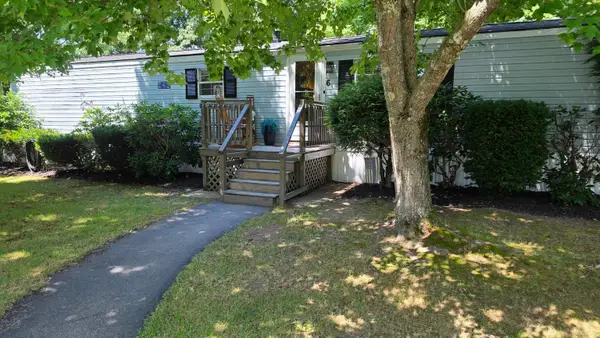 $245,000Active2 beds 2 baths1,148 sq. ft.
6 Saturn Lane, Nashua, NH 03062
MLS# 5101946Listed by: REAL ESTATE EXCHANGE - New
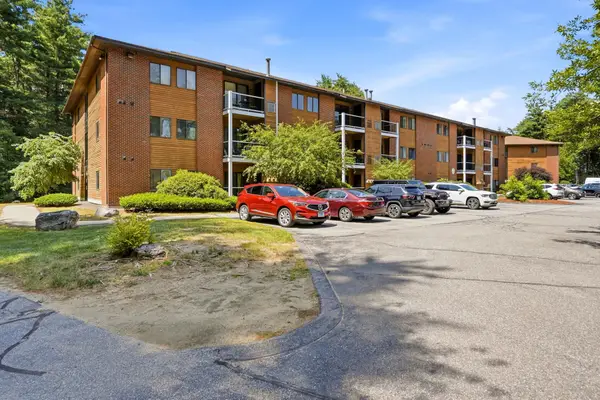 $285,000Active2 beds 1 baths812 sq. ft.
19 Blackstone Drive #1914, Nashua, NH 03063
MLS# 5101860Listed by: EXP REALTY - Open Sat, 10:30am to 12pmNew
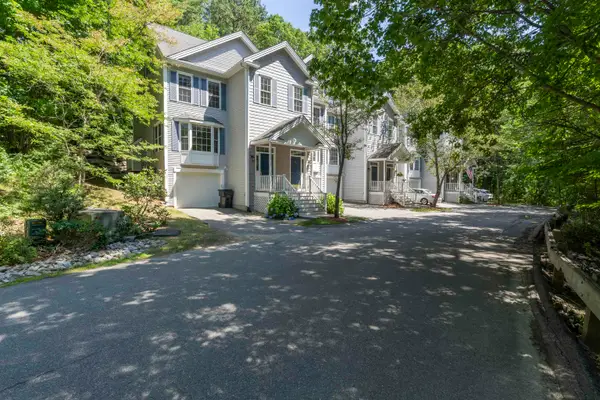 $575,000Active3 beds 3 baths2,441 sq. ft.
38 Georgetowne Drive, Nashua, NH 03062
MLS# 5101823Listed by: KELLER WILLIAMS REALTY-METROPOLITAN - Open Sat, 11am to 1pmNew
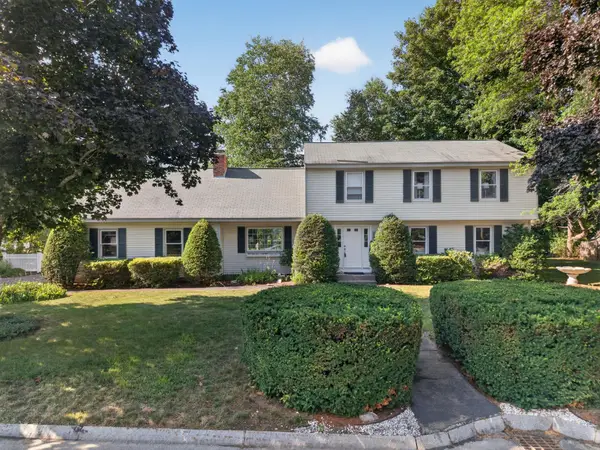 $759,999Active4 beds 3 baths2,045 sq. ft.
2 Queensway Circle, Nashua, NH 03062
MLS# 5101819Listed by: BHHS VERANI NASHUA - New
 $385,000Active2 beds 2 baths1,288 sq. ft.
21 Silverton Drive, Nashua, NH 03062
MLS# 5101718Listed by: KELLER WILLIAMS GATEWAY REALTY/SALEM - New
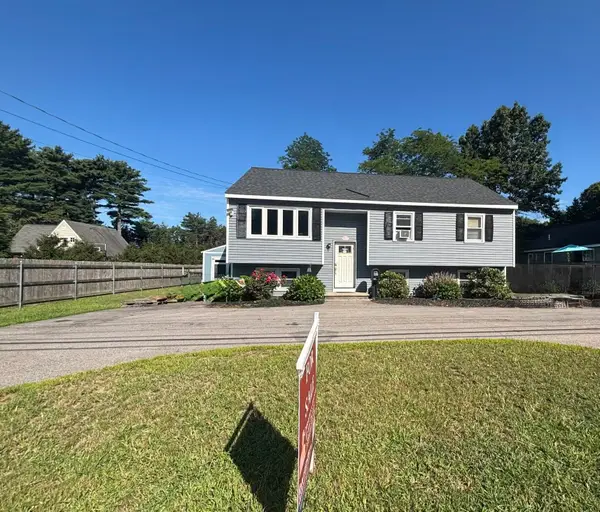 $498,900Active2 beds 1 baths1,778 sq. ft.
1b E E Dunstable Road, Nashua, NH 03060
MLS# 5101752Listed by: KW COASTAL AND LAKES & MOUNTAINS REALTY - Coming SoonOpen Thu, 4:30 to 6pm
 $539,000Coming Soon4 beds 2 baths
21 Shelburne Road, Nashua, NH 03063
MLS# 5101686Listed by: KELLER WILLIAMS REALTY-METROPOLITAN 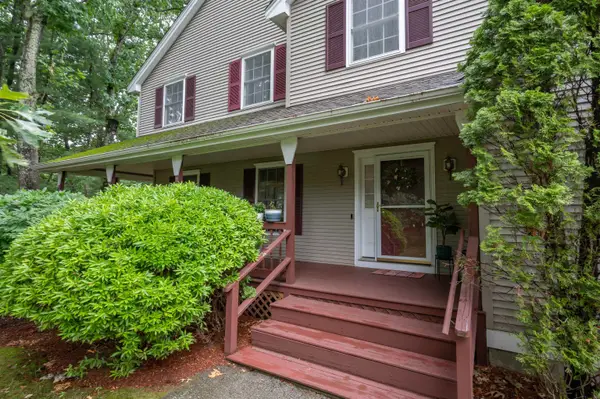 $529,900Pending3 beds 3 baths2,090 sq. ft.
10 Castlegate Way, Nashua, NH 03063
MLS# 5098916Listed by: PURPLE FINCH PROPERTIES- New
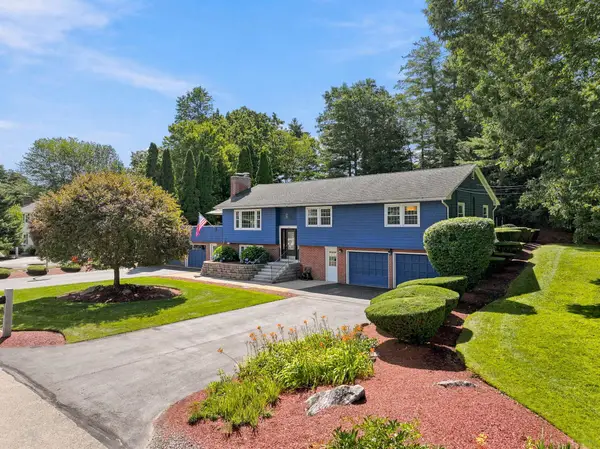 $700,000Active5 beds 4 baths2,962 sq. ft.
12 Deerhaven Drive, Nashua, NH 03064
MLS# 5101610Listed by: LPT REALTY 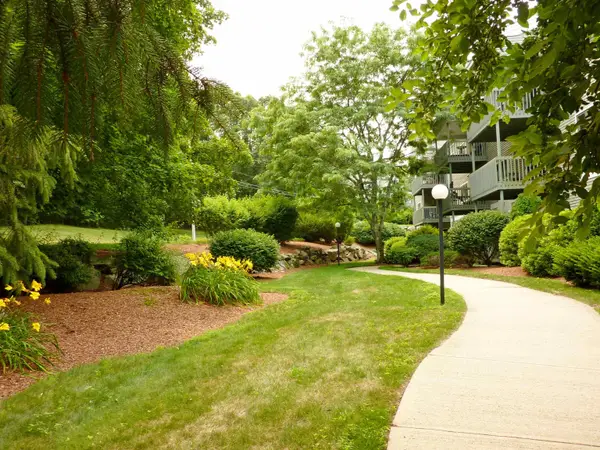 $337,500Pending2 beds 2 baths1,182 sq. ft.
47 Dogwood Drive #107, Nashua, NH 03062
MLS# 5101549Listed by: BHGRE MASIELLO NASHUA


Protect your home and budget from life's surprises with an Assurant Home Warranty, backed by a partner that supports you through every step of homeownership. Explore Plans.
© 2023 - 2026 ERA Franchise Systems LLC. All rights reserved. ERA Franchise Systems LLC fully supports the principles of the Fair Housing Act and the Equal Opportunity Act. ERA, ERA Real Estate powered, and their respective logos are registered service marks of ERA Franchise Systems LLC. Each office is independently owned and operated.