
70 Walden Pond Drive, Nashua, NH 03064
Local realty services provided by:ERA Key Realty Services
70 Walden Pond Drive,Nashua, NH 03064
$505,000
- 3 Beds
- 2 Baths
- - sq. ft.
- Condominium
- Sold
Listed by: liz bruce
Office: apple orchard realty, inc.603-673-8388
MLS#:5091905
Source:PrimeMLS
Sorry, we are unable to map this address
Price summary
- Price:$505,000
- Monthly HOA dues:$505
About this home
Thoreau's Landing is a sylvan oasis in the heart of the city unlike any other condo. Welcome to this 3 bedroom, 2 bath home passing a shady garden and patio with gorgeous mature perennials. Appreciate the care and upgrades to this beautifully maintained condo unit throughout. This includes all Energy Star appliances, Corian countertops in kitchen and baths, whole house water filtration system, wired for EV charging, pull-down attic stairs for access to additional storage and new garage door and opener. The oversized deck has 2-yr-old upgraded Azek decking and is surrounded by more beautiful perennial plantings. Enjoy sitting on the deck anytime of day with a large awning that pivots to direct the sun as you choose. The first floor primary bedroom is accessed through a hallway of closets next to a full bath and separate additional sink and vanity. Sliders and a full length window across the back add light to the living room and primary bedroom which also has a bay window to show off the expansive and manicured grounds to the river. The kitchen has lots of counter space and an eat-in alcove with a double casement window looking out to a sweet and calming garden. At the top of the stairs is a spacious landing leading to two bedrooms with oversized closets and second full bath. Household pets are allowed with rules of the city of Nashua followed. HOA fee includes exterior maintenance and flood insurance as well as water/sewer, trash pickup, landscaping and plowing. Enjoy strolling along its tree-lined streets. Within walking distance to the Longfellow NH Swim and Tennis Club and so close to all of Nashua's amenities and commute routes. Room sizes are from builder's plan. Quick close possible. SELLER FINANCING AVAILABLE WITH INTEREST RATE AS LOW AS 4.5% CALL FOR DETAILS!...
Contact an agent
Home facts
- Year built:1987
- Listing ID #:5091905
- Added:98 day(s) ago
- Updated:September 07, 2026 at 06:24 AM
Rooms and interior
- Bedrooms:3
- Total bathrooms:2
- Full bathrooms:2
- Rooms Total:6
- Flooring:Ceramic Tile, Manufactured
- Kitchen Description:Disposal
Heating and cooling
- Cooling:Central AC
- Heating:Forced Air
Structure and exterior
- Roof:Asphalt Shingle
- Year built:1987
- Levels:2 Story
Utilities
- Sewer:Public Available
Finances and disclosures
- Price:$505,000
- Tax amount:$7,924 (2025)
Features and amenities
- Amenities:Circuit Breaker(s)
Parking
- Parking description:Paved Driveway
- Garage spaces:1
 Copyright 2026 Prime MLS, Inc. All rights reserved. This information is deemed reliable, but not guaranteed. The data relating to real estate displayed on this Site comes in part from the IDX Program of Prime MLS. The information being provided is for consumers’ personal, noncommercial use and may not be used for any purpose other than to identify prospective properties consumers may be interested in purchasing. Data last updated September 7, 2026
New listings near 70 Walden Pond Drive
- Coming Soon
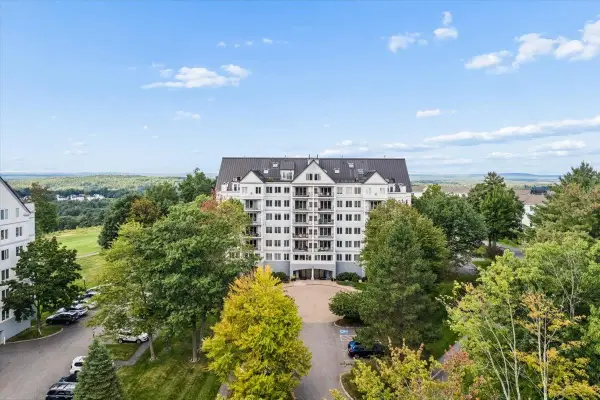 $849,000Coming Soon2 beds 2 baths2,124 sq. ft.
12 Mountain Laurels Drive #602, Nashua, NH 03062
MLS# 5108449Listed by: BHHS VERANI NASHUA - Coming Soon
 $489,000Coming Soon3 beds 1 baths974 sq. ft.
33 Charlotte Avenue, Nashua, NH 03064
MLS# 5108040Listed by: LANDVEST / CHRISTIE'S INTERNATIONAL REAL ESTATE - Coming Soon
 $680,000Coming Soon2 beds 3 baths2,382 sq. ft.
76 Cherry Hollow Road, Nashua, NH 03062
MLS# 5107786Listed by: KELLER WILLIAMS REALTY-METROPOLITAN - New
 $300,000Active3.58 Acres
00 Deerwood Drive #103, Nashua, NH 03063
MLS# 5108415Listed by: EXP REALTY - New
 $1,890,000Active4 beds 5 baths5,809 sq. ft.
4 Crestwood Ln, Nashua, NH 03062
MLS# 73572114Listed by: RE/MAX Innovative Properties - New
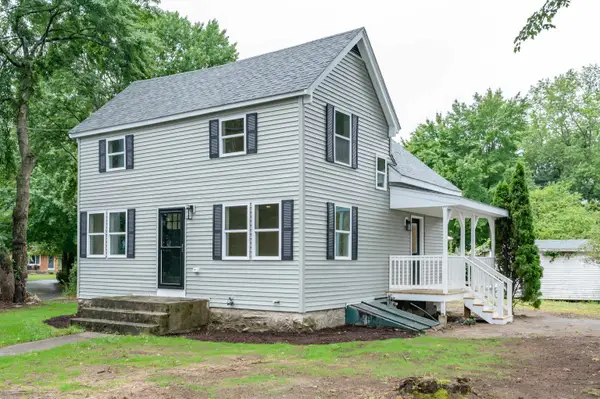 $525,000Active3 beds 2 baths1,250 sq. ft.
193 East Dunstable Road, Nashua, NH 03062
MLS# 5108298Listed by: EXP REALTY - New
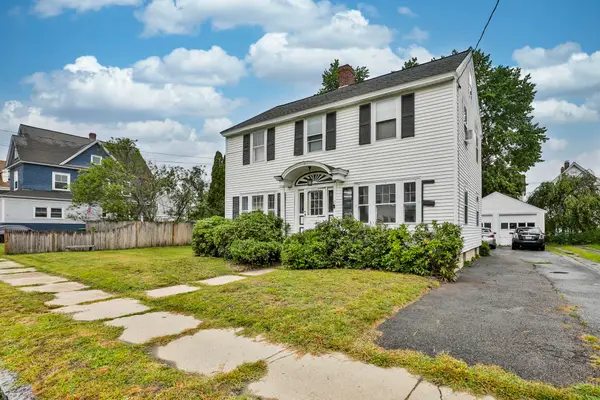 $499,900Active3 beds 2 baths1,628 sq. ft.
17 Prescott Street, Nashua, NH 03064
MLS# 5108277Listed by: RE/MAX INNOVATIVE PROPERTIES - New
 $335,000Active2 beds 1 baths1,064 sq. ft.
15 Bennett St #15, Nashua, NH 03064
MLS# 73572009Listed by: RE/MAX Area Real Estate Network - New
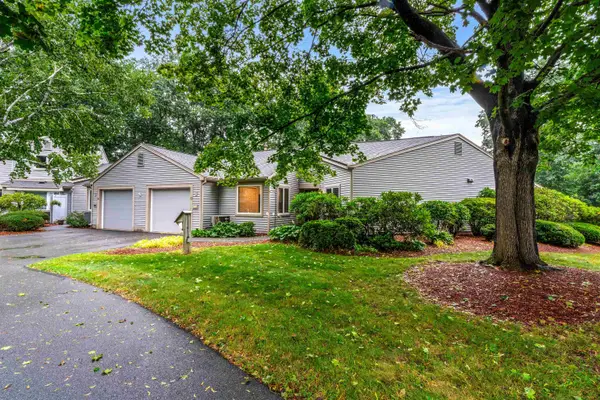 $525,000Active2 beds 2 baths1,706 sq. ft.
33 Walden Pond Drive, Nashua, NH 03064-2877
MLS# 5108247Listed by: COLDWELL BANKER REALTY BEDFORD NH - New
 $425,000Active2 beds 2 baths1,950 sq. ft.
42 Dogwood Drive, Nashua, NH 03062
MLS# 5108120Listed by: MONUMENT REALTY


Protect your home and budget from life's surprises with an Assurant Home Warranty, backed by a partner that supports you through every step of homeownership. Explore Plans.
© 2023 - 2026 ERA Franchise Systems LLC. All rights reserved. ERA Franchise Systems LLC fully supports the principles of the Fair Housing Act and the Equal Opportunity Act. ERA, ERA Real Estate powered, and their respective logos are registered service marks of ERA Franchise Systems LLC. Each office is independently owned and operated.