
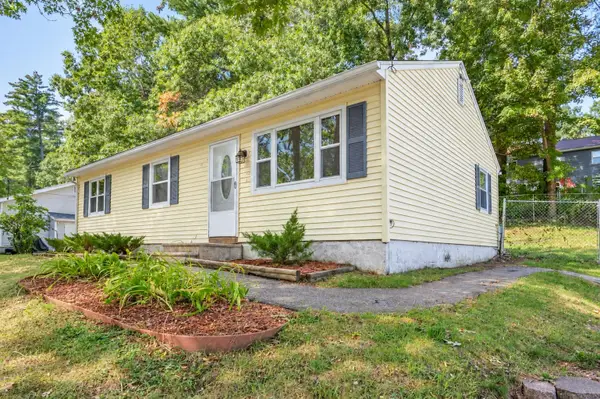
8 Antrim Street, Nashua, NH 03063
Local realty services provided by:ERA Key Realty Services
Upcoming open houses
- Sat, Sep 2611:00 am - 01:00 pm
Listed by: blood team, michael blood
Office: keller williams realty/merrimack valley978-692-3280
MLS#:5110907
Source:PrimeMLS
Price summary
- Price:$499,000
- Price per sq. ft.:$313.84
About this home
Set on just over half an acre, this Nashua home offers more space & flexibility than meets the eye! The main level features an updated kitchen w/ rich wood cabinetry complimented by stainless steel appliances, opening to the dining area for an easy everyday flow. A spacious living RM, 2 bedrooms & full bath complete the level. Downstairs, over 600 sq ft of finished space expands the possibilities w/ a generous family/rec room, additional bonus room & bathroom with laundry hookups—ideal for entertaining, hobbies, a home office or simply room to spread out. Outside, enjoy a wooded backdrop, deck that levels out to the yard, storage shed & plenty of outdoor space to make your own. Conveniently located close to Rt 101, Veterans Memorial Park for outdoor recreation, the YMCA for fitness & wellness opportunities, plus shopping, dining & everyday amenities. Showings begin at an Open House Saturday, Sept 26th from 11:00 -1:00.
Contact an agent
Home facts
- Year built:1983
- Listing ID #:5110907
- Updated:September 25, 2026 at 11:28 AM
Rooms and interior
- Bedrooms:3
- Total bathrooms:2
- Full bathrooms:1
- Rooms Total:5
- Flooring:Carpet, Tile
- Kitchen Description:Dishwasher, Microwave, Refrigerator
- Basement Description:Interior, Partially Finished
- Living area:1,464 sq. ft.
Heating and cooling
- Heating:Forced Air
Structure and exterior
- Roof:Metal
- Year built:1983
- Building area:1,464 sq. ft.
- Lot area:0.54 Acres
- Levels:2 Story
Utilities
- Sewer:Public Available
Finances and disclosures
- Price:$499,000
- Price per sq. ft.:$313.84
- Tax amount:$6,464 (2025)
Features and amenities
- Appliances:Refrigerator, Washer
- Laundry features:Dryer, Washer
- Amenities:Circuit Breaker(s)
Parking
- Parking description:Paved Driveway
 Copyright 2026 Prime MLS, Inc. All rights reserved. This information is deemed reliable, but not guaranteed. The data relating to real estate displayed on this Site comes in part from the IDX Program of Prime MLS. The information being provided is for consumers’ personal, noncommercial use and may not be used for any purpose other than to identify prospective properties consumers may be interested in purchasing. Data last updated September 25, 2026
New listings near 8 Antrim Street
- Coming SoonOpen Sun, 1 to 3pm
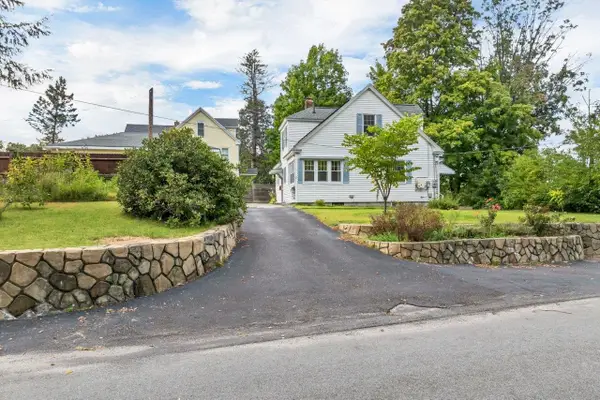 $529,900Coming Soon3 beds 2 baths1,656 sq. ft.
1 Park Avenue, Nashua, NH 03060
MLS# 5111037Listed by: PERFECT CHOICE PROPERTIES, INC. - Coming SoonOpen Sat, 11am to 1pm
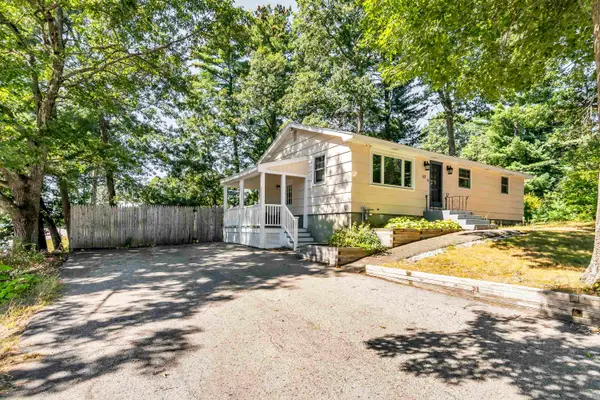 $524,900Coming Soon3 beds 1 baths1,544 sq. ft.
53 Tenby Drive, Nashua, NH 03062
MLS# 5110904Listed by: LIRIANO REALTY - Open Sat, 10am to 12pmNew
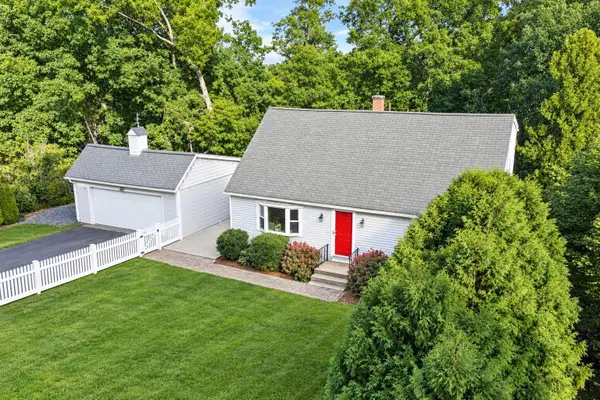 $585,000Active4 beds 2 baths1,344 sq. ft.
37 Woodfield Street, Nashua, NH 03062
MLS# 5111445Listed by: DUSTON LEDDY REAL ESTATE - Open Sat, 11am to 1pmNew
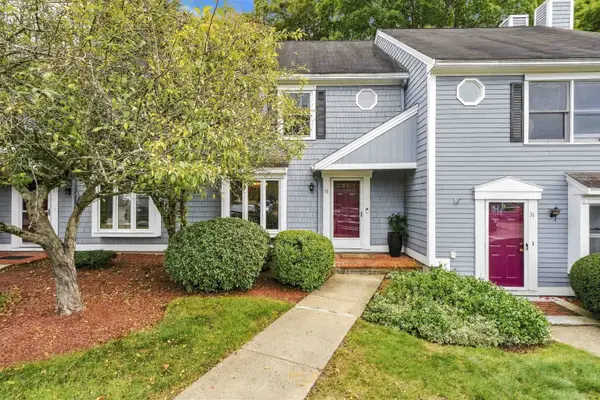 $439,900Active2 beds 3 baths1,360 sq. ft.
33 Meadowview Circle #16, Nashua, NH 03062
MLS# 5111087Listed by: EXP REALTY - New
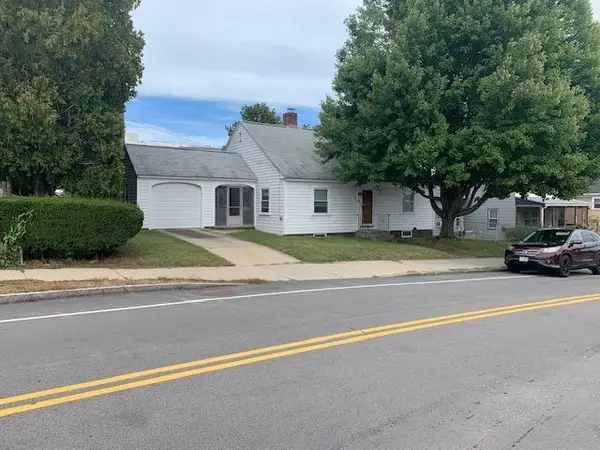 $349,000Active2 beds 1 baths1,088 sq. ft.
92 Temple Street, Nashua, NH 03060
MLS# 5111235Listed by: RE/MAX INNOVATIVE PROPERTIES - Open Sun, 12 to 2pmNew
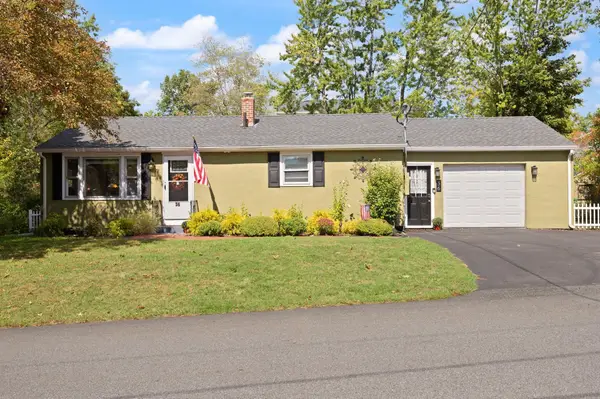 $524,900Active3 beds 2 baths1,344 sq. ft.
36 E Glenwood Street, Nashua, NH 03060
MLS# 5111167Listed by: COLDWELL BANKER REALTY WESTFORD MA - New
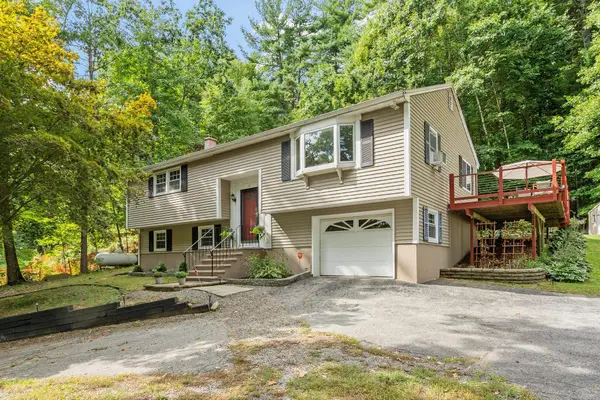 $564,900Active3 beds 2 baths1,946 sq. ft.
12 Parker Drive, Nashua, NH 03062
MLS# 5111144Listed by: KELLER WILLIAMS REALTY/MERRIMACK VALLEY - Open Sun, 12 to 2pmNew
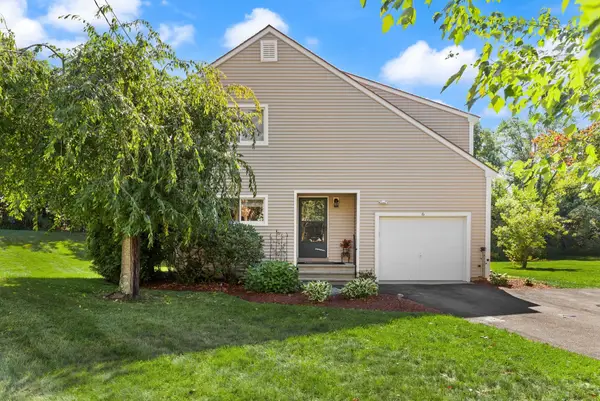 $499,900Active3 beds 2 baths1,505 sq. ft.
6 Ryan Way, Nashua, NH 03064
MLS# 5111138Listed by: COLDWELL BANKER REALTY WESTFORD MA - Open Sat, 11am to 1pmNew
 $480,000Active3 beds 1 baths1,040 sq. ft.
43 New Searles Road, Nashua, NH 03062
MLS# 5111118Listed by: ARRIS REALTY


Protect your home and budget from life's surprises with an Assurant Home Warranty, backed by a partner that supports you through every step of homeownership. Explore Plans.
© 2023 - 2026 ERA Franchise Systems LLC. All rights reserved. ERA Franchise Systems LLC fully supports the principles of the Fair Housing Act and the Equal Opportunity Act. ERA, ERA Real Estate powered, and their respective logos are registered service marks of ERA Franchise Systems LLC. Each office is independently owned and operated.