
9 Fenwick Street, Nashua, NH 03063
Local realty services provided by:ERA Key Realty Services
9 Fenwick Street,Nashua, NH 03063
$475,000
- 3 Beds
- 3 Baths
- 2,226 sq. ft.
- Condominium
- Active
Listed by: ken armstrong
Office: century 21 cardinal603-889-3233
MLS#:5111589
Source:PrimeMLS
Price summary
- Price:$475,000
- Price per sq. ft.:$170.01
- Monthly HOA dues:$435
About this home
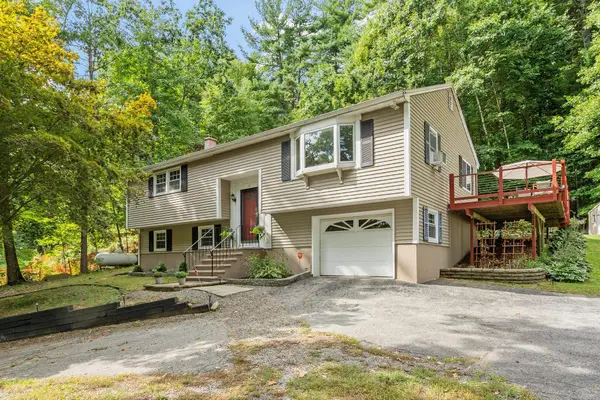
This well-laid-out 3-bedroom, 2.5-bath home offers comfort, convenience, and exceptional storage throughout. The spacious primary suite features a private en-suite bath with a stand-up shower and separate spa tub, creating the perfect retreat. Large closets, a generous kitchen pantry, and first-floor laundry add to the home's functionality. The spacious one-car garage includes built-in cabinetry for additional storage, plus two additional parking spaces. Located in a well-maintained community with access to a swimming pool and tennis courts, this home combines low-maintenance living with desirable amenities. Don't miss this wonderful opportunity!
Contact an agent
Home facts
- Year built:1986
- Listing ID #:5111589
- Added:1 day(s) ago
- Updated:September 26, 2026 at 12:42 PM
Rooms and interior
- Bedrooms:3
- Total bathrooms:3
- Full bathrooms:2
- Rooms Total:7
- Flooring:Laminate
- Basement Description:Bulkhead, Partially Finished, Walk-up
- Living area:2,226 sq. ft.
Heating and cooling
- Cooling:Central AC
- Heating:Forced Air
Structure and exterior
- Roof:Asphalt Shingle
- Year built:1986
- Building area:2,226 sq. ft.
- Levels:2 Story
Utilities
- Sewer:Public Available
Finances and disclosures
- Price:$475,000
- Price per sq. ft.:$170.01
- Tax amount:$8,087 (2025)
Features and amenities
- Amenities:Circuit Breaker(s)
Parking
- Parking description:Paved Driveway
- Garage spaces:1
 Copyright 2026 Prime MLS, Inc. All rights reserved. This information is deemed reliable, but not guaranteed. The data relating to real estate displayed on this Site comes in part from the IDX Program of Prime MLS. The information being provided is for consumers’ personal, noncommercial use and may not be used for any purpose other than to identify prospective properties consumers may be interested in purchasing. Data last updated September 26, 2026
New listings near 9 Fenwick Street
- Coming SoonOpen Sun, 1 to 3pm
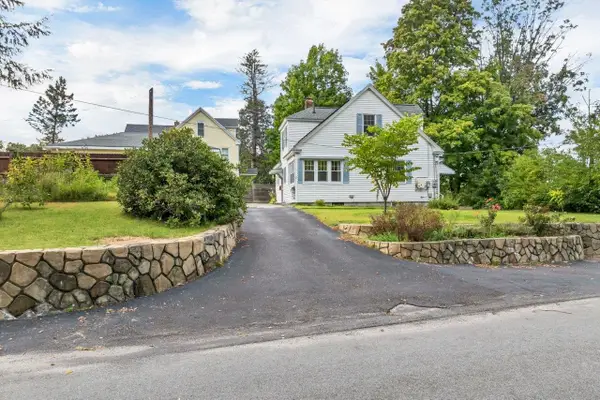 $529,900Coming Soon3 beds 2 baths1,656 sq. ft.
1 Park Avenue, Nashua, NH 03060
MLS# 5111037Listed by: PERFECT CHOICE PROPERTIES, INC. - Open Sat, 11am to 12:30pmNew
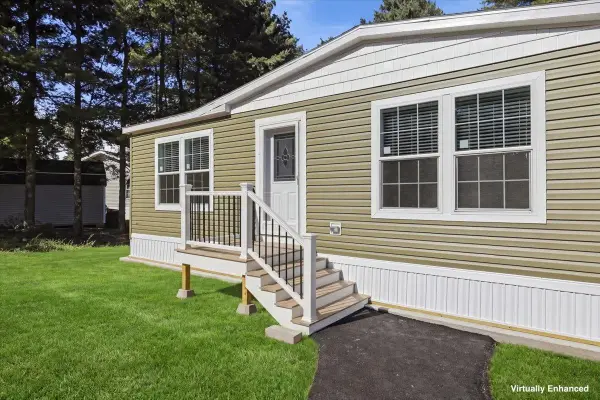 $304,900Active3 beds 2 baths1,387 sq. ft.
4 Bahl Street, Nashua, NH 03063
MLS# 5111619Listed by: ZAHARIAS REAL ESTATE - Open Sat, 10am to 12pmNew
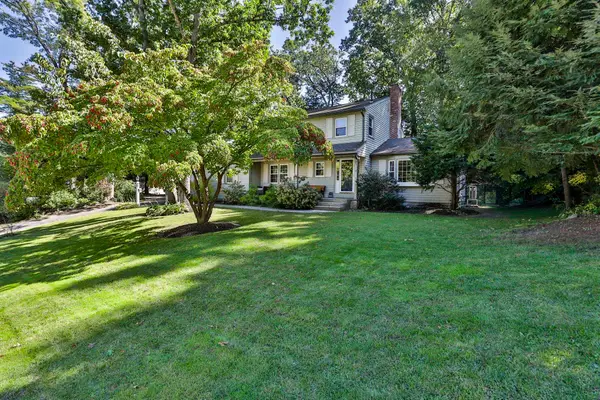 $629,900Active4 beds 3 baths2,062 sq. ft.
14 Birch Hill Drive, Nashua, NH 03063
MLS# 5111597Listed by: MONUMENT REALTY - Open Sat, 12 to 1:30pmNew
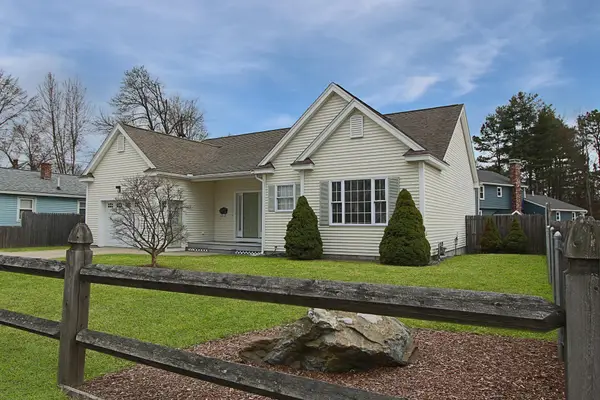 $539,900Active3 beds 2 baths1,444 sq. ft.
186 Kinsley Street, Nashua, NH 03060
MLS# 5111540Listed by: KELLER WILLIAMS GATEWAY REALTY - Open Sat, 10am to 12pmNew
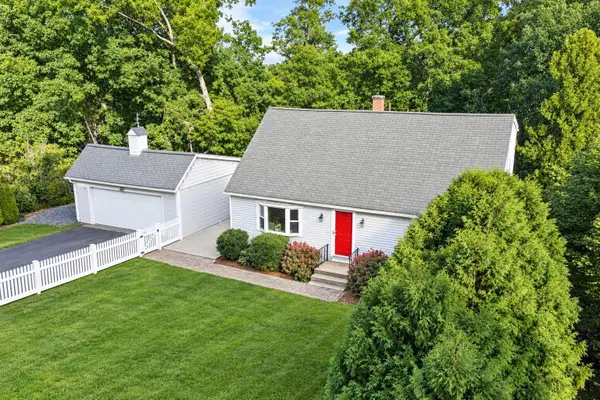 $585,000Active4 beds 2 baths1,344 sq. ft.
37 Woodfield Street, Nashua, NH 03062
MLS# 5111445Listed by: DUSTON LEDDY REAL ESTATE - Open Sat, 11am to 1pmNew
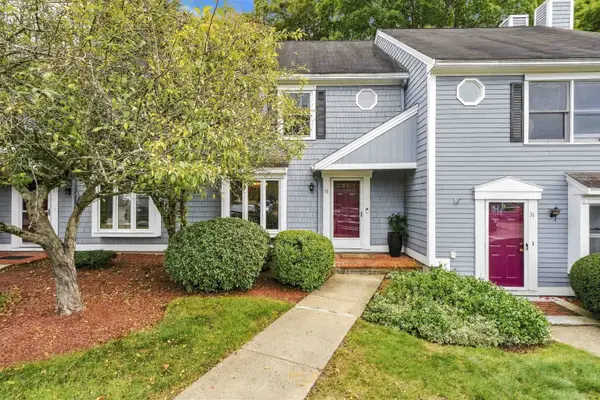 $439,900Active2 beds 3 baths1,360 sq. ft.
33 Meadowview Circle #16, Nashua, NH 03062
MLS# 5111087Listed by: EXP REALTY - New
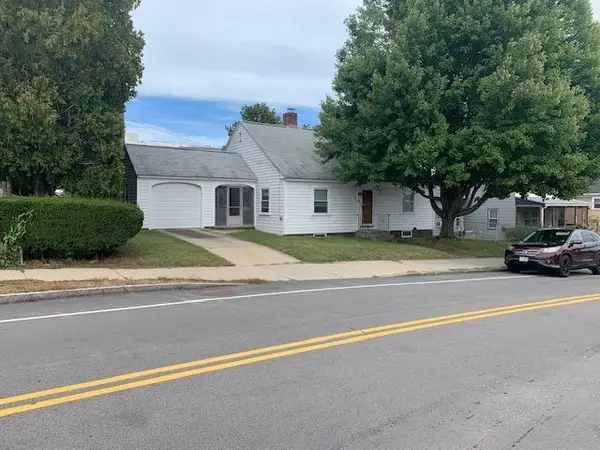 $349,000Active2 beds 1 baths1,088 sq. ft.
92 Temple Street, Nashua, NH 03060
MLS# 5111235Listed by: RE/MAX INNOVATIVE PROPERTIES - Open Sun, 12 to 2pmNew
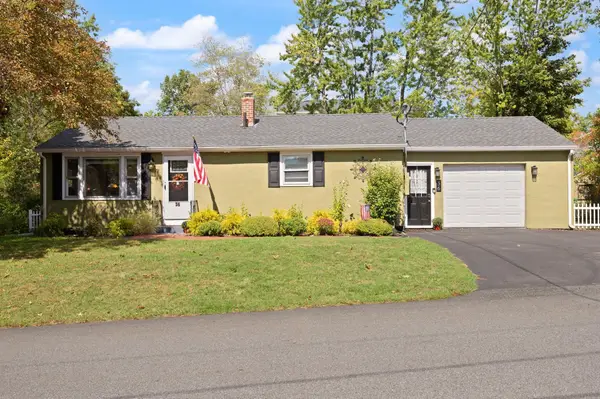 $524,900Active3 beds 2 baths1,344 sq. ft.
36 E Glenwood Street, Nashua, NH 03060
MLS# 5111167Listed by: COLDWELL BANKER REALTY WESTFORD MA - New
 $564,900Active3 beds 2 baths1,946 sq. ft.
12 Parker Drive, Nashua, NH 03062
MLS# 5111144Listed by: KELLER WILLIAMS REALTY/MERRIMACK VALLEY


Protect your home and budget from life's surprises with an Assurant Home Warranty, backed by a partner that supports you through every step of homeownership. Explore Plans.
© 2023 - 2026 ERA Franchise Systems LLC. All rights reserved. ERA Franchise Systems LLC fully supports the principles of the Fair Housing Act and the Equal Opportunity Act. ERA, ERA Real Estate powered, and their respective logos are registered service marks of ERA Franchise Systems LLC. Each office is independently owned and operated.