
236 Middle Branch Road, New Boston, NH 03070
Local realty services provided by:ERA Key Realty Services
Listed by: jennifer delisle
Office: keller williams realty-metropolitan603-232-8282
MLS#:5112752
Source:PrimeMLS
Price summary
- Price:$639,900
- Price per sq. ft.:$193.21
About this home
Tucked away on a tree lined country road, 236 Middle Branch Road offers a wonderful blend of privacy, charm, and thoughtful updates, all set on a private 3.8 acres. Hear the brook in the distance, the Piscataquog River nearby, and inside, a beautiful stone fireplace sets the scene for the kind of New England living you never want to leave. Inside, the impressive great room sets the stage for family and friends gathering. The adjacent kitchen provides plenty of workspace and storage, with granite countertops and an island, allowing the chef to be part of all the entertaining. The first floor also offers a versatile flex room that can easily adapt to your needs, use it as a guest space, home office, playroom, or whatever suits your lifestyle. The french doors open to the hot tub outside, and one of the two decks. Upstairs you'll find the Primary Bedroom with Walk-in closet, 2 Additional Bedrooms and Renovated Bathroom with a Tiled Shower and plenty of space. Additional thoughtful updates include Pella windows, Generator Hook up, Water filtration and more. This 3.8 acre lot is surrounded by forest, hiking trails and conservation land, and is a place where you can truly enjoy the tranquility of New Boston while remaining in close proximity to Bedford, Manchester and surrounding communities. If you've been looking for a home with space, privacy, character, and room to create your own vision, this one is worth a look!...
Contact an agent
Home facts
- Year built:1989
- Listing ID #:5112752
- Added:2 day(s) ago
- Updated:October 06, 2026 at 10:37 AM
Rooms and interior
- Bedrooms:3
- Total bathrooms:2
- Full bathrooms:2
- Rooms Total:7
- Flooring:Carpet, Hardwood, Vinyl Plank
- Kitchen Description:Dishwasher, Microwave, Refrigerator
- Basement Description:Interior, Unfinished
- Living area:2,760 sq. ft.
Heating and cooling
- Heating:Hot Water, Oil
Structure and exterior
- Roof:Asphalt Shingle
- Year built:1989
- Building area:2,760 sq. ft.
- Lot area:3.82 Acres
- Levels:2 Story
Schools
- High school:Goffstown High School
- Middle school:Mountain View Middle School
- Elementary school:New Boston Central School
Utilities
- Sewer:Leach Field, Septic
Finances and disclosures
- Price:$639,900
- Price per sq. ft.:$193.21
- Tax amount:$9,582 (2025)
Features and amenities
- Appliances:Refrigerator, Washer
- Laundry features:Dryer, Washer
- Amenities:Circuit Breaker(s)
Parking
- Parking description:Gravel Driveway
- Garage spaces:2
 Copyright 2026 Prime MLS, Inc. All rights reserved. This information is deemed reliable, but not guaranteed. The data relating to real estate displayed on this Site comes in part from the IDX Program of Prime MLS. The information being provided is for consumers’ personal, noncommercial use and may not be used for any purpose other than to identify prospective properties consumers may be interested in purchasing. Data last updated October 6, 2026
New listings near 236 Middle Branch Road
- New
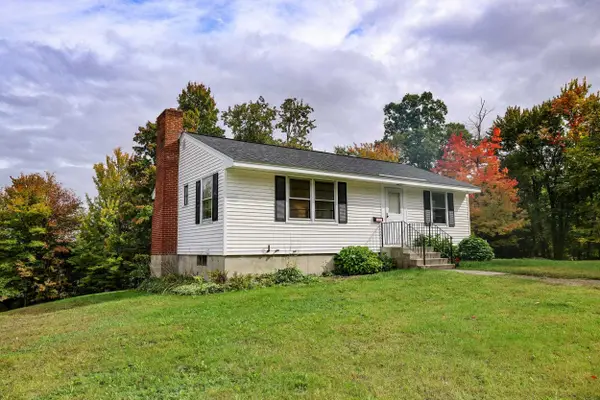 $350,000Active1 beds 1 baths900 sq. ft.
127 Beard Road, New Boston, NH 03070
MLS# 5112441Listed by: LAER REALTY PARTNERS/GOFFSTOWN - New
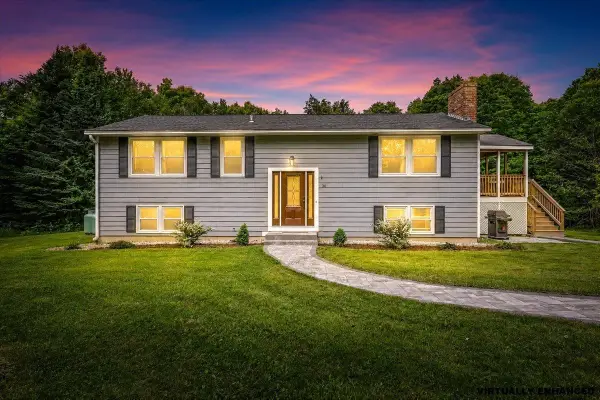 $500,000Active3 beds 2 baths2,119 sq. ft.
30 Thornton Road, New Boston, NH 03070
MLS# 5112455Listed by: KELLER WILLIAMS REALTY-METROPOLITAN - New
 $300,000Active7 beds 5 baths4,596 sq. ft.
166 Lull Road, New Boston, NH 03070
MLS# 5111977Listed by: RE/MAX SYNERGY  $499,900Pending3 beds 3 baths2,288 sq. ft.
57 Wright Drive, New Boston, NH 03070
MLS# 5111284Listed by: RE/MAX SYNERGY $650,000Active3 beds 2 baths2,464 sq. ft.
366 Clark Hill Road, New Boston, NH 03070
MLS# 5110984Listed by: RE/MAX SYNERGY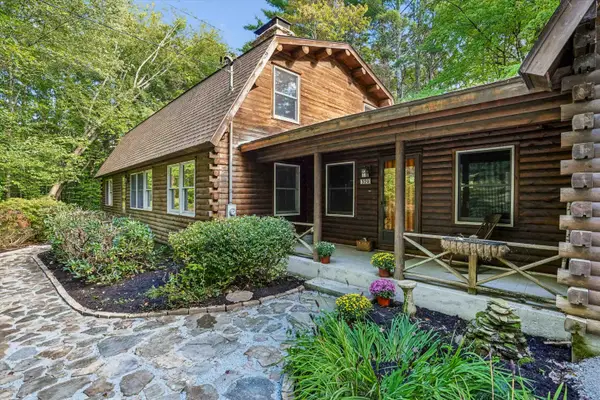 $675,000Active4 beds 2 baths3,540 sq. ft.
370 Mccurdy Road, New Boston, NH 03070
MLS# 5111058Listed by: KELLER WILLIAMS REALTY-METROPOLITAN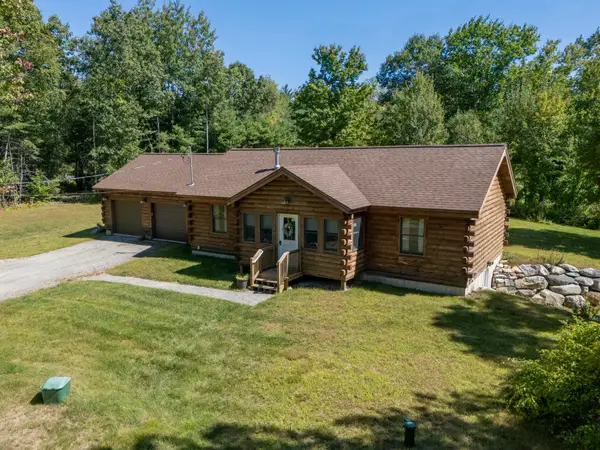 $599,900Pending3 beds 2 baths1,171 sq. ft.
663 Bedford Road, New Boston, NH 03070
MLS# 5110376Listed by: KELLER WILLIAMS REALTY-METROPOLITAN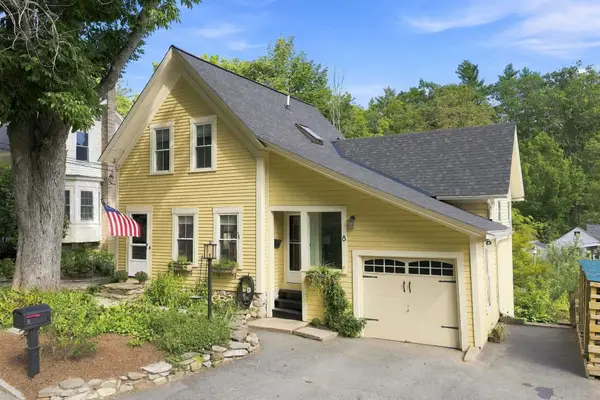 $489,500Active2 beds 2 baths1,630 sq. ft.
8 Old Coach Road, New Boston, NH 03070
MLS# 5109364Listed by: SIMPLY SELL REALTY $484,900Pending3 beds 2 baths1,294 sq. ft.
24 Butterfield Mill Road, New Boston, NH 03070
MLS# 5108544Listed by: RE/MAX SYNERGY


Protect your home and budget from life's surprises with an Assurant Home Warranty, backed by a partner that supports you through every step of homeownership. Explore Plans.
© 2023 - 2026 ERA Franchise Systems LLC. All rights reserved. ERA Franchise Systems LLC fully supports the principles of the Fair Housing Act and the Equal Opportunity Act. ERA, ERA Real Estate powered, and their respective logos are registered service marks of ERA Franchise Systems LLC. Each office is independently owned and operated.