
38 Ducks Head Road, New Castle, NH 03854
Local realty services provided by:ERA Key Realty Services
38 Ducks Head Road,New Castle, NH 03854
$3,200,000
- 3 Beds
- 3 Baths
- - sq. ft.
- Single family
- Sold
Listed by: sharon parker, valerie shelton
Office: tate & foss sotheby's international rlty603-964-8028
MLS#:5090489
Source:PrimeMLS
Sorry, we are unable to map this address
Price summary
- Price:$3,200,000
- Monthly HOA dues:$688.33
About this home
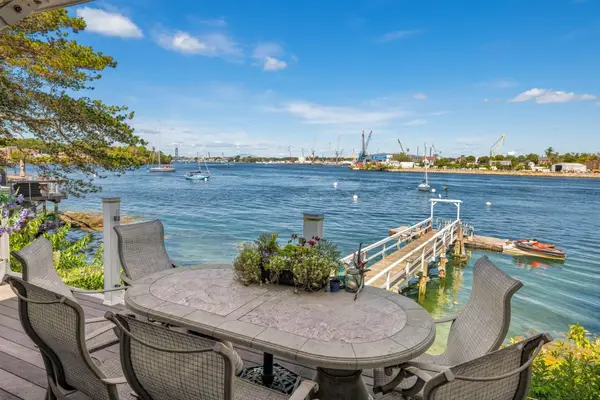
Life in Ducks Head is about location. It's about becoming part of one of New Castle's most sought-after waterfront neighborhoods, where opportunities to own are few and far between. For many, simply finding a home in this community is an accomplishment. For even fewer, that home comes with tidal frontage, direct water access, and expansive views of the Piscataqua River.
Start your day with coffee overlooking the water, launching a kayak or paddleboard from your backyard, and end the evening watching boats pass by as the sun sets over the river. Here, the water isn't just part of the view—it's part of everyday life. Whether you enjoy boating, paddleboarding, kayaking, or simply relaxing outdoors, this property offers a front-row seat to the best of New Hampshire Seacoast living.
Ownership includes access to amenities from two of the most desirable communities on the New Hampshire Seacoast. Enjoy a pool, tennis courts, pickleball courts, beach access, gathering spaces, and beautifully maintained grounds. Nearby marinas, yacht clubs, golf courses, waterfront restaurants, boating opportunities, and the historic Wentworth by the Sea Hotel create a coastal lifestyle that feels more like a private resort than a neighborhood.
Just down the road, New Castle Common offers a sandy beach, picnic areas, open green space, a playground, and seasonal boat storage. Add in the island's scenic shoreline, strong sense of community, low property taxes, and proximity to Portsmouth, and it's easy to understand why New Castle remains one of New Hampshire's most desirable places to call home.
Inside, the home offers a sought-after first-floor primary suite, bright living spaces, garden and water views, and a finished walkout lower level with flexible space for guests, hobbies, recreation, fitness, media, or working from home.
This is a rare opportunity to own a waterfront home in New Castle, New Hampshire, where location, lifestyle, recreation and long-term value come together....
Contact an agent
Home facts
- Year built:1987
- Listing ID #:5090489
- Added:107 day(s) ago
- Updated:September 07, 2026 at 06:24 AM
Rooms and interior
- Bedrooms:3
- Total bathrooms:3
- Full bathrooms:2
- Rooms Total:8
- Flooring:Wood
- Kitchen Description:Dishwasher, Disposal, Refrigerator, Trash Compactor
- Basement Description:Concrete, Finished, Full, Interior, Walkout
Heating and cooling
- Cooling:Central AC
- Heating:Forced Air
Structure and exterior
- Year built:1987
- Levels:2 Story
Utilities
- Sewer:Community, Public Available
Finances and disclosures
- Price:$3,200,000
- Tax amount:$10,643 (2026)
Features and amenities
- Appliances:Refrigerator, Trash Compactor, Washer
- Laundry features:Dryer, Washer
- Amenities:Circuit Breaker(s)
Parking
- Parking description:Paved Driveway
- Garage spaces:2
 Copyright 2026 Prime MLS, Inc. All rights reserved. This information is deemed reliable, but not guaranteed. The data relating to real estate displayed on this Site comes in part from the IDX Program of Prime MLS. The information being provided is for consumers’ personal, noncommercial use and may not be used for any purpose other than to identify prospective properties consumers may be interested in purchasing. Data last updated September 7, 2026
New listings near 38 Ducks Head Road



Protect your home and budget from life's surprises with an Assurant Home Warranty, backed by a partner that supports you through every step of homeownership. Explore Plans.
© 2023 - 2026 ERA Franchise Systems LLC. All rights reserved. ERA Franchise Systems LLC fully supports the principles of the Fair Housing Act and the Equal Opportunity Act. ERA, ERA Real Estate powered, and their respective logos are registered service marks of ERA Franchise Systems LLC. Each office is independently owned and operated.