
7 Interlaken Drive, New Durham, NH 03855
Local realty services provided by:ERA Key Realty Services
7 Interlaken Drive,New Durham, NH 03855
$499,900
- 2 Beds
- 2 Baths
- 1,456 sq. ft.
- Single family
- Active
Listed by: agi vollkommer
Office: hillside homes603-455-0886
MLS#:5094016
Source:PrimeMLS
Price summary
- Price:$499,900
- Price per sq. ft.:$208.99
About this home
Be the first to own this brand-new, quality-crafted log home, nearing completion. The driveway is being paved and final touches are underway. Inside offers quality cabinetry, granite countertops, and a kitchen island to be installed - perfect for the discerning buyer. A large loft offers versatile additional living space or ideal guest quarters. The dry basement is ready to be finished to your taste, plus a 2-car basement garage adds everyday convenience. Outdoor living is exceptional with a spacious back deck to take in the natural beauty and serene, very private backyard, plus a classic Farmer's Porch in front - a must-have for a log home - adding comfort and undeniable curb appeal. Enjoy the best of both worlds: only 10 minutes to downtown Wolfeboro while surrounded by total serenity. Enjoy peek-a-boo views of the lake and distant mountains - with selective tree clearing, even more view potential is possible. Just seconds to the Copple Crown Village District Pool and Clubhouse and minutes to other year-round recreation that is surrounding in the area. A true gem - the possibilities are endless! Broker Interest....
Contact an agent
Home facts
- Year built:2026
- Listing ID #:5094016
- Added:107 day(s) ago
- Updated:September 26, 2026 at 10:51 AM
Rooms and interior
- Bedrooms:2
- Total bathrooms:2
- Full bathrooms:1
- Rooms Total:5
- Basement Description:Interior Access, Storage Space, Unfinished, Walkout
- Living area:1,456 sq. ft.
Heating and cooling
- Heating:Baseboard, Hot Water
Structure and exterior
- Roof:Corrugated, Metal
- Year built:2026
- Building area:1,456 sq. ft.
- Lot area:0.57 Acres
- Levels:1.5 Story
Schools
- High school:Kingswood Regional High School
- Middle school:Kingswood Regional Middle Sch
- Elementary school:New Durham Elementary
Finances and disclosures
- Price:$499,900
- Price per sq. ft.:$208.99
- Tax amount:$800 (2025)
Features and amenities
- Amenities:Circuit Breaker(s)
Parking
- Parking description:Paved Driveway
- Garage spaces:2
 Copyright 2026 Prime MLS, Inc. All rights reserved. This information is deemed reliable, but not guaranteed. The data relating to real estate displayed on this Site comes in part from the IDX Program of Prime MLS. The information being provided is for consumers’ personal, noncommercial use and may not be used for any purpose other than to identify prospective properties consumers may be interested in purchasing. Data last updated September 26, 2026
New listings near 7 Interlaken Drive
- New
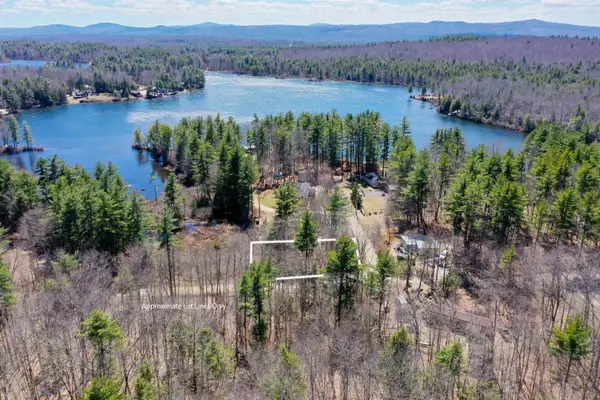 $39,000Active0.25 Acres
Map 234-42-0 Grove Road, New Durham, NH 03855
MLS# 5111288Listed by: DUSTON LEDDY REAL ESTATE - Open Sat, 10am to 12pmNew
 $499,900Active3 beds 2 baths1,875 sq. ft.
29 Franconia Drive, New Durham, NH 03855
MLS# 5110886Listed by: ALEX & ASSOCIATES REALTY - New
 $450,000Active0.5 Acres
lot 51 North Shore Road, New Durham, NH 03855
MLS# 5110476Listed by: RE/MAX SYNERGY - New
 $560,000Active0.47 Acres
lot 50 North Shore Road, New Durham, NH 03855
MLS# 5110470Listed by: RE/MAX SYNERGY - New
 $575,000Active1 beds 2 baths608 sq. ft.
8 Marsh Hill Road, New Durham, NH 03855
MLS# 5109940Listed by: RSA REALTY, LLC - Open Sat, 11am to 12:30pm
 $489,000Active3 beds 2 baths1,792 sq. ft.
80 Quaker Road, New Durham, NH 03855
MLS# 5109779Listed by: KW COASTAL AND LAKES & MOUNTAINS REALTY/MEREDITH 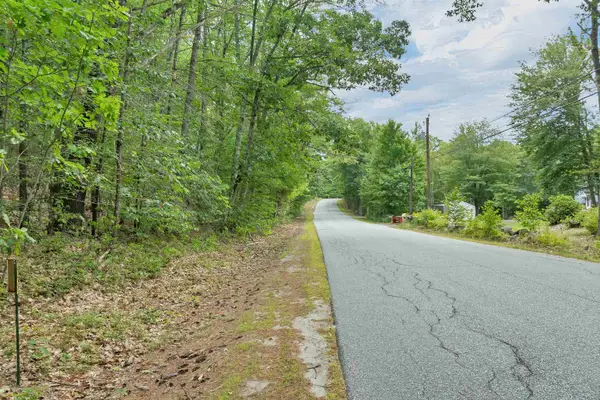 $150,000Active5 Acres
0 Kings Highway, New Durham, NH 03855
MLS# 5109395Listed by: KW COASTAL AND LAKES & MOUNTAINS REALTY/WOLFEBORO $599,000Active3 beds 1 baths1,658 sq. ft.
28 Miller Road, New Durham, NH 03855
MLS# 5108581Listed by: CENTURY 21 NE GROUP $1,100,000Active2 beds 1 baths1,312 sq. ft.
11 Meaders Point Road, New Durham, NH 03855
MLS# 5108309Listed by: RSA REALTY, LLC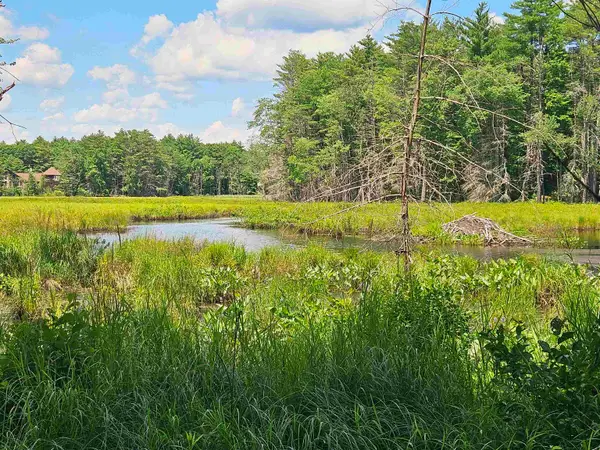 $49,900Active5.4 Acres
Map 257-Lot 32 Route 11, New Durham, NH 03855
MLS# 5107471Listed by: BHG MASIELLO DOVER


Protect your home and budget from life's surprises with an Assurant Home Warranty, backed by a partner that supports you through every step of homeownership. Explore Plans.
© 2023 - 2026 ERA Franchise Systems LLC. All rights reserved. ERA Franchise Systems LLC fully supports the principles of the Fair Housing Act and the Equal Opportunity Act. ERA, ERA Real Estate powered, and their respective logos are registered service marks of ERA Franchise Systems LLC. Each office is independently owned and operated.