
1507 Turnpike Road, New Ipswich, NH 03071
Local realty services provided by:ERA Key Realty Services
1507 Turnpike Road,New Ipswich, NH 03071
$119,999
- 3 Beds
- 1 Baths
- 1,456 sq. ft.
- Single family
- Active
Listed by: cathy walshOff: 978-372-8577
Office: coldwell banker realty haverhill ma978-372-8577
MLS#:5117957
Source:PrimeMLS
Price summary
- Price:$119,999
- Price per sq. ft.:$82.42
About this home
***OPEN HOUSE Tuesday, Nov 17th 12-1pm!*** Investor/Contractor Opportunity! 3 bed, 1 bath home with great potential in a convenient New Ipswich location. Features include a first floor primary bedroom and a living room with a wood stove. Enjoy easy access to New Ipswich Village, Jaffrey, nearby hiking trails and cross-country skiing. Property needs updating and is being sold as-is. Priced accordingly and ideal for investors, contractors or cash buyers. Property may not qualify for conventional financing. Bring your vision and unlock the potential of this fixer-upper.
Contact an agent
Home facts
- Year built:1790
- Listing ID #:5117957
- Added:1 day(s) ago
- Updated:November 15, 2026 at 10:49 PM
Rooms and interior
- Bedrooms:3
- Total bathrooms:1
- Full bathrooms:1
- Rooms Total:7
- Basement Description:Bulkhead, Crawl Space, Dirt Floor, Interior, Partial
- Living area:1,456 sq. ft.
Structure and exterior
- Roof:Shingle
- Year built:1790
- Building area:1,456 sq. ft.
- Lot area:0.5 Acres
- Levels:1.5 Story
Schools
- High school:Mascenic Regional High School
- Middle school:Boynton Middle School
- Elementary school:Highbridge Hill Elementary Sch
Utilities
- Sewer:Private
Finances and disclosures
- Price:$119,999
- Price per sq. ft.:$82.42
- Tax amount:$5,066 (2025)
Parking
- Parking description:Gravel Driveway
 Copyright 2026 Prime MLS, Inc. All rights reserved. This information is deemed reliable, but not guaranteed. The data relating to real estate displayed on this Site comes in part from the IDX Program of Prime MLS. The information being provided is for consumers’ personal, noncommercial use and may not be used for any purpose other than to identify prospective properties consumers may be interested in purchasing. Data last updated November 15, 2026
New listings near 1507 Turnpike Road
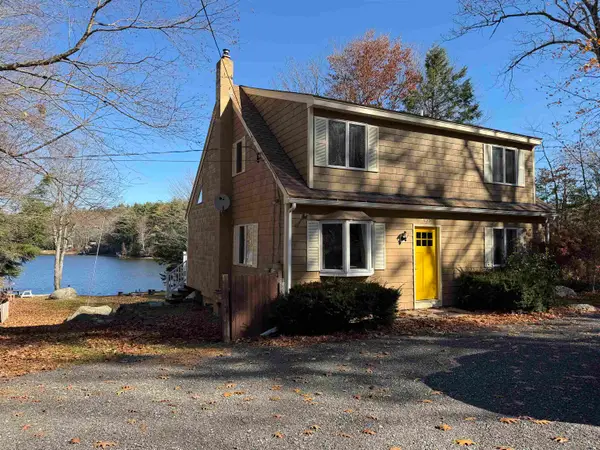 $525,000Active3 beds 2 baths2,712 sq. ft.
135 Lower Pratt Pond Road, New Ipswich, NH 03071
MLS# 5116446Listed by: BANNER REALTY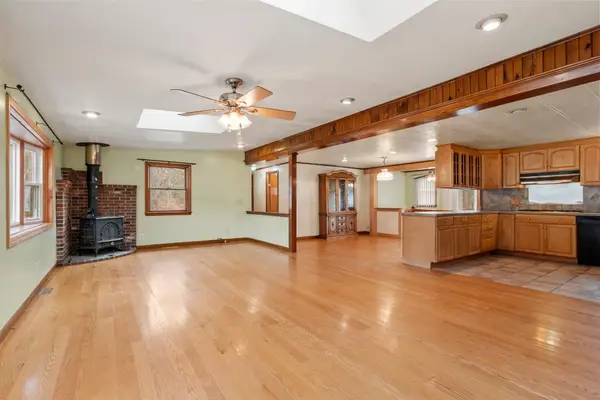 $255,000Active3 beds 2 baths1,500 sq. ft.
36 Vaillancourt Drive, New Ipswich, NH 03071
MLS# 5116097Listed by: LAER REALTY PARTNERS JANET CRAMB AND COMPANY $199,900Active3 beds 2 baths1,139 sq. ft.
57 Vaillancourt Drive, New Ipswich, NH 03071
MLS# 5114384Listed by: REAL ESTATE EXCHANGE $783,900Active3 beds 3 baths2,160 sq. ft.
6 Ella Drive #2-3, New Ipswich, NH 03071
MLS# 5114297Listed by: RE/MAX TOWN SQUARE $499,000Pending3 beds 2 baths1,688 sq. ft.
40 Rumrill Road, New Ipswich, NH 03071
MLS# 5113186Listed by: EXP REALTY $740,000Active3 beds 3 baths2,337 sq. ft.
30 High Range Drive, New Ipswich, NH 03071
MLS# 5112662Listed by: COOK & COOK REAL ESTATE GROUP LLC $6,500,000Active4 beds 4 baths8,550 sq. ft.
159 Greenville Road, New Ipswich, NH 03071
MLS# 5112674Listed by: KELLER WILLIAMS REALTY-METROPOLITAN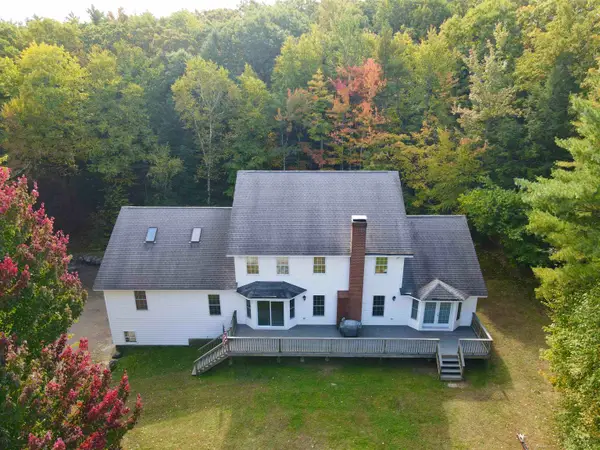 $650,000Active4 beds 4 baths3,774 sq. ft.
212 Turnpike Road, New Ipswich, NH 03071
MLS# 5112626Listed by: GARRISON REALTY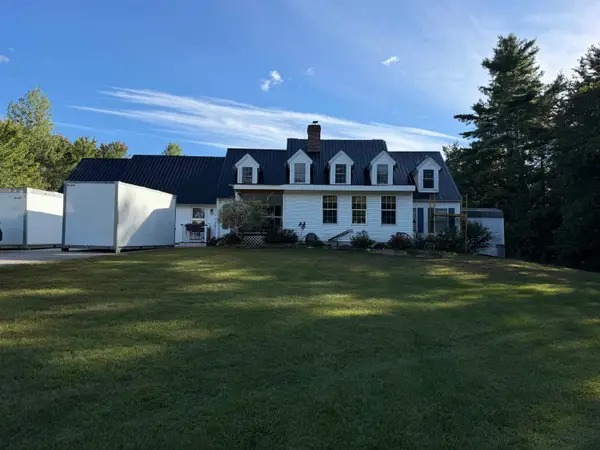 $864,900Active6 beds 4 baths3,342 sq. ft.
15 Mountain View Drive, New Ipswich, NH 03071
MLS# 5112216Listed by: RE/MAX TOWN SQUARE


Protect your home and budget from life's surprises with an Assurant Home Warranty, backed by a partner that supports you through every step of homeownership. Explore Plans.
© 2023 - 2026 ERA Franchise Systems LLC. All rights reserved. ERA Franchise Systems LLC fully supports the principles of the Fair Housing Act and the Equal Opportunity Act. ERA, ERA Real Estate powered, and their respective logos are registered service marks of ERA Franchise Systems LLC. Each office is independently owned and operated.