
31 Sawyer Lane, New London, NH 03257
Local realty services provided by:ERA Key Realty Services
31 Sawyer Lane,New London, NH 03257
$695,000
- 3 Beds
- 2 Baths
- 2,115 sq. ft.
- Single family
- Pending
Listed by: diane gosselin
Office: real property options603-504-6460
MLS#:5111813
Source:PrimeMLS
Price summary
- Price:$695,000
- Price per sq. ft.:$275.25
About this home
Nestled on a peaceful dead end street, this lovingly maintained 3 bedroom home offers the perfect blend of small town convenience and serene privacy . Enjoy a short stroll to downtown New London's shops, dining, and local walking trails right from your front door. Inside, cozy up by the living room fireplace on chilly days, or relax in the sunroom featuring expansive windows and cathedral ceilings. Efficient mini-splits units provide year round climate control and comfort. The expansive basement features a wood stove and offers abundant storage or workshop potential. Step outside to discover beautifully landscaped gardens, mature trees, and a private deck overlooking the grounds perfect for entertaining or quiet morning coffee. Complete with generator ready hookups for ultimate peace of mind. This home has been maintained with true love and care.
Contact an agent
Home facts
- Year built:1952
- Listing ID #:5111813
- Added:7 day(s) ago
- Updated:October 06, 2026 at 08:46 AM
Rooms and interior
- Bedrooms:3
- Total bathrooms:2
- Full bathrooms:1
- Rooms Total:7
- Basement Description:Bulkhead, Concrete Floor, Interior, Interior Access, Storage Space, Sump Pump, Unfinished
- Living area:2,115 sq. ft.
Heating and cooling
- Cooling:Mini Split
- Heating:Floor Furnace, Mini Split, Oil
Structure and exterior
- Roof:Metal, Standing Seam
- Year built:1952
- Building area:2,115 sq. ft.
- Lot area:1.1 Acres
- Levels:1 Story
Schools
- High school:Kearsarge Regional HS
- Middle school:Kearsarge Regional Middle Sch
- Elementary school:Kearsarge Elem Bradford
Utilities
- Sewer:Public Available
Finances and disclosures
- Price:$695,000
- Price per sq. ft.:$275.25
- Tax amount:$6,247 (2025)
Features and amenities
- Amenities:Generator Ready
Parking
- Parking description:Paved Driveway
- Garage spaces:2
 Copyright 2026 Prime MLS, Inc. All rights reserved. This information is deemed reliable, but not guaranteed. The data relating to real estate displayed on this Site comes in part from the IDX Program of Prime MLS. The information being provided is for consumers’ personal, noncommercial use and may not be used for any purpose other than to identify prospective properties consumers may be interested in purchasing. Data last updated October 6, 2026
New listings near 31 Sawyer Lane
- Coming SoonOpen Sat, 1 to 3pm
 $679,000Coming Soon4 beds 3 baths3,828 sq. ft.
292 South Pleasant Street, New London, NH 03257
MLS# 5112802Listed by: BHG THE MASIELLO GROUP NEW LONDON  $995,000Pending3 beds 3 baths3,089 sq. ft.
247 Wilder Lane, New London, NH 03257
MLS# 5112133Listed by: FOUR SEASONS SOTHEBY'S INT'L REALTY- New
 $789,000Active4 beds 3 baths2,740 sq. ft.
511 Otterville Road, New London, NH 03257
MLS# 5111491Listed by: COLDWELL BANKER LIFESTYLES - SUNAPEE  $995,000Active3 beds 3 baths1,840 sq. ft.
68 Wallula Road, New London, NH 03257
MLS# 5110779Listed by: FOUR SEASONS SOTHEBY'S INT'L REALTY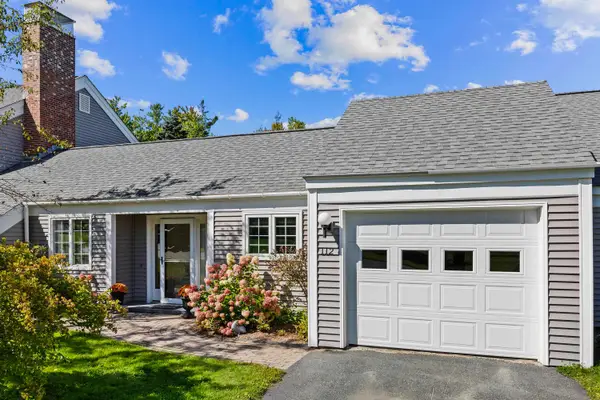 $438,000Pending2 beds 2 baths1,430 sq. ft.
112 Hilltop Place, New London, NH 03257
MLS# 5110073Listed by: FOUR SEASONS SOTHEBY'S INT'L REALTY $264,900Active2 beds 2 baths1,259 sq. ft.
18 Hilltop Place, New London, NH 03257
MLS# 5109064Listed by: FOUR SEASONS SOTHEBY'S INT'L REALTY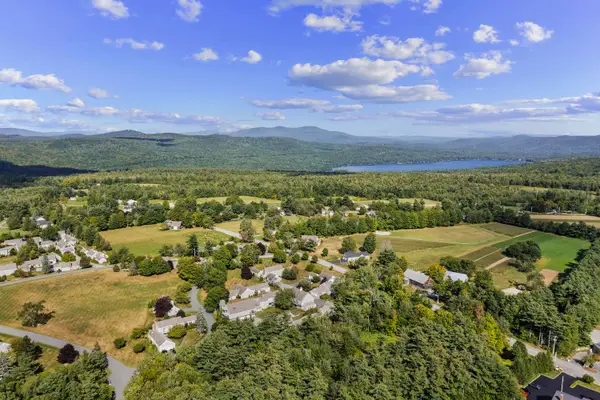 $325,000Pending1 beds 1 baths1,005 sq. ft.
13 Hilltop Place, New London, NH 03257
MLS# 5108776Listed by: COLDWELL BANKER LIFESTYLES - GRANTHAM $789,000Active4 beds 3 baths3,288 sq. ft.
26 Otterville Road, New London, NH 03257
MLS# 5107885Listed by: BHHS VERANI UPPER VALLEY $697,500Active3 beds 3 baths2,900 sq. ft.
263 Barrett Road, New London, NH 03257
MLS# 5107415Listed by: BHG THE MASIELLO GROUP NEW LONDON


Protect your home and budget from life's surprises with an Assurant Home Warranty, backed by a partner that supports you through every step of homeownership. Explore Plans.
© 2023 - 2026 ERA Franchise Systems LLC. All rights reserved. ERA Franchise Systems LLC fully supports the principles of the Fair Housing Act and the Equal Opportunity Act. ERA, ERA Real Estate powered, and their respective logos are registered service marks of ERA Franchise Systems LLC. Each office is independently owned and operated.