
114 Park Ten Road, Newbury, NH 03255
Local realty services provided by:ERA Key Realty Services
114 Park Ten Road,Newbury, NH 03255
$1,195,000
- 3 Beds
- 1 Baths
- 1,400 sq. ft.
- Single family
- Active
Listed by: elliot hansen
Office: elliot hansen associates603-763-9999
MLS#:5105198
Source:PrimeMLS
Price summary
- Price:$1,195,000
- Price per sq. ft.:$853.57
About this home
This rare diamond in the rough is privately located at the end of a dead-end town road directly out of Newbury Harbor, offering expansive VIEWS of Mount Sunapee and westerly mountain views into Vermont while situated on 21.3 acres. Property offers total peace and tranquility while only listening to mother nature, yet is 1 minute from the popular Newbury Deli where you can get your breakfast, lunch or dinner or 2 minutes to the Newbury Harbor dock, beach, music pavillion, Bubba's restaurant convenience store and gas. Ski Mt Sunapee Resort and Ski Area and State Park Beach in 5 minutes. Many other restaurants a short drive and New London shopping and RT 89 in 10 minutes. Boat Excursions or dinner boat out of Sunapee Harbor, snowmobile trails nearby. This 3 Bedroom and 2 stall garage is the perfect weekend retreat or your full-time residence, enjoy the trails and commanding VIEWS from other locations on the property.
Contact an agent
Home facts
- Year built:1957
- Listing ID #:5105198
- Added:46 day(s) ago
- Updated:October 01, 2026 at 10:57 AM
Rooms and interior
- Bedrooms:3
- Total bathrooms:1
- Rooms Total:6
- Flooring:Hardwood, Tile, Wood
- Kitchen Description:Refrigerator
- Basement Description:Concrete Floor, Crawl Space, Dirt Floor, Exterior Access, Gravel, Interior Access, Unfinished
- Living area:1,400 sq. ft.
Heating and cooling
- Heating:Forced Air, Hot Air, Oil
Structure and exterior
- Roof:Asphalt Shingle
- Year built:1957
- Building area:1,400 sq. ft.
- Lot area:21.3 Acres
- Levels:1 Story
Schools
- High school:Kearsarge Regional HS
- Middle school:Kearsarge Regional Middle Sch
- Elementary school:Kearsarge Elem Bradford
Utilities
- Sewer:Metal, On Site Septic Exists, Public Available, Septic, Septic Design Available
Finances and disclosures
- Price:$1,195,000
- Price per sq. ft.:$853.57
- Tax amount:$3,407 (2026)
Features and amenities
- Appliances:Refrigerator, Washer
- Laundry features:Dryer, Washer
- Amenities:Circuit Breaker(s)
Parking
- Parking description:Crushed Stone Driveway, Gravel Driveway, Paved Driveway
- Garage spaces:2
 Copyright 2026 Prime MLS, Inc. All rights reserved. This information is deemed reliable, but not guaranteed. The data relating to real estate displayed on this Site comes in part from the IDX Program of Prime MLS. The information being provided is for consumers’ personal, noncommercial use and may not be used for any purpose other than to identify prospective properties consumers may be interested in purchasing. Data last updated October 1, 2026
New listings near 114 Park Ten Road
- New
 $359,900Active5 Acres
176 Old Province Road, Newbury, NH 03255
MLS# 5111894Listed by: CHINATTI REALTY GROUP 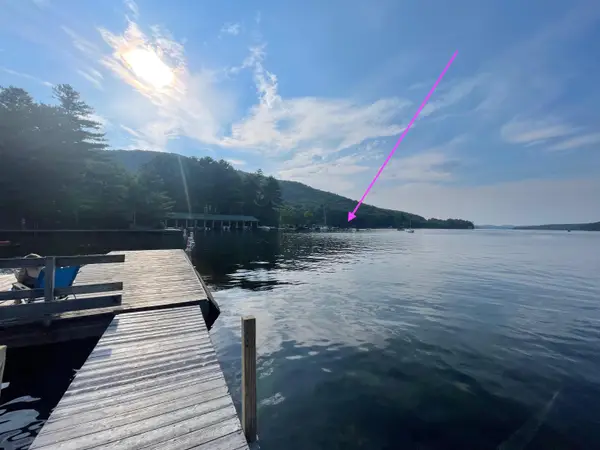 $800,000Active0.46 Acres
lot #20a-333-70 Route 103, Newbury, NH 03255
MLS# 5110672Listed by: BHHS VERANI BEDFORD $2,100,000Active4 beds 4 baths4,794 sq. ft.
116 Greystone Lane, Newbury, NH 03255
MLS# 5110544Listed by: KELLER WILLIAMS REALTY-METROPOLITAN $1,349,000Active5 beds 4 baths6,569 sq. ft.
67 Old Post Road, Newbury, NH 03255
MLS# 5109855Listed by: KELLER WILLIAMS GATEWAY REALTY/SALEM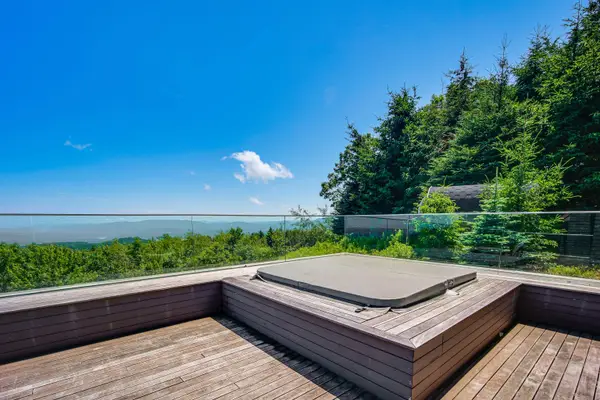 $2,900,000Active4 beds 4 baths5,928 sq. ft.
115 High Point Road, Newbury, NH 03255
MLS# 5108088Listed by: FOUR SEASONS SOTHEBY'S INT'L REALTY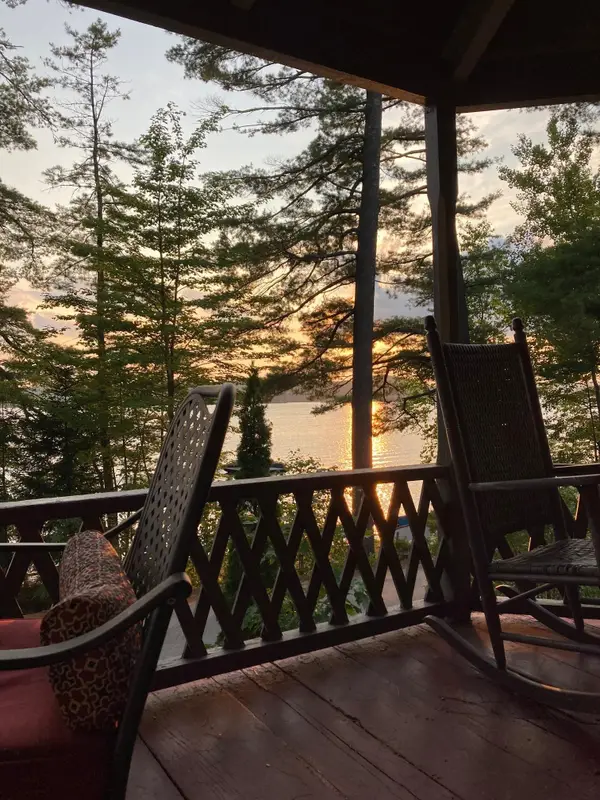 $1,100,000Pending3 beds 2 baths1,464 sq. ft.
4 Lake Avenue, Newbury, NH 03255
MLS# 5107419Listed by: COLDWELL BANKER LIFESTYLES - SUNAPEE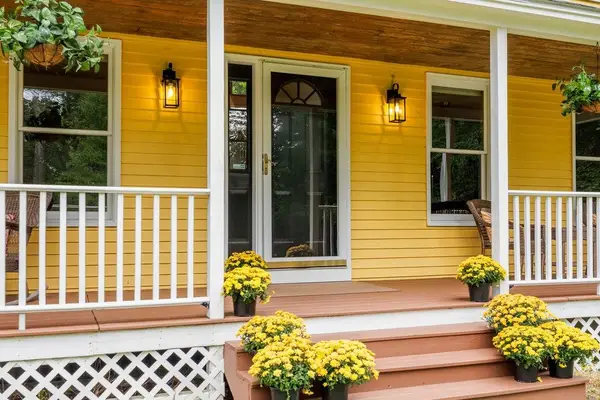 $638,000Pending3 beds 3 baths2,508 sq. ft.
151 Southgate Road, Newbury, NH 03255
MLS# 5107067Listed by: COLDWELL BANKER LIFESTYLES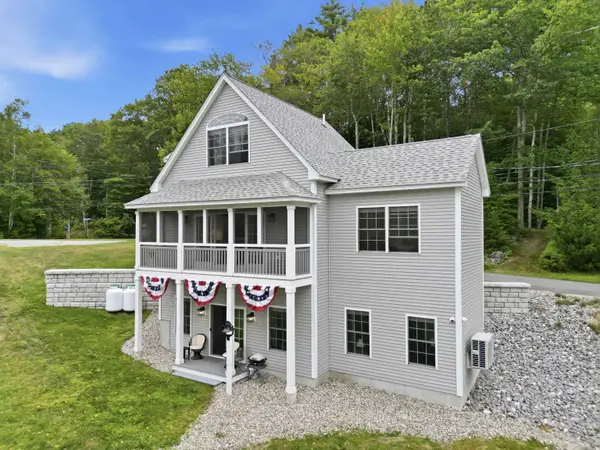 $1,250,000Active2 beds 3 baths1,917 sq. ft.
69 Lakewood Manor Road, Newbury, NH 03255
MLS# 5106284Listed by: NH BROKERAGE LLC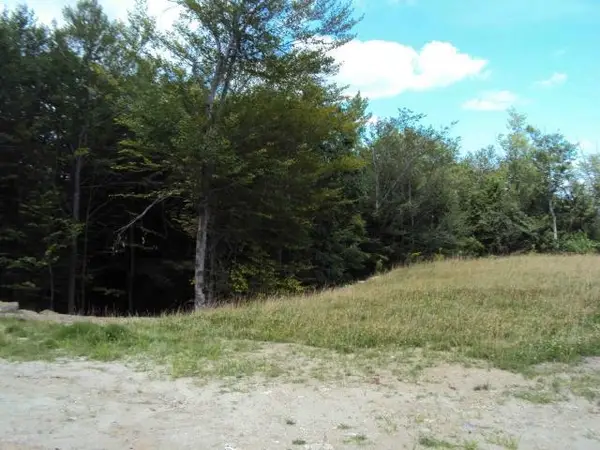 $1,095,000Active2.23 Acres
30 Greystone Lane, Newbury, NH 03255
MLS# 5103993Listed by: DOLAN REAL ESTATE


Protect your home and budget from life's surprises with an Assurant Home Warranty, backed by a partner that supports you through every step of homeownership. Explore Plans.
© 2023 - 2026 ERA Franchise Systems LLC. All rights reserved. ERA Franchise Systems LLC fully supports the principles of the Fair Housing Act and the Equal Opportunity Act. ERA, ERA Real Estate powered, and their respective logos are registered service marks of ERA Franchise Systems LLC. Each office is independently owned and operated.