
15 Emily Lane, Newbury, NH 03255
Local realty services provided by:ERA Key Realty Services
Upcoming open houses
- Sat, Nov 2110:00 am - 12:00 pm
Listed by: o'halloran group, joshua lizotte, daniel o'halloranCell: 603-877-1031
Office: kw coastal and lakes & mountains realty/n.london603-526-8600
MLS#:P5118250
Source:PrimeMLS
Price summary
- Price:$625,000
- Price per sq. ft.:$189.57
About this home
Set on 3.3 acres in Newbury, this three-bedroom home with an attached one-bedroom accessory dwelling unit (ADU) offers flexible living arrangements, a large yard, and plenty of opportunities to enjoy the outdoors. The main home features a living room with hardwood floors, natural wood trim, and a gas stove with a brick surround. The kitchen opens to the dining area, while a separate family room provides additional gathering space. One bedroom and a full bathroom are located on the main level, with two additional bedrooms upstairs. A highlight of the home is the large sunroom with vaulted ceilings, exposed beams, and windows overlooking the backyard. With direct access to the deck, it's a great space to relax or gather with friends and family. Connected to the main home by an enclosed mudroom, the one-bedroom ADU offers its own kitchen, living area, bedroom, and bathroom, making it a great option for extended family, guests, or potential rental income. Outside, the property offers a large yard surrounded by trees, with a pool, hot tub, and firepit for outdoor enjoyment. A detached two-car garage, storage shed, and chicken coop provide additional space for vehicles, hobbies, and equipment. Solar panels on the roof are another notable feature of the property. Located a short drive from Mount Sunapee Resort and Mount Sunapee State Park Beach on Lake Sunapee, the property offers convenient access to skiing, hiking, boating, and year-round outdoor recreation. Concord is just over 30 minutes away, with Lebanon approximately 40 minutes away....
Contact an agent
Home facts
- Year built:1978
- Listing ID #:P5118250
- Added:1 day(s) ago
- Updated:November 20, 2026 at 12:15 PM
Rooms and interior
- Bedrooms:4
- Total bathrooms:2
- Rooms Total:12
- Flooring:Ceramic Tile, Laminate, Wood
- Kitchen Description:Microwave, Refrigerator
- Basement Description:Concrete, Full, Interior, Interior Access, Partially Finished
- Living area:2,345 sq. ft.
Heating and cooling
- Heating:Baseboard, Hot Water, Oil
Structure and exterior
- Roof:Asphalt Shingle
- Year built:1978
- Building area:2,345 sq. ft.
- Lot area:3.3 Acres
- Levels:1 3/4 Story
Schools
- High school:Kearsarge Regional HS
- Middle school:Kearsarge Regional Middle Sch
- Elementary school:Kearsarge Elem Bradford
Utilities
- Sewer:Concrete, Leach Field, Private, Septic
Finances and disclosures
- Price:$625,000
- Price per sq. ft.:$189.57
- Tax amount:$6,248 (2026)
Features and amenities
- Appliances:Refrigerator
- Amenities:Circuit Breaker(s)
Parking
- Parking description:Paved Driveway
- Garage spaces:2
 Copyright 2026 Prime MLS, Inc. All rights reserved. This information is deemed reliable, but not guaranteed. The data relating to real estate displayed on this Site comes in part from the IDX Program of Prime MLS. The information being provided is for consumers’ personal, noncommercial use and may not be used for any purpose other than to identify prospective properties consumers may be interested in purchasing. Data last updated November 20, 2026
New listings near 15 Emily Lane
- New
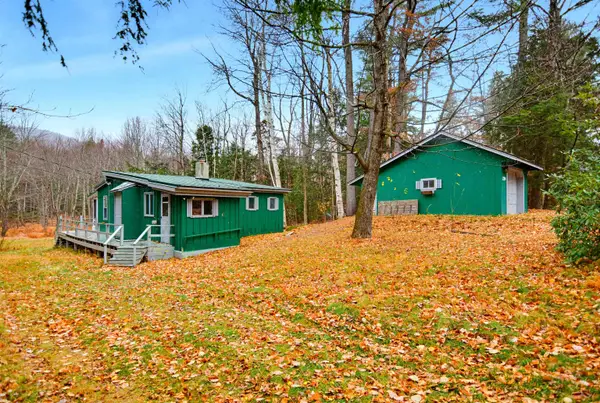 $265,000Active2 beds 1 baths958 sq. ft.
279 Mountain Road, Newbury, NH 03255
MLS# 5117400Listed by: COLDWELL BANKER REALTY BEDFORD NH 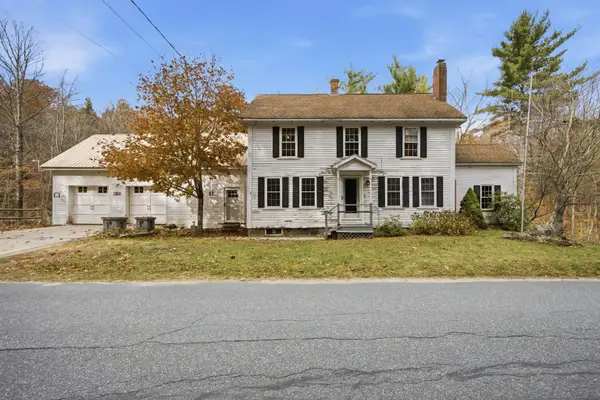 $499,900Pending3 beds 2 baths2,650 sq. ft.
73 Mountain Road, Newbury, NH 03255
MLS# 5116391Listed by: KEELER FAMILY REALTORS $465,000Active3 beds 1 baths1,092 sq. ft.
184 Chalk Pond Road, Newbury, NH 03255
MLS# 5114492Listed by: MOUNTAIN SIDE PROPERTIES, LLC $679,000Active3 beds 3 baths4,206 sq. ft.
16 Steves Road, Newbury, NH 03255
MLS# 5114040Listed by: THE MULLEN REALTY GROUP, LLC $359,900Active5 Acres
176 Old Province Road, Newbury, NH 03255
MLS# 5111894Listed by: CHINATTI REALTY GROUP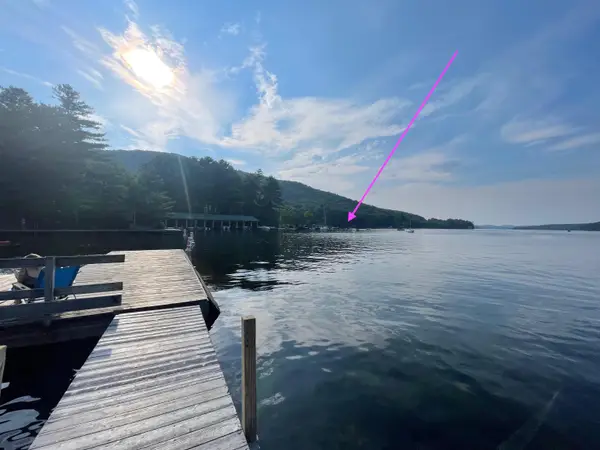 $800,000Active0.46 Acres
lot #20a-333-70 Route 103, Newbury, NH 03255
MLS# 5110672Listed by: BHHS VERANI BEDFORD $2,100,000Active4 beds 4 baths4,794 sq. ft.
116 Greystone Lane, Newbury, NH 03255
MLS# 5110544Listed by: KELLER WILLIAMS REALTY-METROPOLITAN $1,324,000Active5 beds 4 baths6,569 sq. ft.
67 Old Post Road, Newbury, NH 03255
MLS# 5109855Listed by: KELLER WILLIAMS GATEWAY REALTY/SALEM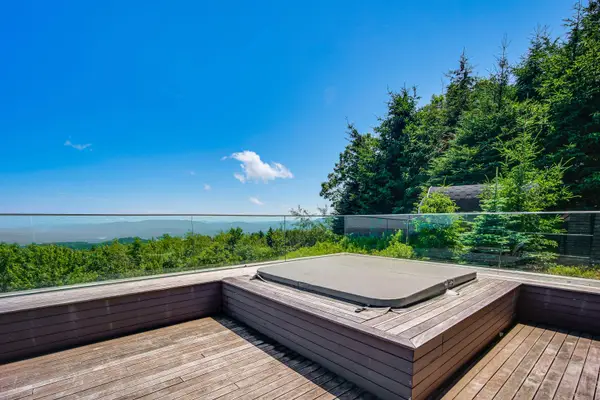 $2,900,000Active4 beds 4 baths5,928 sq. ft.
115 High Point Road, Newbury, NH 03255
MLS# 5108088Listed by: FOUR SEASONS SOTHEBY'S INT'L REALTY


Protect your home and budget from life's surprises with an Assurant Home Warranty, backed by a partner that supports you through every step of homeownership. Explore Plans.
© 2023 - 2026 ERA Franchise Systems LLC. All rights reserved. ERA Franchise Systems LLC fully supports the principles of the Fair Housing Act and the Equal Opportunity Act. ERA, ERA Real Estate powered, and their respective logos are registered service marks of ERA Franchise Systems LLC. Each office is independently owned and operated.