
336 Newington Road, Newington, NH 03801
Local realty services provided by:ERA Key Realty Services
Listed by: ryanne bianchiOff: 603-742-4663
Office: coldwell banker - peggy carter team603-742-4663
MLS#:5104492
Source:PrimeMLS
Price summary
- Price:$3,875,000
- Price per sq. ft.:$441.8
About this home
A rare opportunity to own an extraordinary private estate in highly sought-after Newington. Set on 34 acres and offering the added benefit of Newington’s exceptionally low property taxes, this one-of-a-kind property delivers an impressive combination of luxury, privacy, recreation and versatility. The main residence is designed for both everyday living and entertaining. The first-floor primary suite features tray ceilings, a spacious bath with a spa tub and tiled shower. Hardwood floors flow throughout much of the home, while oversized windows bring beautiful natural light into the living spaces. Upstairs, you’ll find a second en-suite bedroom, two additional bedrooms, a bonus room and a walk-up attic offering exceptional storage and potential for future expansion. The finished lower level adds another space created for entertaining, complete with a custom bar, billiards area and plenty of room for family and friends. Outside is where this property truly sets itself apart. The spectacular gunite pool and spa create a private resort-like setting, complemented by a substantial pool/guest house featuring two separate dens, a full kitchen, full bath, laundry and a wood-fired pizza oven-ideal for extended stays, entertaining or simply enjoying summers by the pool. For the collector, enthusiast or anyone needing serious storage, the impressive 56’ x 46’ barn is a standout feature. Heated and cooled and equipped with three vehicle lifts, it provides tremendous space for cars, boats, an RV, recreational equipment, a workshop and more. Adding to the property’s appeal are geothermal heating and cooling, solar panels and a whole-house generator, bringing efficiency and peace of mind to a home of this scale. With 34 private acres, multiple living and entertaining spaces, an exceptional pool, oversized barn and remarkably low taxes, 336 Newington Road represents a truly distinctive offering in a town where properties like this are rarely available....
Contact an agent
Home facts
- Year built:2005
- Listing ID #:5104492
- Added:45 day(s) ago
- Updated:September 26, 2026 at 10:50 AM
Rooms and interior
- Bedrooms:4
- Total bathrooms:7
- Full bathrooms:4
- Rooms Total:11
- Flooring:Carpet, Hardwood, Tile, Vinyl Plank
- Kitchen Description:Dishwasher, Disposal, Microwave, Mini Fridge, Refrigerator, Wine Cooler
- Basement Description:Bulkhead, Exterior Access, Finished, Full, Interior, Storage Space
- Living area:6,513 sq. ft.
Heating and cooling
- Cooling:Central AC, Mini Split
- Heating:Forced Air, Gas Heater, Geothermal, Hot Water, Mini Split, Solar
Structure and exterior
- Roof:Asphalt Shingle
- Year built:2005
- Building area:6,513 sq. ft.
- Lot area:34.04 Acres
- Levels:2 Story
Utilities
- Sewer:Private, Septic
Finances and disclosures
- Price:$3,875,000
- Price per sq. ft.:$441.8
- Tax amount:$10,288 (2024)
Features and amenities
- Appliances:Exhaust Fan, Refrigerator, Washer, Wine Cooler
- Laundry features:Dryer, Washer
- Amenities:Generator
Parking
- Parking description:Common/Shared, Paved Driveway
- Garage spaces:5
 Copyright 2026 Prime MLS, Inc. All rights reserved. This information is deemed reliable, but not guaranteed. The data relating to real estate displayed on this Site comes in part from the IDX Program of Prime MLS. The information being provided is for consumers’ personal, noncommercial use and may not be used for any purpose other than to identify prospective properties consumers may be interested in purchasing. Data last updated September 26, 2026
New listings near 336 Newington Road
- New
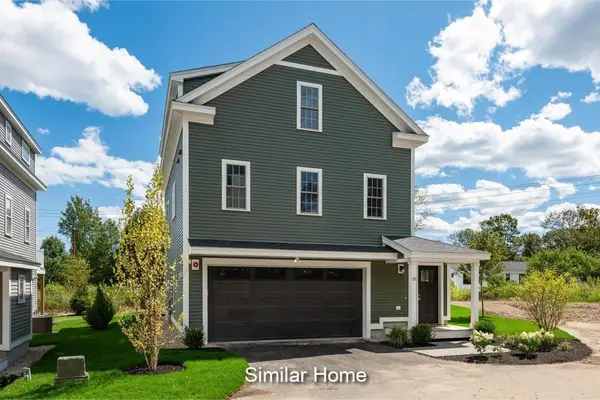 $899,900Active3 beds 3 baths1,990 sq. ft.
15 Eden Lane, Portsmouth, NH 03801
MLS# 5111456Listed by: THE GOVE GROUP REAL ESTATE, LLC - New
 $650,000Active3 beds 2 baths1,953 sq. ft.
365 Shattuck Way, Newington, NH 03801
MLS# 5110806Listed by: TATE & FOSS SOTHEBY'S INTERNATIONAL RLTY - Open Sun, 12 to 2pmNew
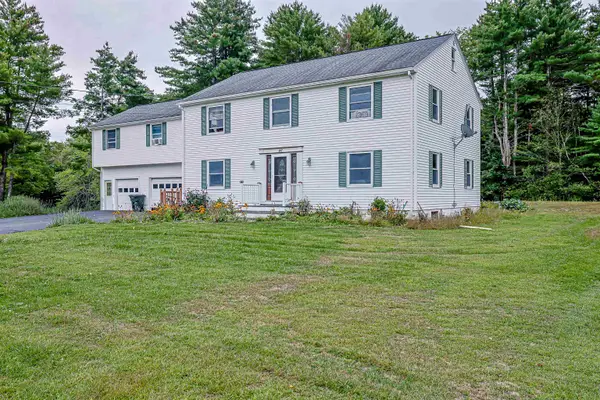 $1,250,000Active-- beds 4 baths2,679 sq. ft.
46 Airport Road, Newington, NH 03801
MLS# 5110095Listed by: REDFIN CORPORATION  $543,400Pending1 beds 2 baths1,056 sq. ft.
241 Nimble Hill Road, Newington, NH 03801
MLS# 5104608Listed by: PAUL MCINNIS LLC $995,000Active2.88 Acres
358 Newington Road #53-2-1, Newington, NH 03801
MLS# 5103708Listed by: BHHS VERANI BEDFORD $1,485,000Pending3 beds 3 baths2,270 sq. ft.
28 Grapevine Run #7, Portsmouth, NH 03801
MLS# 5103279Listed by: THE GOVE GROUP REAL ESTATE, LLC $2,900,000Active2.56 Acres
82 Shipwright Way, Newington, NH 03801
MLS# 5091385Listed by: GREAT ISLAND REALTY LLC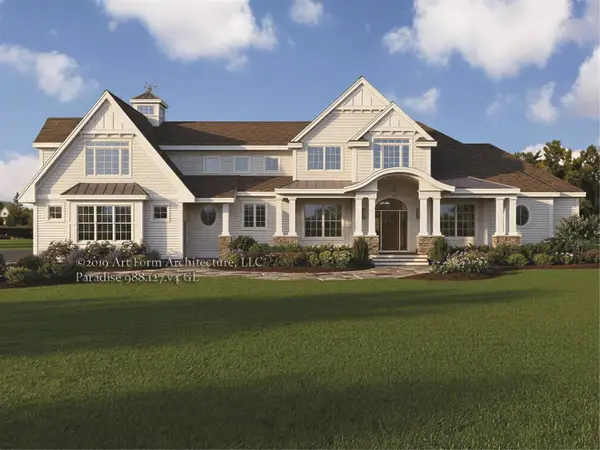 $4,500,000Active5 beds 4 baths5,008 sq. ft.
Homesite 6-5 Beane Lane, Newington, NH 03801
MLS# 5079223Listed by: THE GOVE GROUP REAL ESTATE, LLC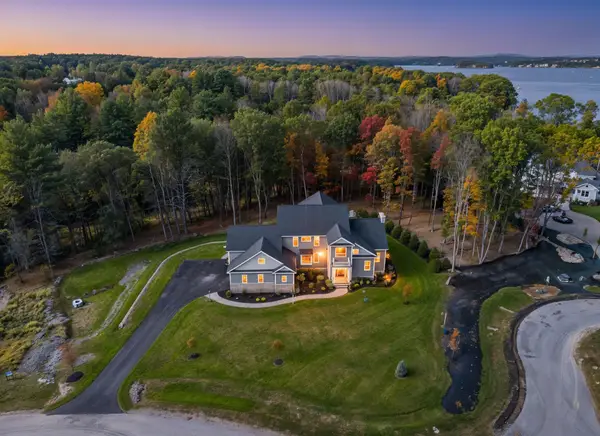 $3,949,900Pending4 beds 5 baths6,700 sq. ft.
71 Shipwright Way, Newington, NH 03801
MLS# 5075658Listed by: KW COASTAL AND LAKES & MOUNTAINS REALTY/WOLFEBORO


Protect your home and budget from life's surprises with an Assurant Home Warranty, backed by a partner that supports you through every step of homeownership. Explore Plans.
© 2023 - 2026 ERA Franchise Systems LLC. All rights reserved. ERA Franchise Systems LLC fully supports the principles of the Fair Housing Act and the Equal Opportunity Act. ERA, ERA Real Estate powered, and their respective logos are registered service marks of ERA Franchise Systems LLC. Each office is independently owned and operated.