
57 Magnolia Lane, Newmarket, NH 03857
Local realty services provided by:ERA Key Realty Services
Listed by: mary elliott
Office: the gove group real estate, llc.603-778-6400
MLS#:5109600
Source:PrimeMLS
Price summary
- Price:$542,900
- Price per sq. ft.:$237.91
- Monthly HOA dues:$425
About this home
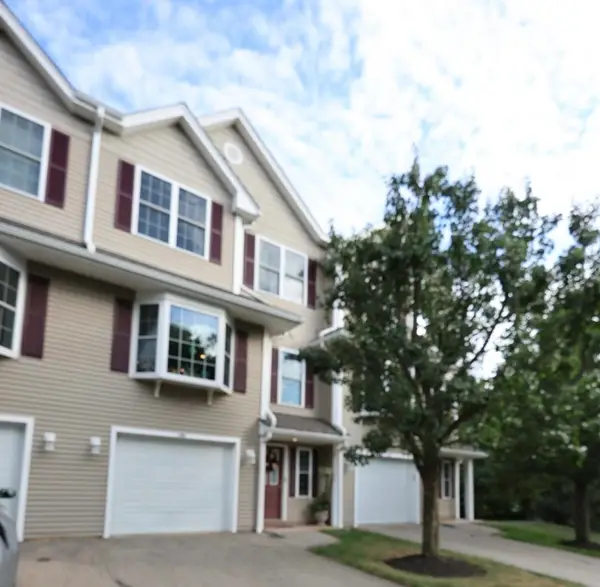
Immaculately maintained and beautifully updated, this exceptional condo in desirable Sewall Farms offers a rare TWO PRIMARY SUITE floor plan plus a finished daylight walkout lower level with a half bath. This move in ready home offers outstanding space, comfort, and convenience. The recently renovated kitchen is designed for both everyday living and entertaining, with custom cabinetry, a large butcher-block island, oversized sink with upgraded faucet, tile backsplash, and newer appliances. The open-concept main level flows seamlessly into a spacious living room featuring a gas fireplace and sliders leading to a south-facing deck overlooking the private backyard. Direct access from the one-car garage adds everyday convenience, while beautiful ceramic tile flooring extends throughout the first floor. Upstairs, you'll find a separate laundry room and two spacious primary suites, including one with a vaulted ceiling, both with double closets, and private bathrooms. The finished daylight walkout lower level provides additional versatile living space and a half bath, ideal for a family room, office, exercise area, or guest bedroom/space. Recent updates include newer heating system (2023) and a new roof. Ideally located just minutes from downtown Newmarket's shops and restaurants, with convenient access to major commuting routes, Seacoast beaches, downtown Portsmouth (20 minutes), downtown Exeter ( 15 minutes), and Manchester-Boston Regional Airport (40 minutes). 57 Magnolia Lane offers the perfect blend of privacy, community, and convenience. A truly special home that is ready to welcome its next owner!...
Contact an agent
Home facts
- Year built:2004
- Subdivision & Development:Sewall Farm
- Listing ID #:5109600
- Added:1 day(s) ago
- Updated:September 14, 2026 at 04:50 AM
Rooms and interior
- Bedrooms:2
- Total bathrooms:4
- Full bathrooms:1
- Rooms Total:6
- Flooring:Carpet, Ceramic Tile
- Kitchen Description:Dishwasher, Disposal, Microwave, Refrigerator
- Basement Description:Daylight, Finished, Full, Walkout
- Living area:2,222 sq. ft.
Heating and cooling
- Cooling:Central AC
- Heating:Forced Air
Structure and exterior
- Roof:Shingle
- Year built:2004
- Building area:2,222 sq. ft.
- Levels:2 Story
Schools
- High school:Newmarket Senior HS
- Middle school:Newmarket Junior High School
- Elementary school:Newmarket Elem School
Utilities
- Sewer:Public Available
Finances and disclosures
- Price:$542,900
- Price per sq. ft.:$237.91
- Tax amount:$8,764 (2025)
Features and amenities
- Appliances:Refrigerator, Washer
- Laundry features:Dryer, Washer
- Amenities:Circuit Breaker(s)
Parking
- Parking description:Paved Driveway
- Garage spaces:1
 Copyright 2026 Prime MLS, Inc. All rights reserved. This information is deemed reliable, but not guaranteed. The data relating to real estate displayed on this Site comes in part from the IDX Program of Prime MLS. The information being provided is for consumers’ personal, noncommercial use and may not be used for any purpose other than to identify prospective properties consumers may be interested in purchasing. Data last updated September 14, 2026
New listings near 57 Magnolia Lane
- New
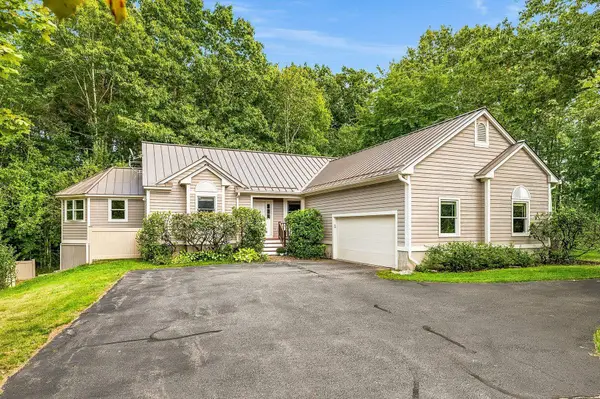 $890,000Active3 beds 2 baths1,837 sq. ft.
1 Mastin Drive, Newmarket, NH 03857
MLS# 5108987Listed by: GIBSON SOTHEBY'S INTERNATIONAL REALTY - New
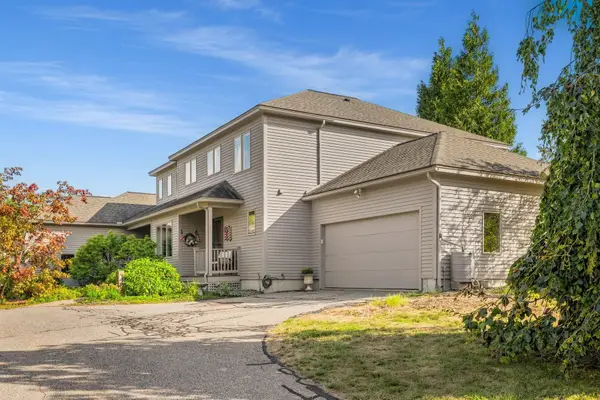 $775,000Active3 beds 3 baths2,376 sq. ft.
229 Cushing Road, Newmarket, NH 03857
MLS# 5108966Listed by: APPLEDORE REAL ESTATE - New
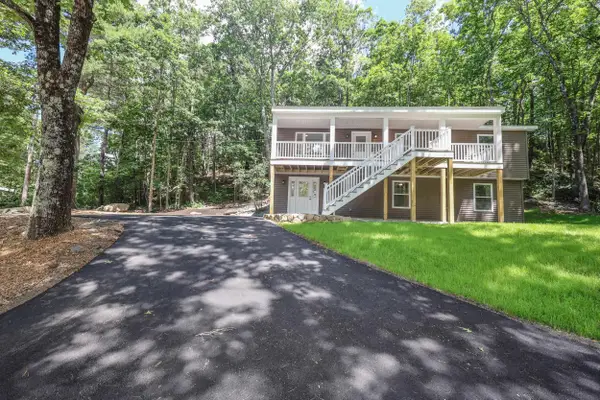 $699,900Active5 beds 1 baths2,332 sq. ft.
50 GREAT HILL Road, Newmarket, NH 03857-00
MLS# 5108803Listed by: REALTY ONE GROUP RELIANT - New
 $495,000Active3 beds 1 baths1,590 sq. ft.
29 Hersey Lane, Newmarket, NH 03857
MLS# 5108762Listed by: LAMACCHIA REALTY, INC. - New
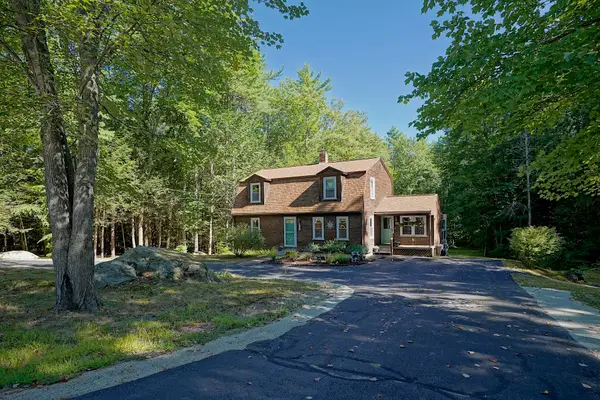 $629,900Active3 beds 2 baths1,924 sq. ft.
244 Ash Swamp Road, Newmarket, NH 03857
MLS# 5108537Listed by: CAREY GIAMPA, LLC/RYE - New
 $564,900Active3 beds 3 baths2,410 sq. ft.
76 Pear Tree Lane, Newmarket, NH 03857
MLS# 5108563Listed by: CURTIS & COLLETTA REALTY ASSOCIATES - New
 $775,000Active8 beds 4 baths3,584 sq. ft.
10 Beech Street, Newmarket, NH 03857
MLS# 5108559Listed by: BHHS VERANI LONDONDERRY  $140,000Active2 beds 1 baths895 sq. ft.
4 Colgate Road, Newmarket, NH 03857
MLS# 5107684Listed by: KW COASTAL AND LAKES & MOUNTAINS REALTY $975,000Pending3 beds 3 baths2,851 sq. ft.
2 moody point Drive, Newmarket, NH 03857
MLS# 5107747Listed by: REALTY ONE GROUP NEXT LEVEL


Protect your home and budget from life's surprises with an Assurant Home Warranty, backed by a partner that supports you through every step of homeownership. Explore Plans.
© 2023 - 2026 ERA Franchise Systems LLC. All rights reserved. ERA Franchise Systems LLC fully supports the principles of the Fair Housing Act and the Equal Opportunity Act. ERA, ERA Real Estate powered, and their respective logos are registered service marks of ERA Franchise Systems LLC. Each office is independently owned and operated.