
10 Zoe Lane, Newton, NH 03858
Local realty services provided by:ERA Key Realty Services
Listed by: sherryann williamsCell: 603-540-9480
Office: bhhs verani realty hampstead603-382-2121
MLS#:5103027
Source:PrimeMLS
Price summary
- Price:$840,000
- Price per sq. ft.:$169.87
About this home
SPECIAL BUYER INCENTIVE! Seller is offering a 2/1 temporary interest rate buy down, helping qualified buyers lower their monthly mortgage payments. Take advantage of this great opportunity to make homeownership more affordable! Subject to lender approval and loan program requirements. This home built in 2015, is tucked away on 1.47 peaceful acres in a quiet neighborhood, this one owner, beautifully maintained 3-bedroom, 2.5-bath home offers comfort, convenience, and room to breathe. The open-concept kitchen, dining, and living areas create a welcoming space for everyday living and entertaining. Enjoy the ease of one-level living, central air, primary en-suite, and a generator hookup. The full walk-out unfinished basement offers endless possibilities for additional living space, a home gym, workshop, or extra storage. Move-in ready and full of potential, 10 Zoe Lane is a wonderful place to call home! Open house this weekend. 10/31 and 11/1 11 to 1 both days
Contact an agent
Home facts
- Year built:2015
- Listing ID #:5103027
- Added:91 day(s) ago
- Updated:November 03, 2026 at 12:36 PM
Rooms and interior
- Bedrooms:3
- Total bathrooms:3
- Full bathrooms:2
- Rooms Total:7
- Flooring:Wood
- Kitchen Description:Dishwasher, Refrigerator
- Basement Description:Concrete Floor, Daylight, Exterior Access, Unfinished, Walkout
- Living area:2,526 sq. ft.
Heating and cooling
- Cooling:Central AC
Structure and exterior
- Roof:Asphalt Shingle
- Year built:2015
- Building area:2,526 sq. ft.
- Lot area:1.47 Acres
- Levels:1 Story
Schools
- High school:Sanborn Regional High School
- Middle school:Memorial Elementary School
- Elementary school:Daniel J. Bakie School
Utilities
- Sewer:Private
Finances and disclosures
- Price:$840,000
- Price per sq. ft.:$169.87
- Tax amount:$13,218 (2026)
Features and amenities
- Appliances:Refrigerator, Washer
- Laundry features:Dryer, Washer
- Amenities:Circuit Breaker(s)
Parking
- Parking description:Paved Driveway
- Garage spaces:2
 Copyright 2026 Prime MLS, Inc. All rights reserved. This information is deemed reliable, but not guaranteed. The data relating to real estate displayed on this Site comes in part from the IDX Program of Prime MLS. The information being provided is for consumers’ personal, noncommercial use and may not be used for any purpose other than to identify prospective properties consumers may be interested in purchasing. Data last updated November 3, 2026
New listings near 10 Zoe Lane
 $500,000Active3 beds 2 baths1,430 sq. ft.
40 Heath Street, Newton, NH 03858
MLS# 5115438Listed by: LAER REALTY PARTNERS/GOFFSTOWN- Open Tue, 4 to 5:30pm
 $789,900Active3 beds 3 baths2,335 sq. ft.
5 Ridge Road, Newton, NH 03858
MLS# 5114980Listed by: REMAX INNOVATIVE PROPERTIES 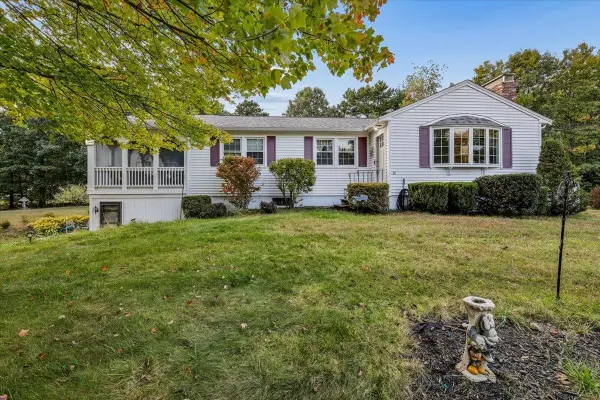 $559,900Pending2 beds 2 baths2,085 sq. ft.
30 Whippoorwill Drive, Newton, NH 03858
MLS# 5113006Listed by: EXP REALTY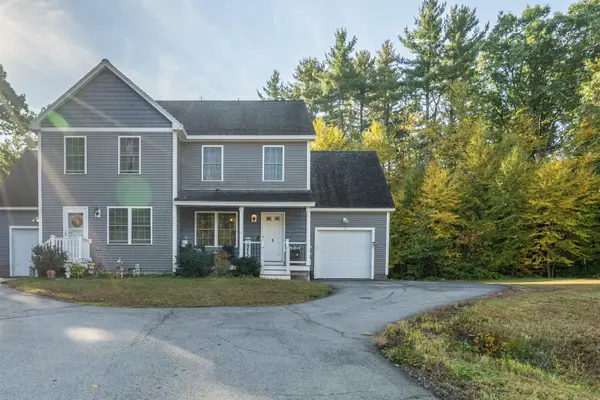 $495,000Active3 beds 3 baths1,383 sq. ft.
5 Kinsley Drive, Newton, NH 03858
MLS# 5112764Listed by: ALEX & ASSOCIATES REALTY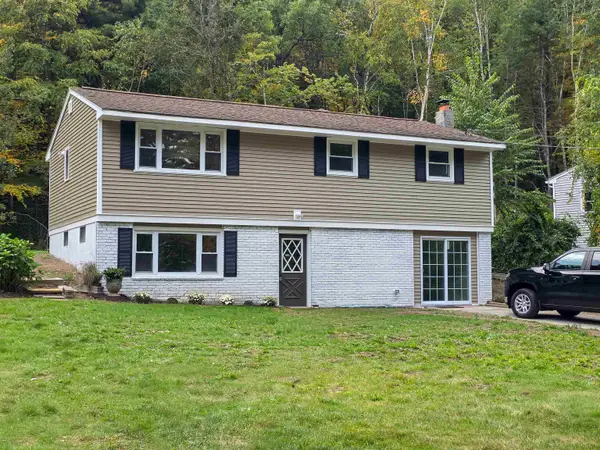 $537,950Active3 beds 2 baths1,700 sq. ft.
17 Bear Hill Road, Newton, NH 03858
MLS# 5112664Listed by: KW COASTAL AND LAKES & MOUNTAINS REALTY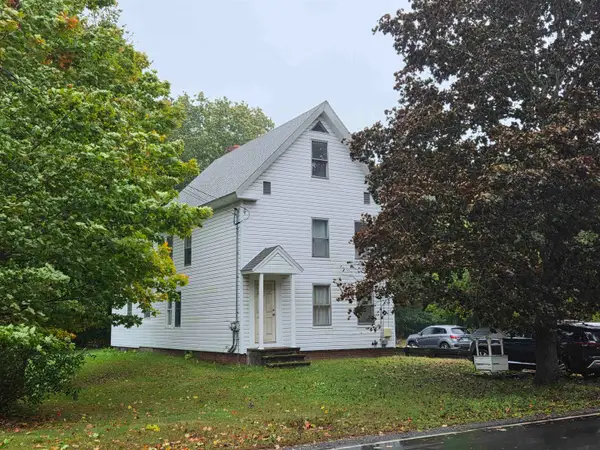 $479,900Active4 beds 2 baths2,079 sq. ft.
5 Whittier Street, Newton, NH 03858
MLS# 5112185Listed by: BETTY LABRANCHE REAL ESTATE, INC. $619,900Active2 beds 3 baths2,428 sq. ft.
2 Juniper Lane, Newton, NH 03858
MLS# 5110455Listed by: TESSA PARZIALE REAL ESTATE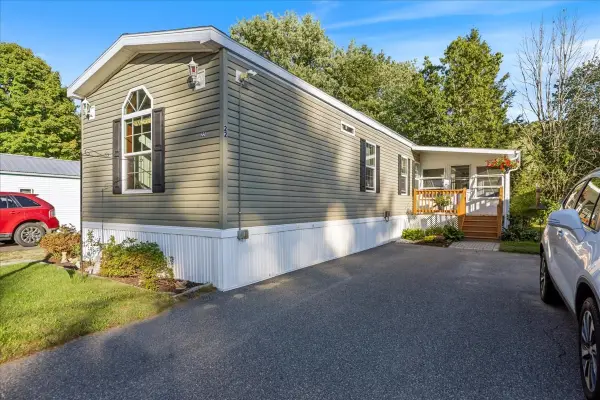 $209,900Active2 beds 2 baths924 sq. ft.
22 Willow Road, Newton, NH 03858
MLS# 73578855Listed by: Salem Manufactured Homes, LLC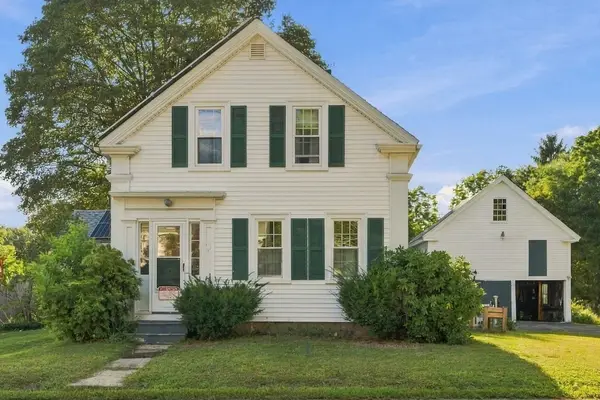 $449,000Active3 beds 2 baths1,640 sq. ft.
40 North Main Street, Newton, NH 03858
MLS# 5110202Listed by: PORTSIDE REAL ESTATE GROUP $499,900Active3 beds 1 baths1,564 sq. ft.
33 Gale Village Road, Newton, NH 03858
MLS# 5110032Listed by: COLDWELL BANKER REALTY GILFORD NH


Protect your home and budget from life's surprises with an Assurant Home Warranty, backed by a partner that supports you through every step of homeownership. Explore Plans.
© 2023 - 2026 ERA Franchise Systems LLC. All rights reserved. ERA Franchise Systems LLC fully supports the principles of the Fair Housing Act and the Equal Opportunity Act. ERA, ERA Real Estate powered, and their respective logos are registered service marks of ERA Franchise Systems LLC. Each office is independently owned and operated.