
2 Holly Way, Newton, NH 03858
Local realty services provided by:ERA Key Realty Services
2 Holly Way,Newton, NH 03858
$540,000
- 2 Beds
- 2 Baths
- 1,382 sq. ft.
- Condominium
- Active
Listed by: mark mcdermottCell: 978-397-6028
Office: keller williams realty evolution978-927-8700
MLS#:5107602
Source:PrimeMLS
Price summary
- Price:$540,000
- Price per sq. ft.:$196.65
- Monthly HOA dues:$465
About this home
Welcome to 2 Holly Way, a one story ranch in Newton's Sargent Woods, a 55+ community built for easy living. This detached condo was built in 2013 and offers 1,382 square feet of finished living space with 2 bedrooms and 2 full baths. The main level features vaulted ceilings, hardwood floors throughout, a cozy gas fireplace, with a deck accessible from both the living room and primary bedroom for entertaining or unwinding. Downstairs, a walkout basement with high ceilings offers room to grow, including a section already framed and plumbed for a bathroom, if you want the extra living space.. The attached garage fits 1-2 cars, and a paved driveway adds extra parking. Forced air heat with central air keeps the home comfortable through every season. Sargent Woods residents enjoy a 2,700 square foot clubhouse with a multipurpose room for social gatherings and special events, a community garden, RV parking, and walking trails throughout the neighborhood. This is easy living in a home built to grow with you, come see what makes 2 Holly Way special....
Contact an agent
Home facts
- Year built:2013
- Listing ID #:5107602
- Added:6 day(s) ago
- Updated:September 08, 2026 at 03:43 AM
Rooms and interior
- Bedrooms:2
- Total bathrooms:2
- Full bathrooms:2
- Rooms Total:5
- Flooring:Hardwood
- Kitchen Description:Dishwasher, Microwave, Refrigerator
- Basement Description:Concrete, Concrete Floor, Exterior Access, Full, Insulated, Interior Access, Unfinished, Walkout
- Living area:1,382 sq. ft.
Heating and cooling
- Cooling:Central AC
- Heating:Forced Air
Structure and exterior
- Roof:Asphalt Shingle
- Year built:2013
- Building area:1,382 sq. ft.
- Levels:1 Story
Utilities
- Sewer:Septic Shared
Finances and disclosures
- Price:$540,000
- Price per sq. ft.:$196.65
- Tax amount:$8,868 (2025)
Features and amenities
- Appliances:Refrigerator, Washer
- Laundry features:Dryer, Washer
- Amenities:Circuit Breaker(s)
Parking
- Parking description:Paved Driveway
- Garage spaces:2
 Copyright 2026 Prime MLS, Inc. All rights reserved. This information is deemed reliable, but not guaranteed. The data relating to real estate displayed on this Site comes in part from the IDX Program of Prime MLS. The information being provided is for consumers’ personal, noncommercial use and may not be used for any purpose other than to identify prospective properties consumers may be interested in purchasing. Data last updated September 8, 2026
New listings near 2 Holly Way
- Coming Soon
 $445,000Coming Soon3 beds 1 baths891 sq. ft.
134 S Main Street, Newton, NH 03858
MLS# 5108144Listed by: LAMACCHIA REALTY, INC. - New
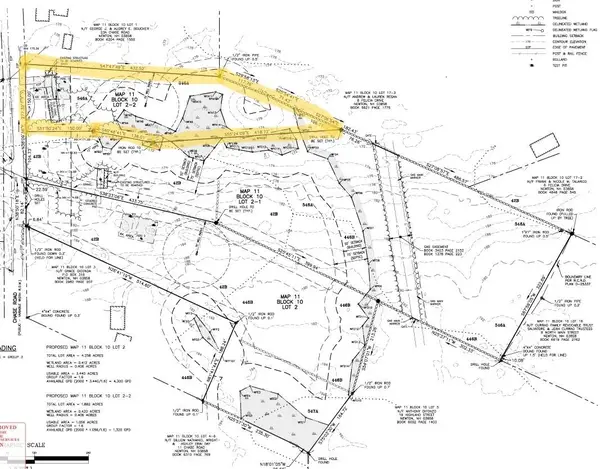 $250,000Active1.88 Acres
21 Chase Road #Lot 2-2, Map 11, Block 10, Newton, NH 03858
MLS# 5107254Listed by: BHHS VERANI LONDONDERRY - New
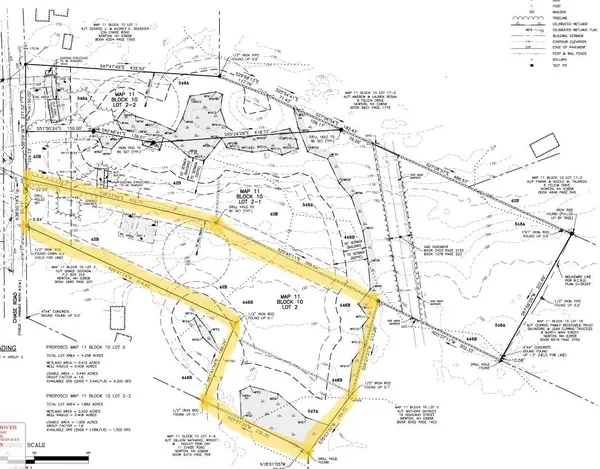 $265,000Active4.25 Acres
21 Chase Road #Lot 2, Map 11 Block 10, Newton, NH 03858
MLS# 5107256Listed by: BHHS VERANI LONDONDERRY - New
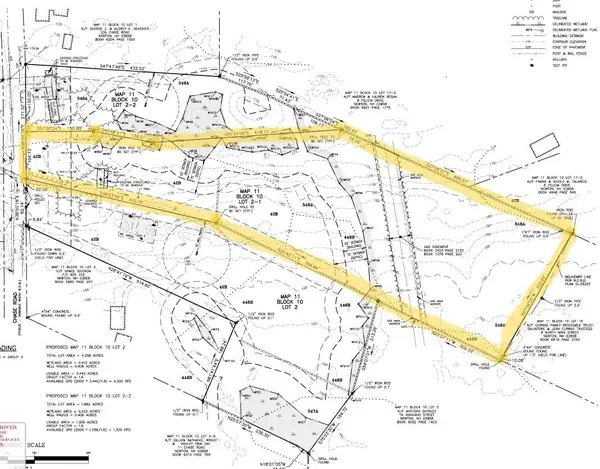 $275,000Active6.55 Acres
21 Chase Road #Lot 2-1, Map 11, Block 10, Newton, NH 03858
MLS# 5107257Listed by: BHHS VERANI LONDONDERRY 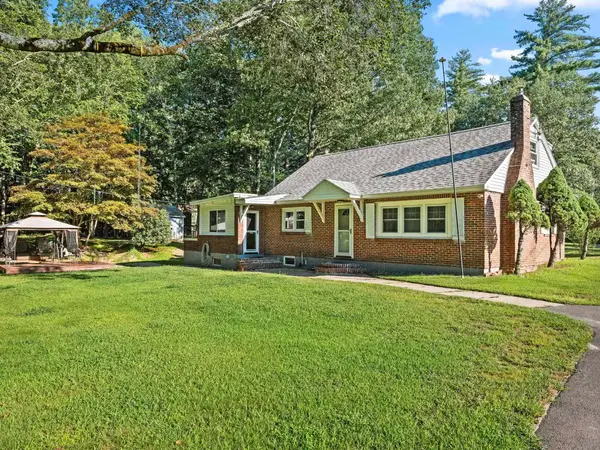 $499,900Active4 beds 2 baths1,845 sq. ft.
117 Pond Street, Newton, NH 03858
MLS# 5106253Listed by: KW COASTAL AND LAKES & MOUNTAINS REALTY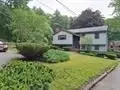 $619,000Active3 beds 2 baths1,651 sq. ft.
62 Thornell Rd, Newton, NH 03858
MLS# 73565824Listed by: Hart Of New England Realty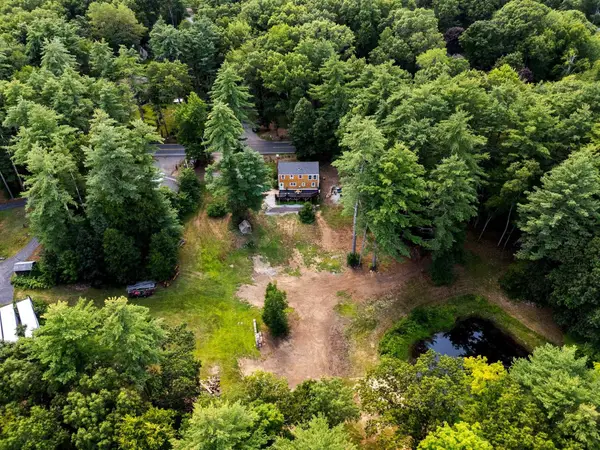 $499,000Active3 beds 2 baths1,638 sq. ft.
30 Bear Hill Road, Newton, NH 03858
MLS# 5105653Listed by: EXP REALTY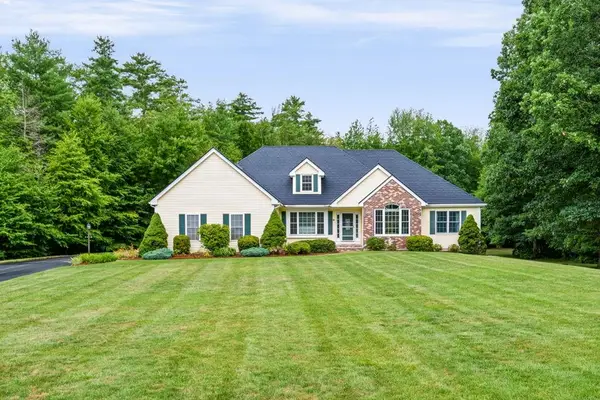 $799,000Pending3 beds 3 baths3,380 sq. ft.
15 Brenner Drive, Newton, NH 03858
MLS# 5105656Listed by: REAL BROKER NH, LLC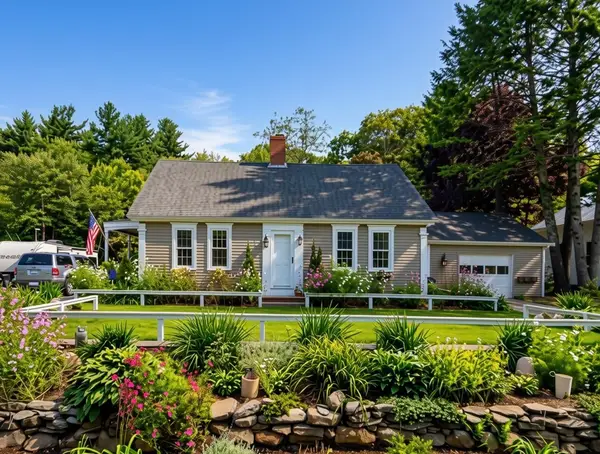 $529,999Pending3 beds 1 baths2,113 sq. ft.
7 Amesbury Road, Newton, NH 03858
MLS# 5105604Listed by: EXP REALTY


Protect your home and budget from life's surprises with an Assurant Home Warranty, backed by a partner that supports you through every step of homeownership. Explore Plans.
© 2023 - 2026 ERA Franchise Systems LLC. All rights reserved. ERA Franchise Systems LLC fully supports the principles of the Fair Housing Act and the Equal Opportunity Act. ERA, ERA Real Estate powered, and their respective logos are registered service marks of ERA Franchise Systems LLC. Each office is independently owned and operated.