
8 Tennis Road Extension, North Conway, NH 03860
Local realty services provided by:ERA Key Realty Services
8 Tennis Road Extension,Conway, NH 03860
$460,000
- 2 Beds
- 2 Baths
- 2,099 sq. ft.
- Condominium
- Active
Listed by: kevin obrien
Office: pinkham real estate603-356-5425
MLS#:5117115
Source:PrimeMLS
Price summary
- Price:$460,000
- Price per sq. ft.:$211.49
- Monthly HOA dues:$560
About this home
Ski lodge charm, a stone fireplace, and Cranmore just half a mile away; units at Kearsarge Woods don’t come up often! Part of a small, private association within walking distance of North Conway Village, this three level townhome offers 2 bedrooms, 2 baths, and multiple bonus spaces, keeping you close to everything while still feeling like a getaway. Step in through the foyer to an open kitchen, dining, and living area with soaring ceilings, cozy wood paneling, and tall windows that frame the trees outside. A large natural stone fireplace anchors the living room, ready for après ski evenings. The kitchen offers plenty of space to cook and entertain, with a breakfast bar that keeps the cook in the conversation, and the dining area opens through a slider to the deck. A first floor bedroom and bath make this level easy for guests. Upstairs, the primary bedroom sits beside the second bath, along with a loft that looks out over the great room below. Make it a reading nook or extra sleeping space for a full house on powder days. The walkout lower level gives everyone room to spread out. A spacious rec room handles movie nights and game time, and a bonus room works well for bunks or a home gym. Put it all together and you get the kind of ski season you’ve been dreaming about! Coffee by the window as the flakes come down, first chair at Cranmore just minutes away, and back home by afternoon to kick off the boots and get the fire going. Come evening, stroll into the Village for dinner, then end the night with a game downstairs while the snow keeps piling up outside. Call it home before winter hits, and don’t miss a single powder day!...
Contact an agent
Home facts
- Year built:1973
- Listing ID #:5117115
- Added:3 day(s) ago
- Updated:November 10, 2026 at 12:24 PM
Rooms and interior
- Bedrooms:2
- Total bathrooms:2
- Full bathrooms:2
- Rooms Total:6
- Kitchen Description:Dishwasher, Microwave, Refrigerator
- Basement Description:Climate Controlled, Daylight, Exterior Access, Finished, Insulated, Interior, Interior Access, Walkout
- Living area:2,099 sq. ft.
Heating and cooling
- Heating:Electric, Monitor Type
Structure and exterior
- Roof:Asphalt Shingle, Metal
- Year built:1973
- Building area:2,099 sq. ft.
- Levels:2 Story
Schools
- High school:A. Crosby Kennett Sr. High
- Middle school:Kenneth A Brett School
- Elementary school:Conway Elem School
Utilities
- Sewer:Public Available
Finances and disclosures
- Price:$460,000
- Price per sq. ft.:$211.49
- Tax amount:$5,379 (2026)
Features and amenities
- Appliances:Refrigerator, Washer
- Laundry features:Dryer, Washer
Parking
- Parking description:Crushed Stone Driveway, Dirt Driveway
 Copyright 2026 Prime MLS, Inc. All rights reserved. This information is deemed reliable, but not guaranteed. The data relating to real estate displayed on this Site comes in part from the IDX Program of Prime MLS. The information being provided is for consumers’ personal, noncommercial use and may not be used for any purpose other than to identify prospective properties consumers may be interested in purchasing. Data last updated November 10, 2026
New listings near 8 Tennis Road Extension
- New
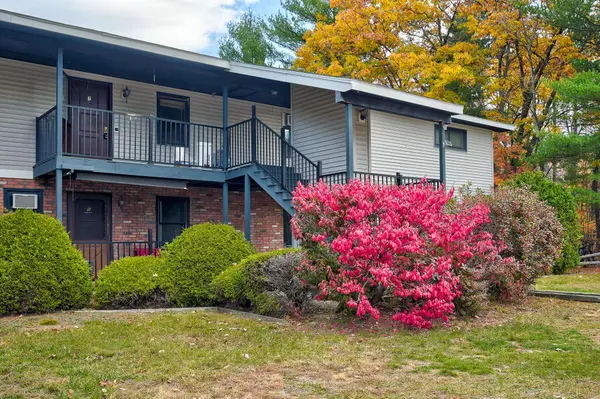 $150,000Active2 beds 2 baths1,147 sq. ft.
61 Wylie Court #7, Conway, NH 03860
MLS# 5116384Listed by: PINKHAM REAL ESTATE 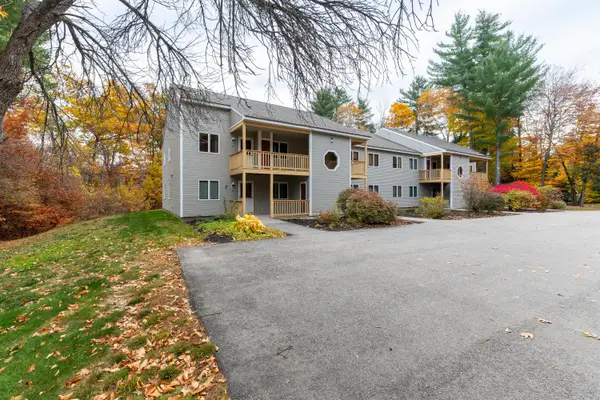 $307,000Active2 beds 2 baths1,064 sq. ft.
77 Northbrook Circle #E33, Conway, NH 03860
MLS# 1686006Listed by: KELLER WILLIAMS COASTAL AND LAKES & MOUNTAINS REALTY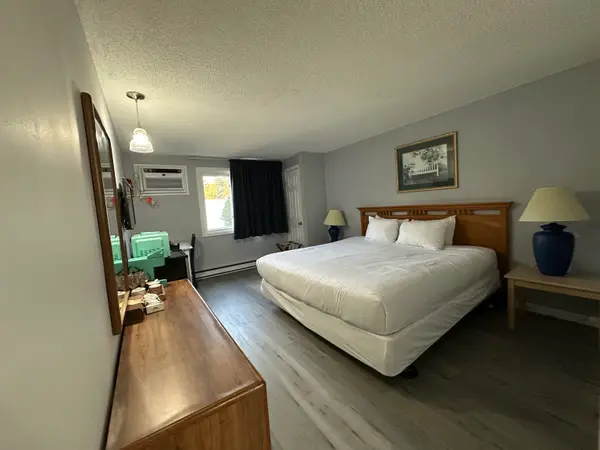 $18,000Active1 beds 1 baths235 sq. ft.
2955 White Mountain Highway #103 (W2), Conway, NH 03860
MLS# 5115981Listed by: KW COASTAL AND LAKES & MOUNTAINS REALTY/N CONWAY $335,000Active2 beds 2 baths1,064 sq. ft.
77 Northbrook Circle #E37, Conway, NH 03860
MLS# 5115703Listed by: COLDWELL BANKER LIFESTYLES- CONWAY $739,000Pending3 beds 2 baths1,839 sq. ft.
131 Kearsarge Road, Conway, NH 03860
MLS# 5115620Listed by: SENNE RESIDENTIAL LLC $485,000Active3 beds 3 baths1,668 sq. ft.
106 Stonehurst Manor Road #C, Conway, NH 03860
MLS# 5115148Listed by: PINKHAM REAL ESTATE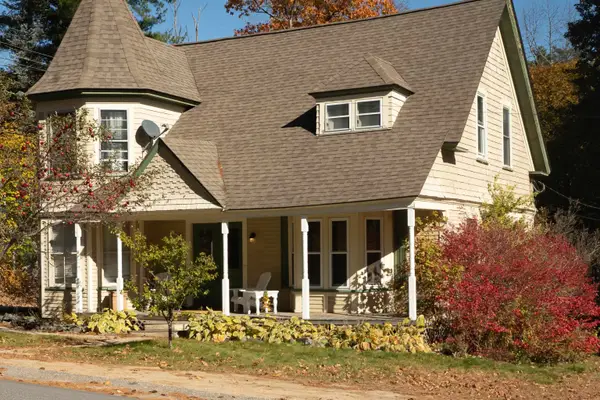 $550,000Active4 beds 4 baths2,914 sq. ft.
568 Old Bartlett Road, Conway, NH 03860
MLS# 5115125Listed by: BADGER PEABODY & SMITH REALTY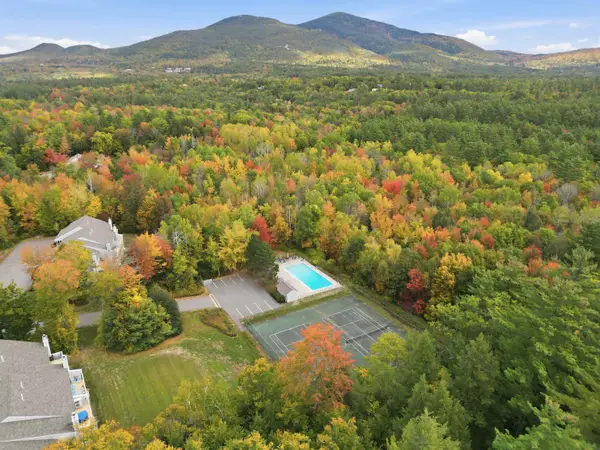 $324,900Active2 beds 2 baths1,064 sq. ft.
136 Northbrook Circle #93, Conway, NH 03860
MLS# 5114124Listed by: CHURCHILL PROPERTIES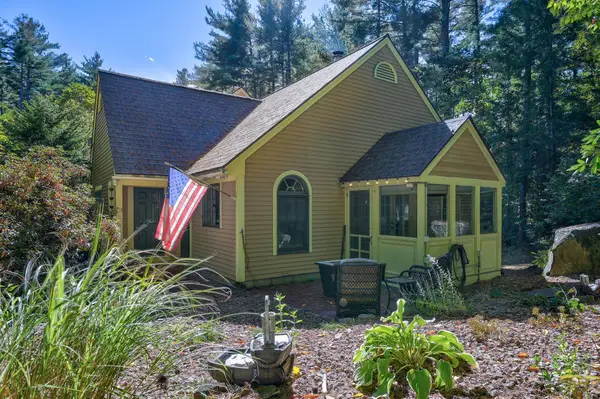 $379,900Active2 beds 2 baths1,076 sq. ft.
10 Wildflower Trail #37, Conway, NH 03860
MLS# 5113236Listed by: PINKHAM REAL ESTATE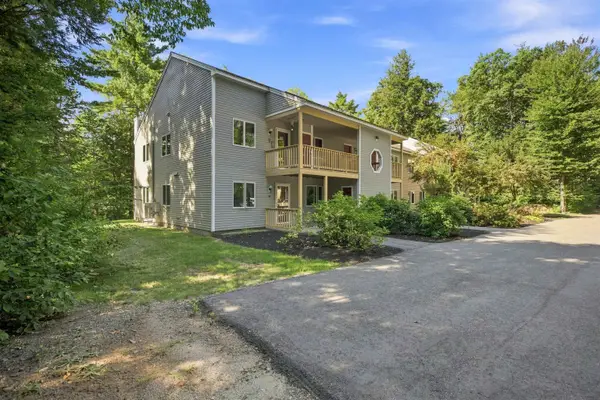 $322,900Active2 beds 2 baths1,064 sq. ft.
70 Northbrook Circle #G49, Conway, NH 03860
MLS# 5107311Listed by: KW COASTAL AND LAKES & MOUNTAINS REALTY/N CONWAY


Protect your home and budget from life's surprises with an Assurant Home Warranty, backed by a partner that supports you through every step of homeownership. Explore Plans.
© 2023 - 2026 ERA Franchise Systems LLC. All rights reserved. ERA Franchise Systems LLC fully supports the principles of the Fair Housing Act and the Equal Opportunity Act. ERA, ERA Real Estate powered, and their respective logos are registered service marks of ERA Franchise Systems LLC. Each office is independently owned and operated.