
277 Benton Rd Road, North Haverhill, NH 03774
Local realty services provided by:ERA Key Realty Services
277 Benton Rd Road,Haverhill, NH 03774
$395,000
- 4 Beds
- 2 Baths
- 2,388 sq. ft.
- Single family
- Coming Soon
Listed by: samantha catterall
Office: kw coastal and lakes & mountains realty/hanover603-610-8500
MLS#:5111422
Source:PrimeMLS
Price summary
- Price:$395,000
- Price per sq. ft.:$165.41
About this home
Welcome to this immaculately maintained mid century modern home gem set on 1.2 private acres along Route 116 in North Haverhill! Lovingly cared for by the same family for over five decades, this 4-bedroom, 2-bath home offers 2,388 sq ft of thoughtfully laid-out living space with a truly unique multi-level floor plan you won't find in a typical home. The showstopper is the stand-alone fireplace with a striking copper insert, complete with a built-in cooktop alongside it ,a rare, one-of-a-kind feature perfect for cozy nights in. The partially finished lower level extends your options with additional living area plus garage/storage space, while the attached garage and open front porch round out the home's practical, welcoming layout. Enjoy the efficiency of propane heat, a modern mini-split A/C system, and a durable standing-seam metal roof. Move-in ready and shining with pride of ownership throughout , this one-of-a-kind property is not to be missed!
Contact an agent
Home facts
- Year built:1970
- Listing ID #:5111422
- Updated:September 26, 2026 at 10:51 AM
Rooms and interior
- Bedrooms:4
- Total bathrooms:2
- Full bathrooms:2
- Rooms Total:8
- Basement Description:Bulkhead, Walkout
- Living area:2,388 sq. ft.
Heating and cooling
- Cooling:Mini Split
- Heating:Electric, Hot Water
Structure and exterior
- Roof:Metal, Standing Seam
- Year built:1970
- Building area:2,388 sq. ft.
- Lot area:1.2 Acres
- Levels:2 Story
Utilities
- Sewer:Private
Finances and disclosures
- Price:$395,000
- Price per sq. ft.:$165.41
- Tax amount:$10,947 (2026)
Features and amenities
- Amenities:Circuit Breaker(s)
Parking
- Parking description:Paved Driveway
- Garage spaces:2
 Copyright 2026 Prime MLS, Inc. All rights reserved. This information is deemed reliable, but not guaranteed. The data relating to real estate displayed on this Site comes in part from the IDX Program of Prime MLS. The information being provided is for consumers’ personal, noncommercial use and may not be used for any purpose other than to identify prospective properties consumers may be interested in purchasing. Data last updated September 26, 2026
New listings near 277 Benton Rd Road
- New
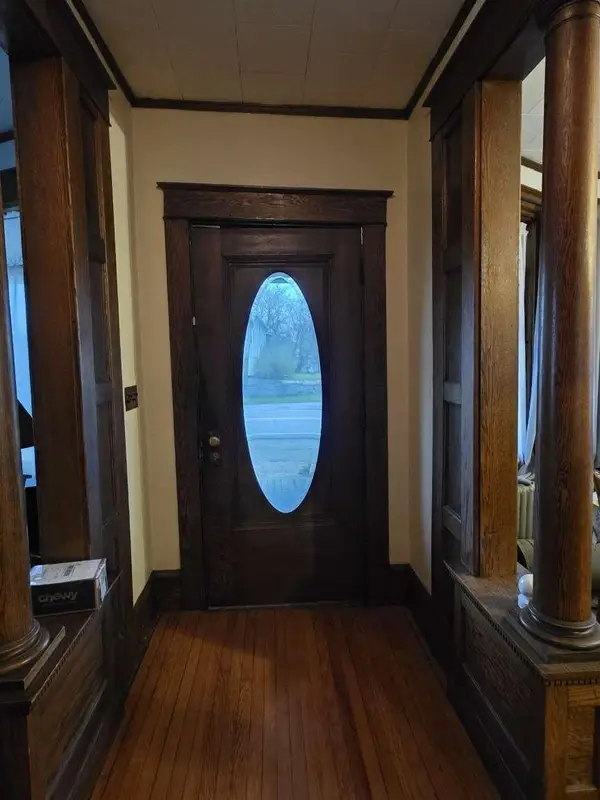 $349,000Active6 beds 2 baths2,598 sq. ft.
2729 Dartmouth College Highway, Haverhill, NH 03774
MLS# 5111625Listed by: WWW.HOMEZU.COM  $439,000Active2 beds 2 baths1,144 sq. ft.
67 Airport Road, Haverhill, NH 03774
MLS# 5108485Listed by: RE/MAX NORTHERN EDGE $475,000Active4 beds 2 baths4,200 sq. ft.
2743 Dartmouth College Highway, Haverhill, NH 03774
MLS# 5104994Listed by: KW COASTAL AND LAKES & MOUNTAINS REALTY/HANOVER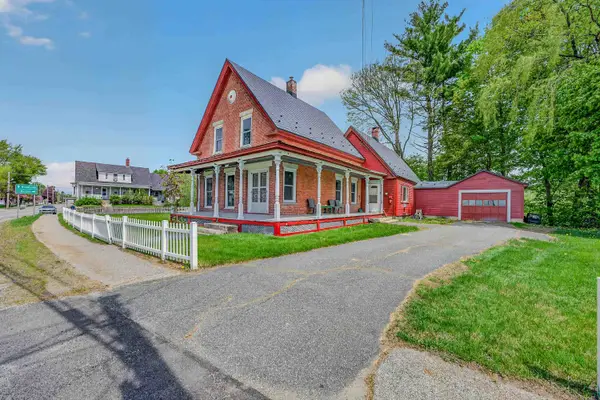 $293,000Active3 beds 1 baths1,677 sq. ft.
2710 Dartmouth College Highway, Haverhill, NH 03774
MLS# 5090897Listed by: BADGER PEABODY & SMITH REALTY $340,000Active3 beds 2 baths2,549 sq. ft.
65 Benton Road, Haverhill, NH 03774
MLS# 5086770Listed by: ALL ACCESS REAL ESTATE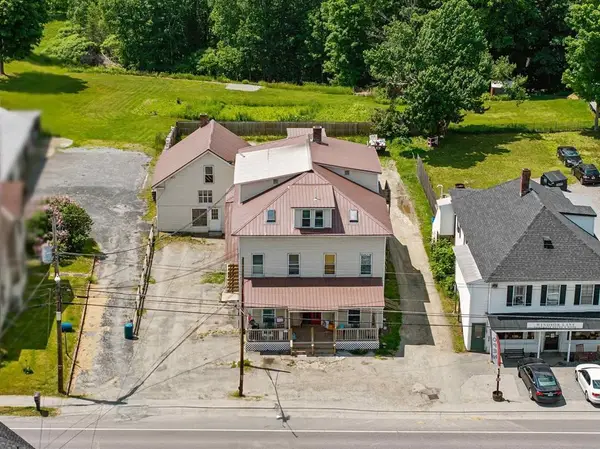 $1,495,000Active-- beds 13 baths6,909 sq. ft.
2733 Dartmouth College Highway, Haverhill, NH 03774
MLS# 5082294Listed by: RUNE STONE REALTY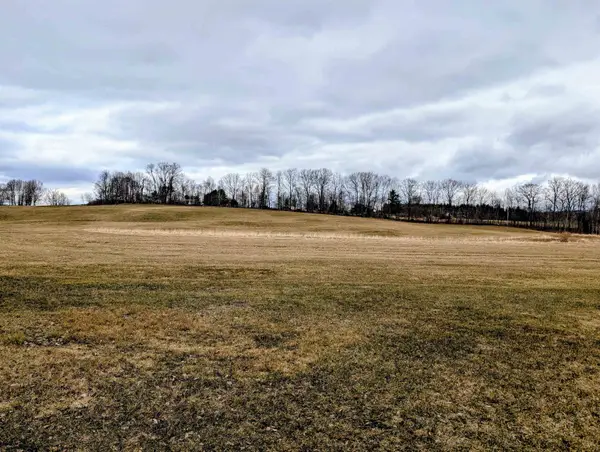 $199,000Active15.06 Acres
317 Brushwood Road, Haverhill, NH 03774
MLS# 5081855Listed by: RE/MAX NORTHERN EDGE $345,000Active3 beds 2 baths2,312 sq. ft.
2849 Dartmouth College Highway, Haverhill, NH 03774
MLS# 5081098Listed by: RE/MAX UPPER VALLEY $138,390Active13.18 Acres
46 #2 Benton Road, Haverhill, NH 03774
MLS# 5079636Listed by: REGENTS NEW ENGLAND REAL ESTATE


Protect your home and budget from life's surprises with an Assurant Home Warranty, backed by a partner that supports you through every step of homeownership. Explore Plans.
© 2023 - 2026 ERA Franchise Systems LLC. All rights reserved. ERA Franchise Systems LLC fully supports the principles of the Fair Housing Act and the Equal Opportunity Act. ERA, ERA Real Estate powered, and their respective logos are registered service marks of ERA Franchise Systems LLC. Each office is independently owned and operated.