
164 Deer Park Drive #166C, North Woodstock, NH 03262
Local realty services provided by:ERA Key Realty Services
164 Deer Park Drive #166C,Woodstock, NH 03262
$24,000
- 2 Beds
- 2 Baths
- 857 sq. ft.
- Condominium
- Pending
Listed by: steve zalla
Office: bel casa realty603-745-5011
MLS#:5107344
Source:PrimeMLS
Price summary
- Price:$24,000
- Price per sq. ft.:$28
- Monthly HOA dues:$448
About this home
This main floor Quarter Share (you have use 1 week per month) is a corner unit located in the Notchbrook building. Enjoy great views of the Loon Slopes and Franconia Notch and just a short stroll to the club house. Inside you'll find 2 large bedrooms, 2 full baths, a gas fireplace to warm you on cold winter evenings and a full-size kitchen to cook for the entire family. Relax on one of the two decks overlooking the water or walk out your back door and throw a fishing line in. Owning a quarter share is an affordable alternative to whole ownership. It is NOT a time share; you own the actual real estate. Deer Park has a fantastic amenities package which includes an indoor pool, Jacuzzi, racquetball, weight room, cardio room, outdoor tennis courts, ice skating and shuttle bus to Loon Mountain during the ski season. During the summer go for a swim or sit on the beach of the 5-acre, crystal clear water of the Deer Park lake literally steps form your front door.
Contact an agent
Home facts
- Year built:1989
- Subdivision & Development:Deer Park
- Listing ID #:5107344
- Added:8 day(s) ago
- Updated:September 07, 2026 at 07:27 AM
Rooms and interior
- Bedrooms:2
- Total bathrooms:2
- Full bathrooms:2
- Rooms Total:5
- Flooring:Carpet, Tile
- Kitchen Description:Dishwasher, Microwave, Refrigerator
- Basement Description:Climate Controlled, Finished, Insulated, Interior, Interior Access
- Living area:857 sq. ft.
Heating and cooling
- Cooling:Wall AC
- Heating:Hot Air, Wall Units
Structure and exterior
- Roof:Shingle
- Year built:1989
- Building area:857 sq. ft.
- Levels:1 Story
Schools
- High school:Lin-Wood Public HS
- Middle school:Lin-Wood Public School
- Elementary school:Lin-Wood Public School
Utilities
- Sewer:Public Available
Finances and disclosures
- Price:$24,000
- Price per sq. ft.:$28
- Tax amount:$395 (2025)
Features and amenities
- Appliances:Refrigerator
- Amenities:Circuit Breaker(s)
Parking
- Parking description:Paved Driveway
 Copyright 2026 Prime MLS, Inc. All rights reserved. This information is deemed reliable, but not guaranteed. The data relating to real estate displayed on this Site comes in part from the IDX Program of Prime MLS. The information being provided is for consumers’ personal, noncommercial use and may not be used for any purpose other than to identify prospective properties consumers may be interested in purchasing. Data last updated September 7, 2026
New listings near 164 Deer Park Drive #166C
- New
 $519,000Active2 beds 3 baths1,604 sq. ft.
27 Riverfront Drive #Unit 265, Woodstock, NH 03262
MLS# 5108325Listed by: BEL CASA REALTY - New
 $519,000Active2 beds 3 baths1,604 sq. ft.
18 Ridge Drive C #Unit 33, Woodstock, NH 03262
MLS# 5108231Listed by: BEL CASA REALTY  $412,000Active3 beds 2 baths1,530 sq. ft.
8 Hayes Drive #40, Woodstock, NH 03262
MLS# 5106266Listed by: CENTURY 21 MOUNTAINSIDE REALTY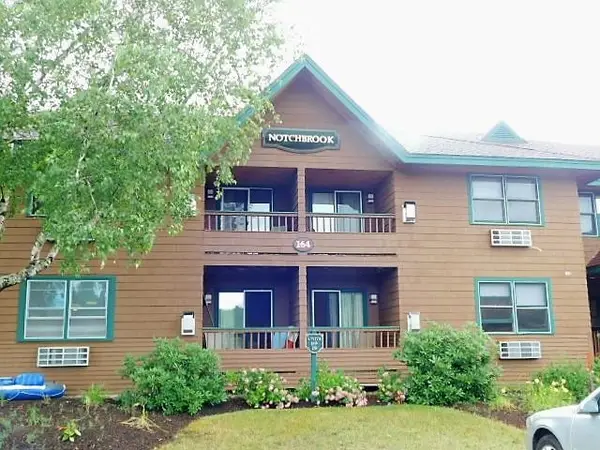 $26,000Active2 beds 2 baths841 sq. ft.
164 Deer Park Drive #178C, Woodstock, NH 03262
MLS# 5105461Listed by: LOON MOUNTAIN REAL ESTATE CO.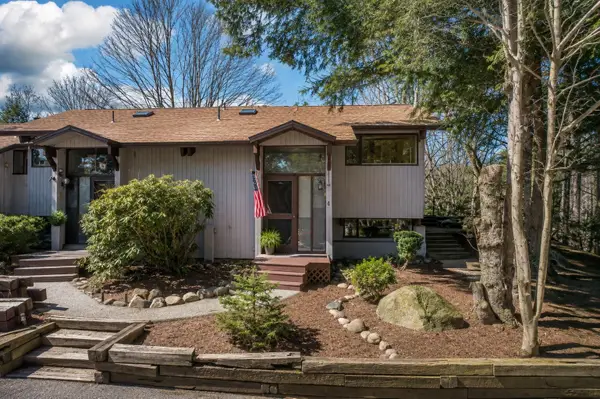 $400,000Active2 beds 3 baths1,858 sq. ft.
7 Sundance Road #4, Woodstock, NH 03262
MLS# 5104834Listed by: KELLER WILLIAMS REALTY METRO-CONCORD $195,000Active2 beds 2 baths993 sq. ft.
88 Lost River Road, Woodstock, NH 03262
MLS# 5104613Listed by: SOUTH PEAK REAL ESTATE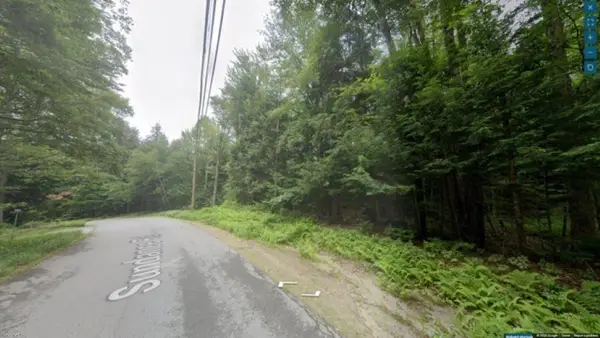 $129,000Active1.28 Acres
40 Sundance Road #32, Woodstock, NH 03262
MLS# 5102599Listed by: RE/MAX IN THE MOUNTAINS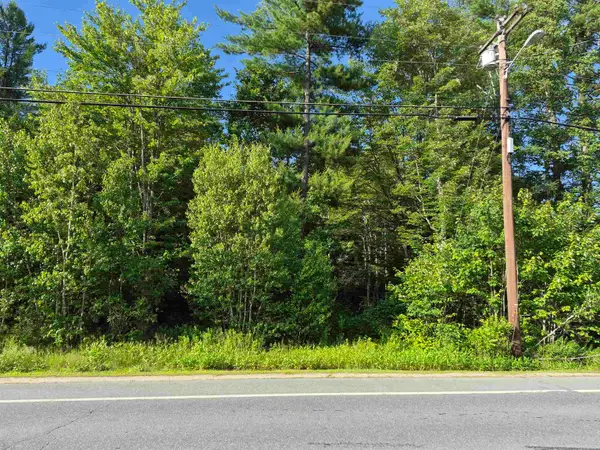 $500,000Active7.8 Acres
Map 105 Lot 20 Lost River Road, Woodstock, NH 03262
MLS# 5098035Listed by: POLIMENO REALTY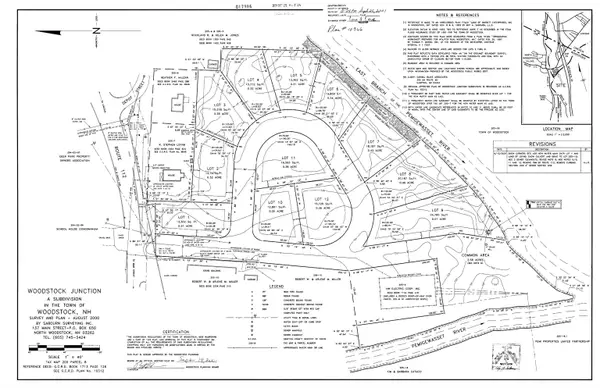 $174,999Active0.35 Acres
3 Profile Drive, Woodstock, NH 03262
MLS# 5096885Listed by: COLDWELL BANKER REALTY BEDFORD NH


Protect your home and budget from life's surprises with an Assurant Home Warranty, backed by a partner that supports you through every step of homeownership. Explore Plans.
© 2023 - 2026 ERA Franchise Systems LLC. All rights reserved. ERA Franchise Systems LLC fully supports the principles of the Fair Housing Act and the Equal Opportunity Act. ERA, ERA Real Estate powered, and their respective logos are registered service marks of ERA Franchise Systems LLC. Each office is independently owned and operated.