
110 Greenwood Drive, Northfield, NH 03276
Local realty services provided by:ERA Key Realty Services
Upcoming open houses
- Sat, Oct 3110:00 am - 12:00 pm
Listed by: shelly brewerCell: 603-677-2535
Office: coldwell banker realty gilford nh603-524-2255
MLS#:5116021
Source:PrimeMLS
Price summary
- Price:$429,000
- Price per sq. ft.:$195
About this home
OPEN HOUSE, SATURDAY OCTOBER 31st, 10-12p Welcome home to this charming ranch-style property, nestled in a beautiful area and wonderful neighborhood surrounded by scenic land and peaceful surroundings. From the moment you approach, you’ll be captivated by the beauty of the landscape and the inviting setting this home has to offer. This home features 3 bedrooms, 2 bathrooms, and convenient single-floor living, along with a 1-car garage. The primary bedroom offers a 3/4 bath with a step in shower. The kitchen offers a large pantry and plenty of cabinet and counter space, making meal preparation and everyday living a pleasure. Enjoy the changing seasons from the lovely three-season porch overlooking the beautiful, peaceful backyard. Step outside onto the spacious deck, perfect for entertaining family and friends, hosting summer gatherings, or simply relaxing and enjoying the outdoors. The backyard features fruit trees, grape vines and plenty of room for gardening, outdoor activities, and children to play. The full walk-out lower level offers a work bench and multiple outlet's making a handy workshop and additional space with endless possibilities to suit your needs. Other valuable features include a new roof, a state-of-the-art Buderus forced-hot-water boiler, central air by mini splits, and wiring for a generator for added convenience and peace of mind. This home has been meticulously maintained and pride of ownership shines thru. If you’re looking for a home that combines comfortable one-level living, practical features, and a beautiful outdoor setting, this property is a must-see. Enjoy the tranquility of the surroundings while having the space to garden, entertain, and make lasting memories. OPEN HOUSE, SATURDAY OCTOBER 31st, 10-12p...
Contact an agent
Home facts
- Year built:1985
- Listing ID #:5116021
- Added:2 day(s) ago
- Updated:October 30, 2026 at 04:39 AM
Rooms and interior
- Bedrooms:3
- Total bathrooms:2
- Rooms Total:6
- Flooring:Carpet, Vinyl Plank
- Kitchen Description:Dishwasher, Microwave, Refrigerator
- Basement Description:Concrete, Concrete Floor, Exterior Access, Full, Storage Space, Unfinished, Walkout
- Living area:1,100 sq. ft.
Heating and cooling
- Cooling:Mini Split
- Heating:Baseboard, Hot Water, Mini Split, Oil, Wall Units
Structure and exterior
- Year built:1985
- Building area:1,100 sq. ft.
- Lot area:1.1 Acres
- Levels:1 Story
Schools
- High school:Winnisquam High School
- Middle school:Winnisquam Middle School
Utilities
- Sewer:Concrete, Leach Field, On Site Septic Exists, Private, Septic
Finances and disclosures
- Price:$429,000
- Price per sq. ft.:$195
- Tax amount:$4,825 (2025)
Features and amenities
- Appliances:Refrigerator, Washer
- Laundry features:Dryer, Washer
- Amenities:Circuit Breaker(s), Generator Ready
Parking
- Parking description:Paved Driveway
- Garage spaces:1
 Copyright 2026 Prime MLS, Inc. All rights reserved. This information is deemed reliable, but not guaranteed. The data relating to real estate displayed on this Site comes in part from the IDX Program of Prime MLS. The information being provided is for consumers’ personal, noncommercial use and may not be used for any purpose other than to identify prospective properties consumers may be interested in purchasing. Data last updated October 30, 2026
New listings near 110 Greenwood Drive
- New
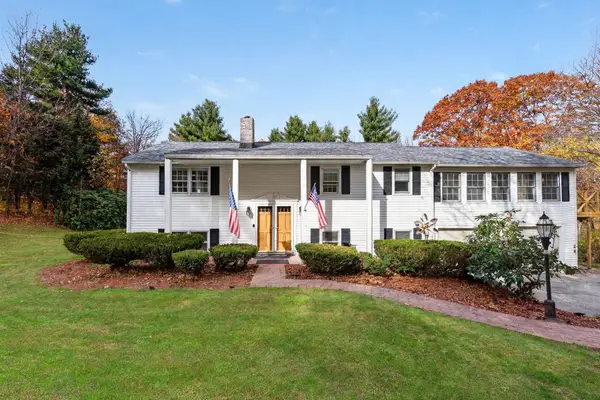 $569,900Active3 beds 2 baths3,748 sq. ft.
15 Blueberry Lane, Northfield, NH 03276
MLS# 5116254Listed by: KELLER WILLIAMS GATEWAY REALTY/SALEM - New
 $339,900Active2 beds 1 baths810 sq. ft.
14 Arch Street, Northfield, NH 03276
MLS# 5115818Listed by: WHITE WATER REALTY GROUP/FRANKLIN - New
 $529,000Active5 beds 1 baths2,050 sq. ft.
3 Chase Road, Northfield, NH 03276
MLS# 5115381Listed by: COLDWELL BANKER REALTY GILFORD NH  $579,000Pending3 beds 3 baths2,033 sq. ft.
295 Peverly Road, Northfield, NH 03276
MLS# 5115203Listed by: REALTY ONE GROUP NEXT LEVEL- CONCORD- New
 $395,900Active3 beds 2 baths1,869 sq. ft.
126 Park Street, Northfield, NH 03276
MLS# 5115196Listed by: RE/MAX INNOVATIVE BAYSIDE - New
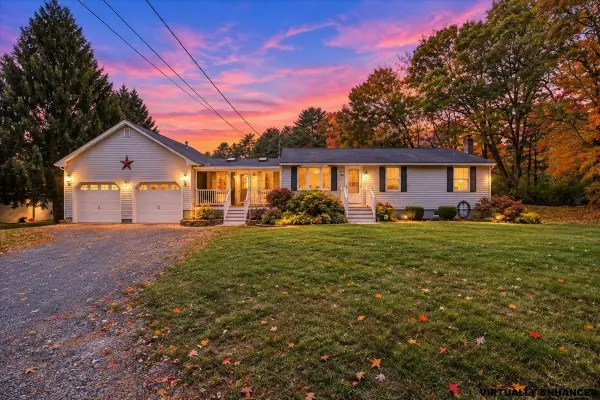 $399,000Active3 beds 2 baths1,808 sq. ft.
321 Concord Road, Northfield, NH 03276
MLS# 5114947Listed by: EXP REALTY 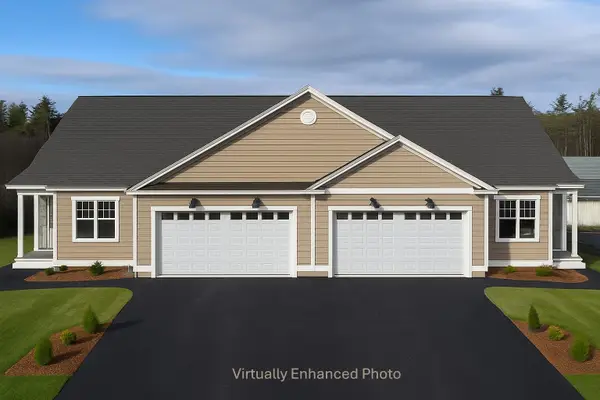 $534,900Pending2 beds 2 baths1,574 sq. ft.
36 Millstone Drive #61, Northfield, NH 03276
MLS# 5113425Listed by: RE/MAX INNOVATIVE PROPERTIES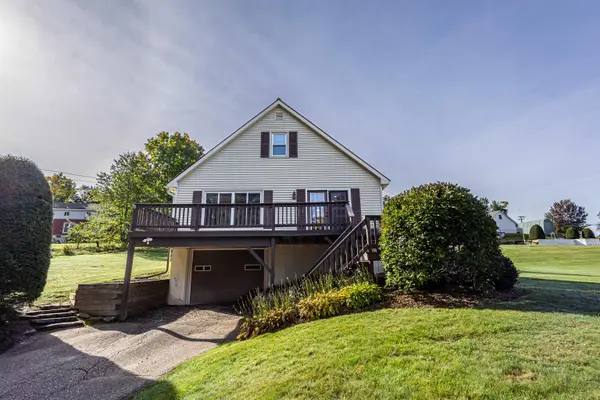 $439,000Active2 beds 1 baths1,604 sq. ft.
47 Bay Hill Road, Northfield, NH 03276
MLS# 5112283Listed by: BHHS VERANI BELMONT $524,900Pending2 beds 2 baths1,574 sq. ft.
31 Millstone Drive #43, Northfield, NH 03276
MLS# 5110988Listed by: RE/MAX INNOVATIVE PROPERTIES


Protect your home and budget from life's surprises with an Assurant Home Warranty, backed by a partner that supports you through every step of homeownership. Explore Plans.
© 2023 - 2026 ERA Franchise Systems LLC. All rights reserved. ERA Franchise Systems LLC fully supports the principles of the Fair Housing Act and the Equal Opportunity Act. ERA, ERA Real Estate powered, and their respective logos are registered service marks of ERA Franchise Systems LLC. Each office is independently owned and operated.