
501 Bean Hill Road #15, Northfield, NH 03276
Local realty services provided by:ERA Key Realty Services
501 Bean Hill Road #15,Northfield, NH 03276
$235,000
- 2 Beds
- 2 Baths
- 1,146 sq. ft.
- Condominium
- Active
Listed by: michele danielsCell: 603-455-0804
Office: bhhs verani belmont603-527-1111
MLS#:5102249
Source:PrimeMLS
Price summary
- Price:$235,000
- Price per sq. ft.:$141.91
- Monthly HOA dues:$340
About this home
Welcome to this inviting townhouse-style condominium offering the perfect blend of comfort, convenience, and year-round recreation. This comfortable home features 2 bedrooms, 1.5 bathrooms, and a full unfinished basement, providing abundant storage or the opportunity to create additional living space to suit your needs. Enjoy a low-maintenance lifestyle with easy access to everything the Lakes Region has to offer and some of the area's best outdor destinations. Ideally located just minutes from Highland Mountain Bike Park, a short drive to Gunstock Ski Area, Interstate 93, shopping, dining, and several area lakes, this home is perfectly situated for outdoor enthusiasts and commuters alike. Whether you're searching for a full-time residence, weekend getaway, or investment opportunity, this centrally located condo offers exceptional value and easy access to four seasons of New Hampshire recreation. Don't miss your chance to enjoy mountain views, nearby amenities, and an unbeatable location....
Contact an agent
Home facts
- Year built:1987
- Listing ID #:5102249
- Added:47 day(s) ago
- Updated:September 15, 2026 at 10:37 AM
Rooms and interior
- Bedrooms:2
- Total bathrooms:2
- Full bathrooms:1
- Rooms Total:4
- Flooring:Carpet, Ceramic Tile, Vinyl
- Kitchen Description:Dishwasher, Refrigerator
- Basement Description:Unfinished, Walkout
- Living area:1,146 sq. ft.
Heating and cooling
- Heating:Forced Air
Structure and exterior
- Roof:Shingle
- Year built:1987
- Building area:1,146 sq. ft.
- Levels:2 Story
Schools
- High school:Winnisquam High School
- Middle school:Winnisquam Middle School
- Elementary school:Southwick School
Utilities
- Sewer:Community, Private
Finances and disclosures
- Price:$235,000
- Price per sq. ft.:$141.91
- Tax amount:$2,924 (2025)
Features and amenities
- Appliances:Refrigerator, Washer
- Laundry features:Dryer, Washer
- Amenities:Circuit Breaker(s)
Parking
- Parking description:Paved Driveway
 Copyright 2026 Prime MLS, Inc. All rights reserved. This information is deemed reliable, but not guaranteed. The data relating to real estate displayed on this Site comes in part from the IDX Program of Prime MLS. The information being provided is for consumers’ personal, noncommercial use and may not be used for any purpose other than to identify prospective properties consumers may be interested in purchasing. Data last updated September 15, 2026
New listings near 501 Bean Hill Road #15
- Coming SoonOpen Sat, 11am to 1pm
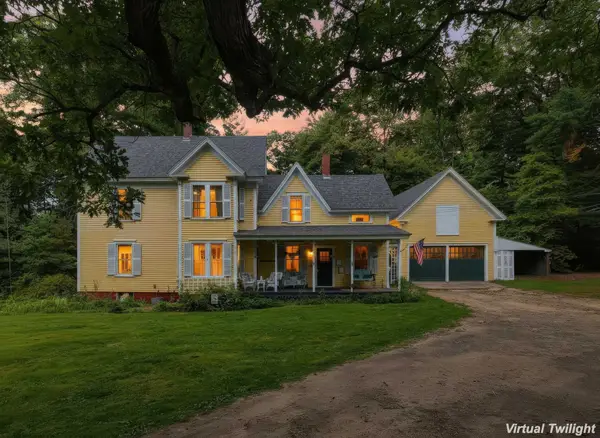 $539,000Coming Soon5 beds 1 baths2,050 sq. ft.
3 Chase Road, Northfield, NH 03276
MLS# 5109557Listed by: EXP REALTY - New
 $567,400Active2 beds 2 baths1,574 sq. ft.
38 Village Way #29, Northfield, NH 03276
MLS# 5108868Listed by: RE/MAX INNOVATIVE PROPERTIES - New
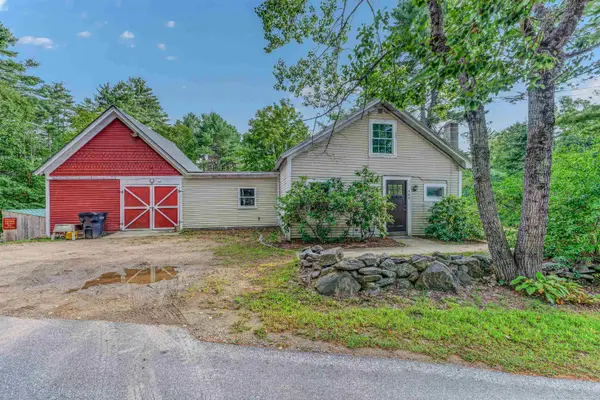 $369,000Active3 beds 2 baths1,486 sq. ft.
402 Oak Hill Road, Northfield, NH 03276
MLS# 5108602Listed by: BADGER PEABODY & SMITH REALTY/BRETTON WOODS - New
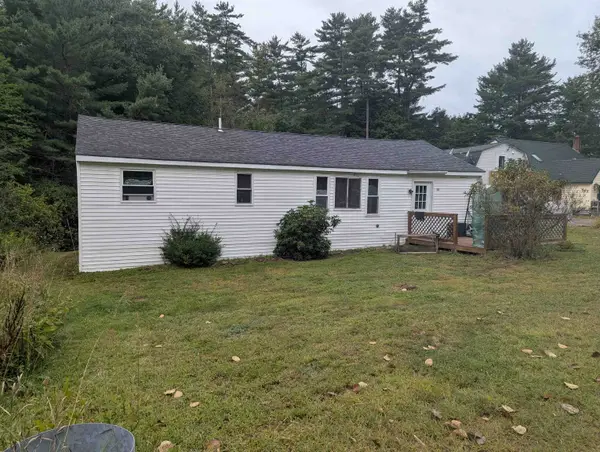 $750,000Active10 beds -- baths2,019 sq. ft.
11-15 Forrest Road, Northfield, NH 03276
MLS# 5109000Listed by: LOCHVIEW REALTY, LLC 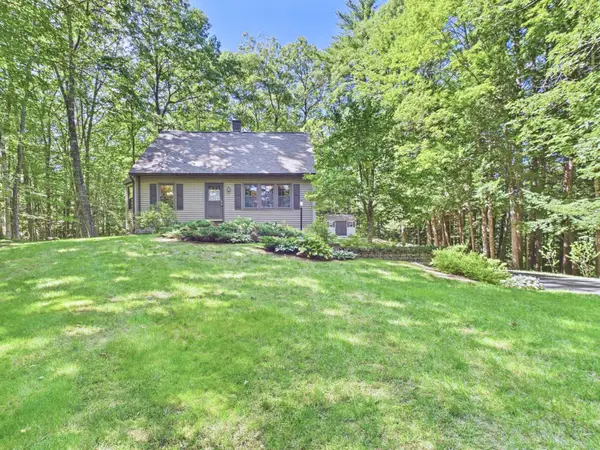 $525,000Pending3 beds 2 baths1,743 sq. ft.
74 Keasor Road, Northfield, NH 03276
MLS# 5108391Listed by: COLDWELL BANKER REALTY NASHUA $339,000Active2 beds 2 baths1,007 sq. ft.
4 Cottage Street, Northfield, NH 03276
MLS# 5108089Listed by: BHG MASIELLO CONCORD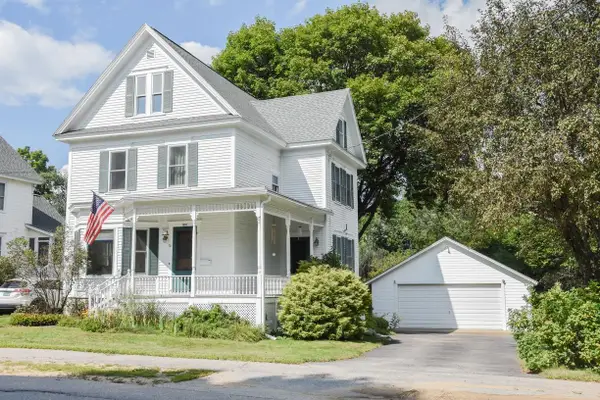 $429,900Active3 beds 2 baths1,566 sq. ft.
22 Bay Street, Northfield, NH 03276
MLS# 5107024Listed by: KELLER WILLIAMS GATEWAY REALTY $399,000Active3 beds 2 baths1,854 sq. ft.
45 Summer Street, Northfield, NH 03276
MLS# 5107083Listed by: COLDWELL BANKER REALTY BEDFORD NH $499,000Pending11 beds 5 baths4,060 sq. ft.
12 Elm Street, Northfield, NH 03276
MLS# 5106849Listed by: 603 BIRCH REALTY, LLC- Open Sat, 12 to 2pm
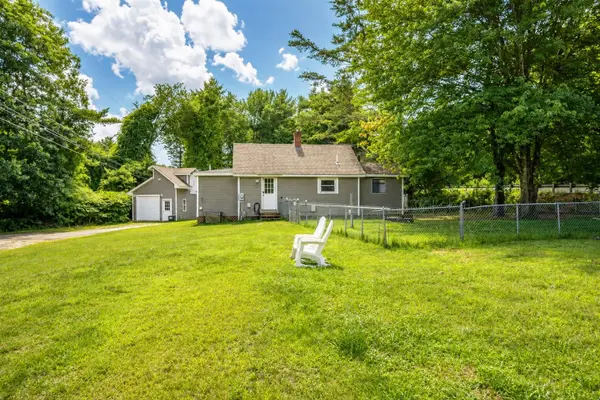 $362,800Active2 beds 1 baths1,048 sq. ft.
502 Concord Road, Northfield, NH 03276
MLS# 5105817Listed by: KW COASTAL AND LAKES & MOUNTAINS REALTY


Protect your home and budget from life's surprises with an Assurant Home Warranty, backed by a partner that supports you through every step of homeownership. Explore Plans.
© 2023 - 2026 ERA Franchise Systems LLC. All rights reserved. ERA Franchise Systems LLC fully supports the principles of the Fair Housing Act and the Equal Opportunity Act. ERA, ERA Real Estate powered, and their respective logos are registered service marks of ERA Franchise Systems LLC. Each office is independently owned and operated.