
85 Old Village Road #M229 L032, Northumberland, NH 03582
Local realty services provided by:ERA Key Realty Services
85 Old Village Road #M229 L032,Northumberland, NH 03582
$209,000
- 3 Beds
- 2 Baths
- 1,236 sq. ft.
- Single family
- Active
Upcoming open houses
- Sun, Oct 1102:00 pm - 04:30 pm
Listed by: diane daleyPhone: 603-636-2626
Office: exp realty888-398-7062
MLS#:5113153
Source:PrimeMLS
Price summary
- Price:$209,000
- Price per sq. ft.:$84.55
About this home
Comfort, Space & North Country Living in Northumberland Welcome to 85 Old Village Road, a well-loved ranch-style home set on a spacious 1.4-acre lot bordering Dean Brook in Northumberland, NH. With a practical layout, multiple garage spaces, and a convenient location, this property offers plenty of room to enjoy both everyday living and the North Country lifestyle. Inside, the home features a comfortable primary suite with a private full bath, two additional bedrooms, and a second full bathroom. The large living room provides a welcoming gathering space, complete with a fireplace that adds warmth and ambiance. The kitchen offers plenty of cabinet storage, while the adjacent dining area overlooks the backyard. Step through the sliding glass door onto the deck and enjoy outdoor dining, morning coffee, or simply take in the peaceful surroundings. The attached two-car garage provides direct access to both the home and basement for added convenience. A second detached garage at the rear of the property offers additional space for up to three vehicles, recreational equipment, workshop space, or storage. The location puts you within approximately 3 miles of downtown Groveton and 6 miles of Lancaster, providing convenient access to local shopping, dining, services, and amenities. Outdoor recreation is also close at hand, with nearby waterways for fishing and kayaking, hiking trails, and access to snowmobile and ATV trail systems. If you're looking for a home that combines single-level living, generous garage space, a sizable lot, and easy access to North Country amenities and recreation, 85 Old Village Road is worth a look. Home will need some improvements, being sold as is....
Contact an agent
Home facts
- Year built:1977
- Listing ID #:5113153
- Added:1 day(s) ago
- Updated:October 09, 2026 at 09:52 PM
Rooms and interior
- Bedrooms:3
- Total bathrooms:2
- Full bathrooms:2
- Rooms Total:8
- Flooring:Carpet, Vinyl
- Kitchen Description:Dishwasher, Refrigerator
- Basement Description:Concrete, Concrete Floor, Full, Interior, Roughed In, Unfinished
- Living area:1,236 sq. ft.
Heating and cooling
- Heating:Baseboard, Hot Water, Wood
Structure and exterior
- Roof:Asphalt Shingle
- Year built:1977
- Building area:1,236 sq. ft.
- Lot area:1.4 Acres
- Levels:1 Story
Schools
- High school:Groveton High School
- Middle school:Groveton High School
- Elementary school:Groveton Elem School
Utilities
- Sewer:Metered, Public Available
Finances and disclosures
- Price:$209,000
- Price per sq. ft.:$84.55
- Tax amount:$3,882 (2025)
Features and amenities
- Appliances:Refrigerator, Washer
- Laundry features:Dryer, Washer
- Amenities:Circuit Breaker(s)
Parking
- Parking description:Gravel Driveway
- Garage spaces:2
 Copyright 2026 Prime MLS, Inc. All rights reserved. This information is deemed reliable, but not guaranteed. The data relating to real estate displayed on this Site comes in part from the IDX Program of Prime MLS. The information being provided is for consumers’ personal, noncommercial use and may not be used for any purpose other than to identify prospective properties consumers may be interested in purchasing. Data last updated October 9, 2026
New listings near 85 Old Village Road #M229 L032
- New
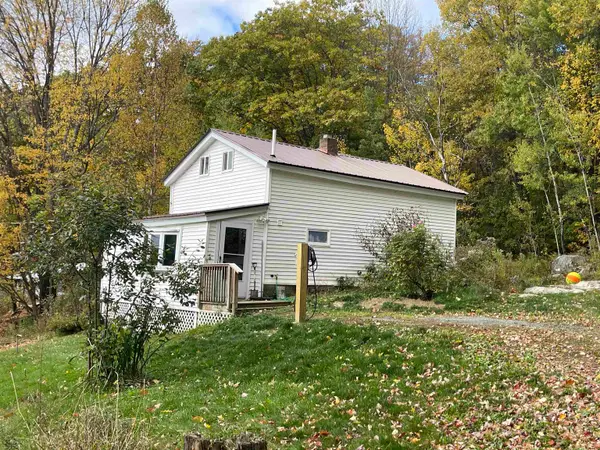 $159,900Active3 beds 1 baths672 sq. ft.
71 Graham Street, Northumberland, NH 03582
MLS# 5113590Listed by: RE/MAX NORTHERN EDGE REALTY LLC - New
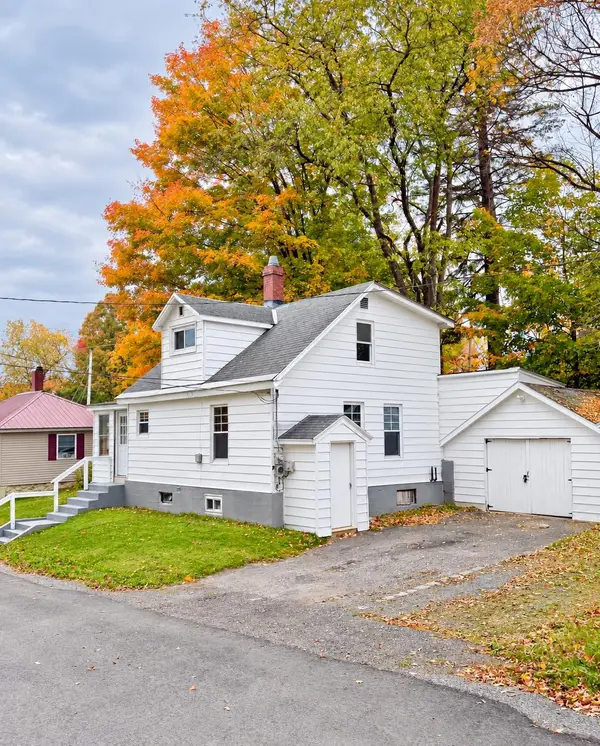 $179,900Active3 beds 2 baths1,082 sq. ft.
7 Pinette Street, Northumberland, NH 03582
MLS# 5112982Listed by: RE/MAX NORTHERN EDGE  $89,900Active3 beds 2 baths1,034 sq. ft.
8 Marietta Lane #2, Northumberland, NH 03582
MLS# 5111154Listed by: EXP REALTY $79,900Pending4 beds 2 baths1,538 sq. ft.
9 West Street, Northumberland, NH 03582
MLS# 5110152Listed by: EXP REALTY $135,000Active1.73 Acres
540 Lost Nation Road, Northumberland, NH 03582
MLS# 5109636Listed by: LISA HAMPTON REAL ESTATE $309,000Active4 beds 2 baths1,793 sq. ft.
1367 Lost Nation Road, Northumberland, NH 03582
MLS# 5108365Listed by: EXP REALTY $255,000Active2 beds 1 baths864 sq. ft.
772 Lost Nation Road, Northumberland, NH 03582
MLS# 5107904Listed by: POINT TO POINT REALTY LLC $225,000Active4 beds 2 baths1,600 sq. ft.
765 Lancaster Road, Northumberland, NH 03584
MLS# 5107615Listed by: NORTHWIND REALTY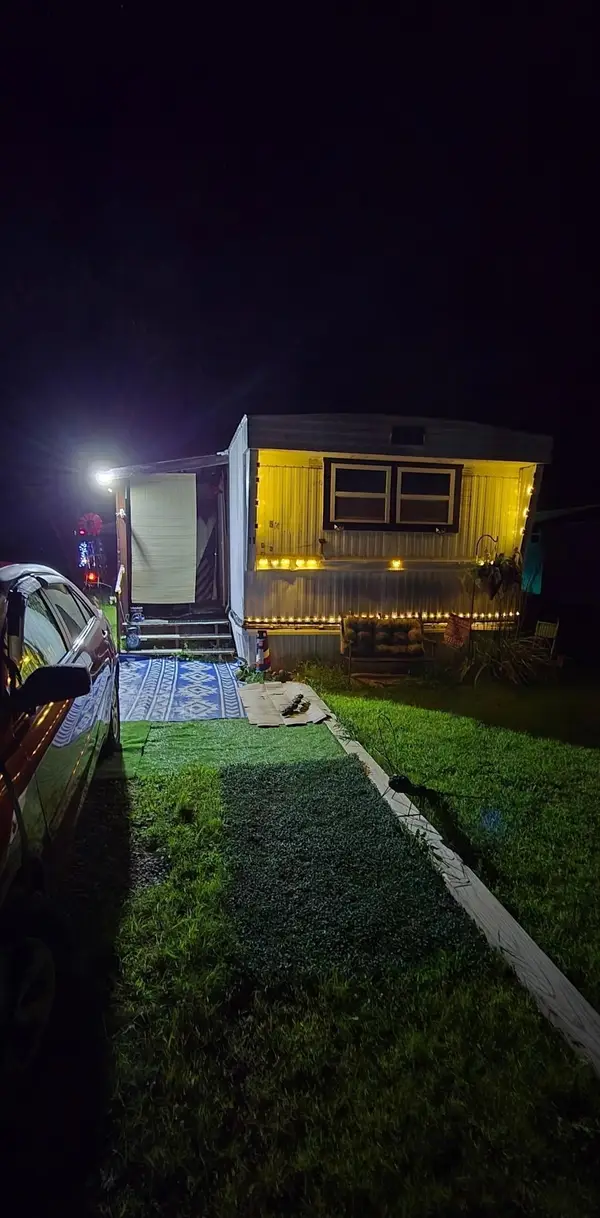 $39,900Active2 beds 1 baths826 sq. ft.
11 Willey Way, Northumberland, NH 03582
MLS# 5106478Listed by: EXP REALTY


Protect your home and budget from life's surprises with an Assurant Home Warranty, backed by a partner that supports you through every step of homeownership. Explore Plans.
© 2023 - 2026 ERA Franchise Systems LLC. All rights reserved. ERA Franchise Systems LLC fully supports the principles of the Fair Housing Act and the Equal Opportunity Act. ERA, ERA Real Estate powered, and their respective logos are registered service marks of ERA Franchise Systems LLC. Each office is independently owned and operated.