
200 Harmony Road, Northwood, NH 03261
Local realty services provided by:ERA Key Realty Services
200 Harmony Road,Northwood, NH 03261
$625,000
- 3 Beds
- 3 Baths
- 2,056 sq. ft.
- Single family
- Pending
Listed by: susan tillery
Office: bhgre masiello bedford603-625-2800
MLS#:5104098
Source:PrimeMLS
Price summary
- Price:$625,000
- Price per sq. ft.:$202.66
About this home
Looking for a newer home but don't want to pay new construction prices? This is the one! 2018 colonial situated on 2.8 acres close to Harvey and Northwood Lakes providing all your outdoor activities. Indoors, the kitchen is the heart of the home featuring kitchen island with seating for 4, granite countertops, stainless appliances all open to the dining area and living room. Hoping for a formal dining room or playroom, this home has that too. Property features hardwood floors or tile on the entire first floor, first floor laundry, sliders to deck, central air, standby generator and wired for an EV. The primary suite offers 2 walk in closets, and 3/4 bath with double sinks. In addition, you'll find 2 other spacious bedrooms and a nicely appointed full bath. If you're looking for more space, the lower level is walk out and could be easily finished. Showings start now!!
Contact an agent
Home facts
- Year built:2018
- Listing ID #:5104098
- Added:48 day(s) ago
- Updated:September 26, 2026 at 07:48 AM
Rooms and interior
- Bedrooms:3
- Total bathrooms:3
- Full bathrooms:1
- Rooms Total:6
- Flooring:Carpet, Hardwood, Tile
- Kitchen Description:Dishwasher, Microwave, Refrigerator
- Basement Description:Concrete, Daylight, Full, Unfinished, Walkout
- Living area:2,056 sq. ft.
Heating and cooling
- Cooling:Central AC
- Heating:Forced Air
Structure and exterior
- Year built:2018
- Building area:2,056 sq. ft.
- Lot area:2.82 Acres
- Levels:2 Story
Utilities
- Sewer:Leach Field, Private
Finances and disclosures
- Price:$625,000
- Price per sq. ft.:$202.66
- Tax amount:$7,251 (2025)
Features and amenities
- Appliances:Refrigerator
- Amenities:Circuit Breaker(s), Generator
Parking
- Parking description:Paved Driveway
 Copyright 2026 Prime MLS, Inc. All rights reserved. This information is deemed reliable, but not guaranteed. The data relating to real estate displayed on this Site comes in part from the IDX Program of Prime MLS. The information being provided is for consumers’ personal, noncommercial use and may not be used for any purpose other than to identify prospective properties consumers may be interested in purchasing. Data last updated September 26, 2026
New listings near 200 Harmony Road
- Open Sat, 10am to 12pmNew
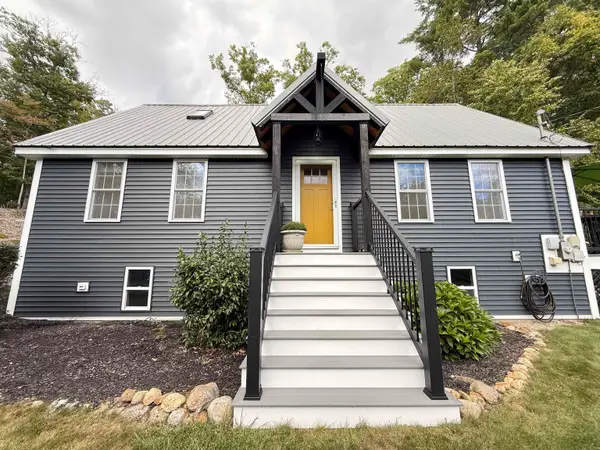 $494,900Active3 beds 2 baths1,567 sq. ft.
259 Rochester Road, Northwood, NH 03261
MLS# 5111030Listed by: HEIGIS REAL ESTATE LLC. - Open Sat, 10am to 12pmNew
 $769,900Active4 beds 3 baths2,536 sq. ft.
11 Upper Camp Road, Northwood, NH 03261
MLS# 5110961Listed by: PROFOUND NEW ENGLAND REAL ESTATE - New
 $249,000Active2 beds 1 baths1,292 sq. ft.
11 Kimball Street, Northwood, NH 03261
MLS# 5109939Listed by: HEIGIS REAL ESTATE LLC. - Open Sat, 11am to 1pm
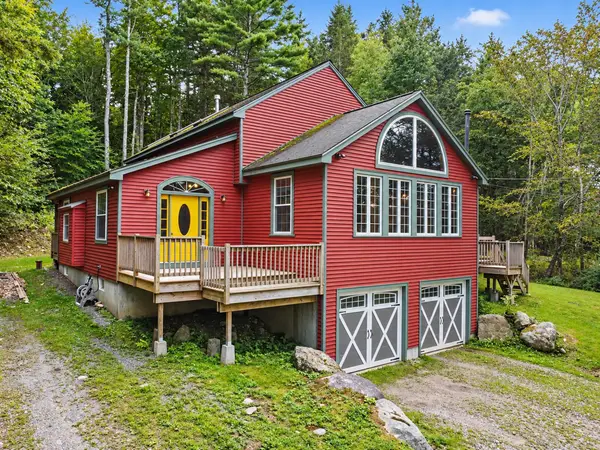 $579,999Active3 beds 2 baths2,561 sq. ft.
73 Lower Camp Road, Northwood, NH 03261
MLS# 5109758Listed by: CENTURY 21 MCLENNAN & CO - Open Sat, 9 to 11am
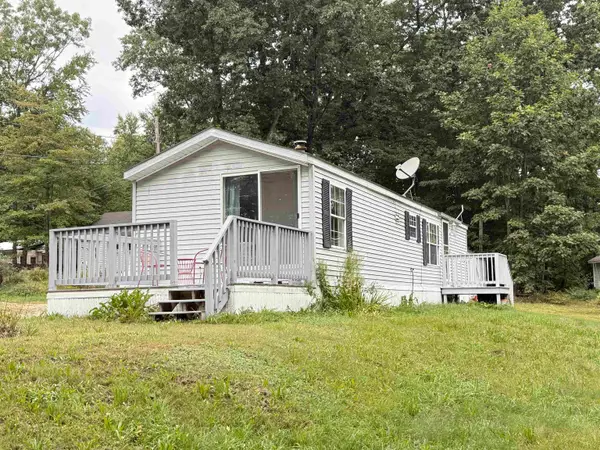 $249,000Active2 beds 1 baths672 sq. ft.
22 Park Avenue, Northwood, NH 03261
MLS# 5109607Listed by: HEIGIS REAL ESTATE LLC. 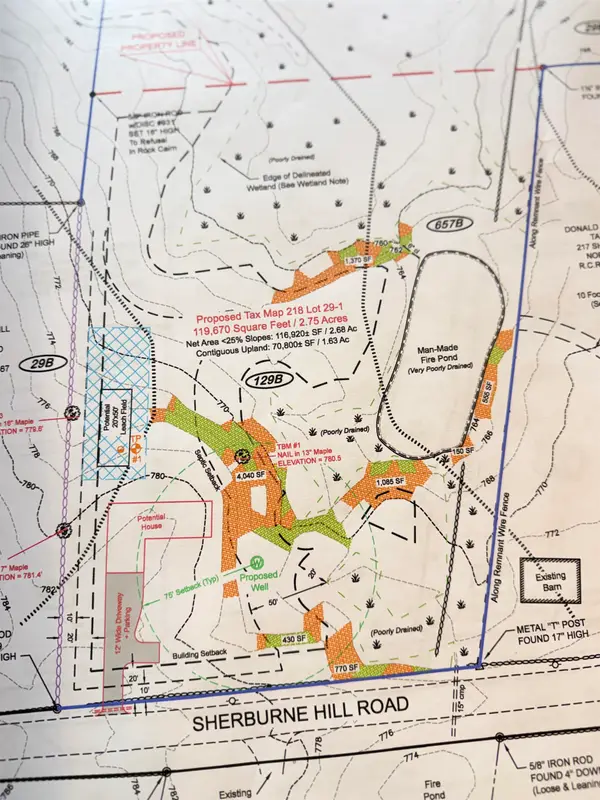 $220,000Active2.75 Acres
Map 218 Lot29-1 Sherburne hill Road, Northwood, NH 03261
MLS# 5108367Listed by: HEIGIS REAL ESTATE LLC.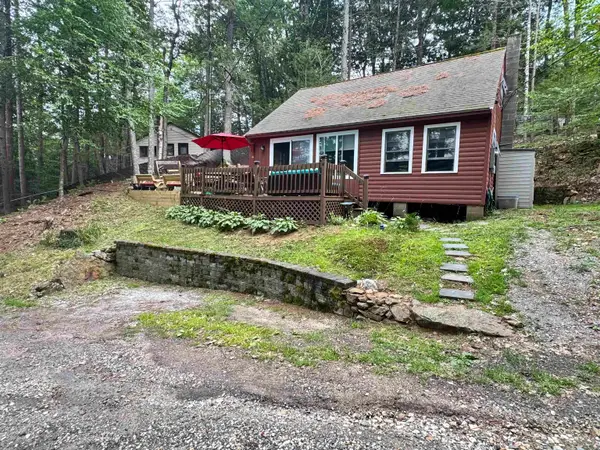 $309,000Pending2 beds 1 baths742 sq. ft.
14 Pine Point Drive, Northwood, NH 03261
MLS# 5108658Listed by: RE/MAX REALTY ONE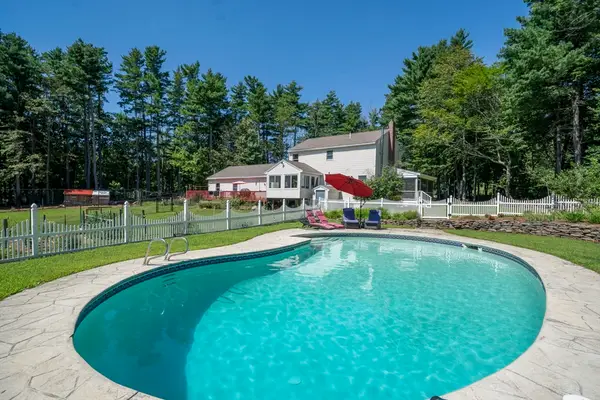 $649,999Active3 beds 3 baths3,434 sq. ft.
108 Range Road, Northwood, NH 03261
MLS# 73567963Listed by: Century 21 North East- Open Sat, 12 to 2pm
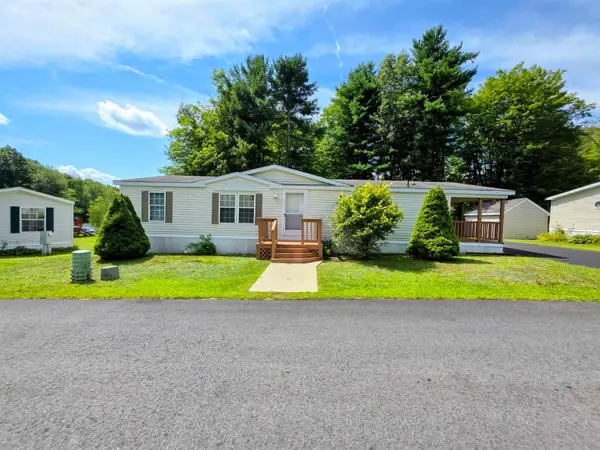 $89,000Active3 beds 2 baths1,344 sq. ft.
56 Deer Run Lane, Northwood, NH 03261
MLS# 5106039Listed by: BHHS VERANI CONCORD 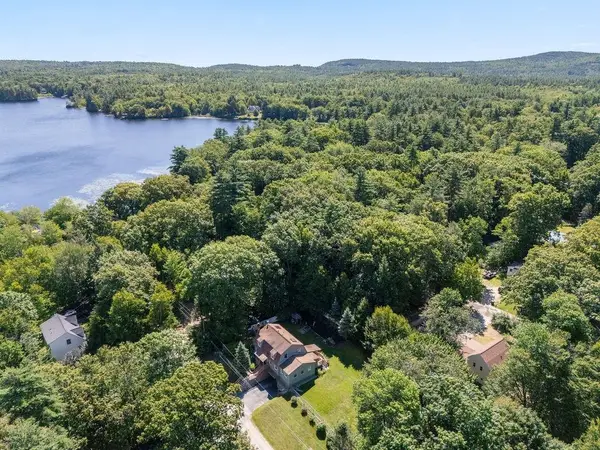 $495,000Active3 beds 2 baths2,038 sq. ft.
12 Birch Street, Northwood, NH 03261
MLS# 5105679Listed by: KW COASTAL AND LAKES & MOUNTAINS REALTY


Protect your home and budget from life's surprises with an Assurant Home Warranty, backed by a partner that supports you through every step of homeownership. Explore Plans.
© 2023 - 2026 ERA Franchise Systems LLC. All rights reserved. ERA Franchise Systems LLC fully supports the principles of the Fair Housing Act and the Equal Opportunity Act. ERA, ERA Real Estate powered, and their respective logos are registered service marks of ERA Franchise Systems LLC. Each office is independently owned and operated.