
14 Bellmore Drive, Orford, NH 03777
Local realty services provided by:ERA Key Realty Services
14 Bellmore Drive,Orford, NH 03777
$525,000
- 3 Beds
- 1 Baths
- 2,011 sq. ft.
- Single family
- Active
Listed by: mary chamberlin
Office: vanessa stone real estate603-448-0123
MLS#:5100816
Source:PrimeMLS
Price summary
- Price:$525,000
- Price per sq. ft.:$174.36
About this home
Enjoy private country living in Orford, near the school, yet pretty private. Property consists of 17.25+/- acres, (wooded & open) a private pond, 3 bedroom home, garage and a second 1 bedroom rental home. The main house has brick exterior, center room double sided fireplace between the living room and dining room. The home needs finishing touches. Currently the home has new subfloor, some new drywall, a 3/4 bath and a roughed in full bath (which could be used as a half bath and laundry room). Lots of potential. Perhaps you could even do a small subdivision.
Contact an agent
Home facts
- Year built:1968
- Listing ID #:5100816
- Added:48 day(s) ago
- Updated:September 07, 2026 at 11:02 AM
Rooms and interior
- Bedrooms:3
- Total bathrooms:1
- Rooms Total:6
- Flooring:Tile
- Kitchen Description:Refrigerator
- Basement Description:Bulkhead, Concrete, Concrete Floor, Crawl Space, Exterior Access, Full, Interior, Interior Access, Unfinished
- Living area:2,011 sq. ft.
Heating and cooling
- Heating:Forced Air, Hot Air, Oil
Structure and exterior
- Roof:Shingle
- Year built:1968
- Building area:2,011 sq. ft.
- Lot area:17.25 Acres
- Levels:1 Story
Schools
- High school:Rivendell Academy
- Middle school:Rivendell Academy
- Elementary school:Samuel Morey Elementary
Utilities
- Sewer:Private, Septic
Finances and disclosures
- Price:$525,000
- Price per sq. ft.:$174.36
- Tax amount:$8,473 (2025)
Features and amenities
- Appliances:Refrigerator
- Amenities:Circuit Breaker(s)
Parking
- Parking description:Dirt Driveway, Gravel Driveway
- Garage spaces:1
 Copyright 2026 Prime MLS, Inc. All rights reserved. This information is deemed reliable, but not guaranteed. The data relating to real estate displayed on this Site comes in part from the IDX Program of Prime MLS. The information being provided is for consumers’ personal, noncommercial use and may not be used for any purpose other than to identify prospective properties consumers may be interested in purchasing. Data last updated September 7, 2026
New listings near 14 Bellmore Drive
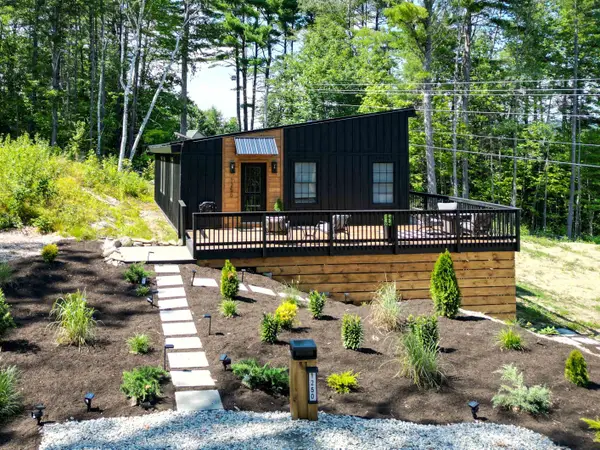 $429,000Active3 beds 2 baths1,215 sq. ft.
1250 NH Route 25A, Orford, NH 03777
MLS# 5104251Listed by: BLACK HOUSE REAL ESTATE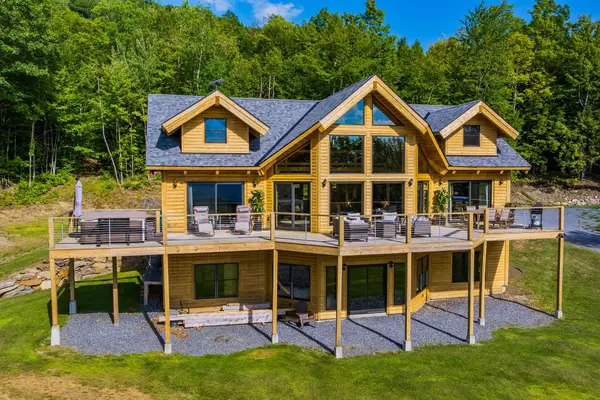 $1,100,000Active4 beds 4 baths4,946 sq. ft.
111 Norris Road, Orford, NH 03777
MLS# 5104655Listed by: FOUR SEASONS SOTHEBY'S INT'L REALTY $399,500Active3 beds 3 baths2,394 sq. ft.
35 Indian Pond Road, Orford, NH 03777
MLS# 5103723Listed by: FOUR SEASONS SOTHEBY'S INT'L REALTY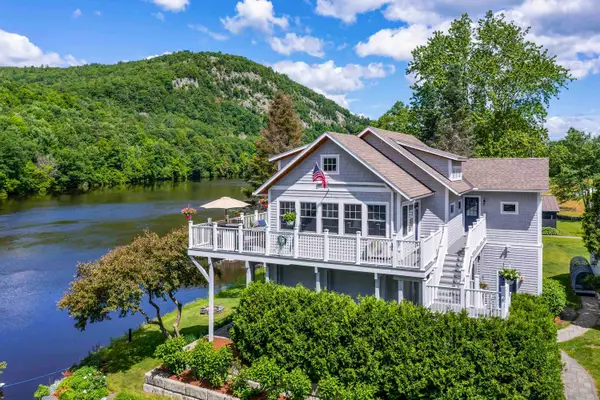 $2,495,000Active5 beds 4 baths3,300 sq. ft.
31 & 37 River Cottage Lane, Orford, NH 03777
MLS# 5100602Listed by: COLDWELL BANKER LIFESTYLES - HANOVER $349,000Active2 beds 1 baths1,203 sq. ft.
329 Dame Hill Road, Orford, NH 03777
MLS# 5099329Listed by: NORTHEAST COMMERCIAL REALTY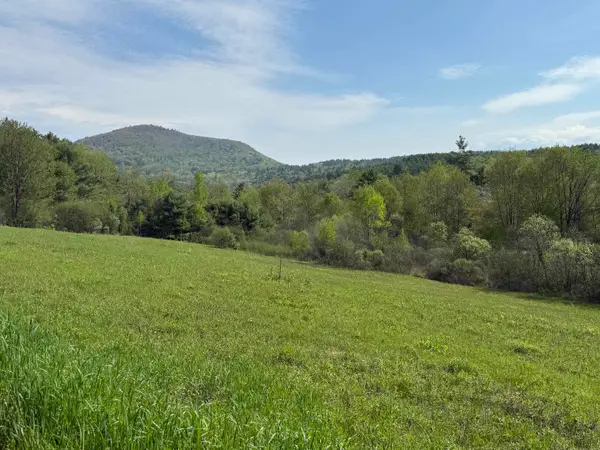 $295,000Active6.25 Acres
17-20 Orfordville Road, Orford, NH 03777
MLS# 5089637Listed by: MARTHA E. DIEBOLD REAL ESTATE $229,000Active39.5 Acres
972 Dartmouth College Highway, Orford, NH 03777
MLS# 5085935Listed by: FOUR SEASONS SOTHEBY'S INT'L REALTY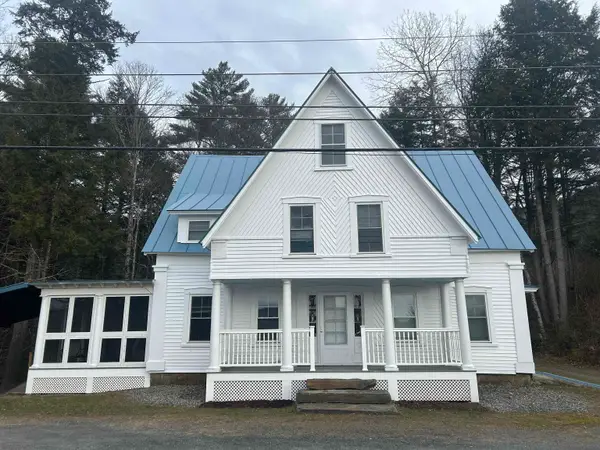 $429,000Active4 beds 2 baths2,237 sq. ft.
978 Dartmouth College Highway, Orford, NH 03777
MLS# 5081765Listed by: FOUR SEASONS SOTHEBY'S INT'L REALTY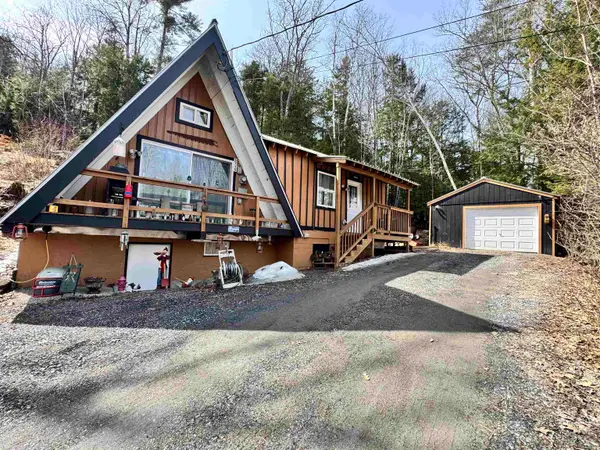 $255,000Active2 beds 1 baths669 sq. ft.
2719 NH Route 25A, Orford, NH 03777
MLS# 5081612Listed by: COLDWELL BANKER LIFESTYLES - HANOVER


Protect your home and budget from life's surprises with an Assurant Home Warranty, backed by a partner that supports you through every step of homeownership. Explore Plans.
© 2023 - 2026 ERA Franchise Systems LLC. All rights reserved. ERA Franchise Systems LLC fully supports the principles of the Fair Housing Act and the Equal Opportunity Act. ERA, ERA Real Estate powered, and their respective logos are registered service marks of ERA Franchise Systems LLC. Each office is independently owned and operated.