
20 Barrington Circle, Ossipee, NH 03814
Local realty services provided by:ERA Key Realty Services
20 Barrington Circle,Ossipee, NH 03814
$560,000
- 3 Beds
- 2 Baths
- 1,660 sq. ft.
- Single family
- Active
Listed by: carol gartland
Office: realty leaders603-539-9595
MLS#:5117772
Source:PrimeMLS
Price summary
- Price:$560,000
- Price per sq. ft.:$168.67
About this home
Time to choose your beautiful new kitchen. Yes, this home is brand new with a vaulted ceiling in the open kitchen, living, dining room, which centers the house. Left of the living room is your private primary suite. Light, lovely and spacious, with a walk-in closet & low step shower. The right side of home as 2 good size bedrooms along with a very comfortable sized laundry room with wash sink and a full bath. Which is very handy here as the side door to the driveway is right here! The living room kitchen area enjoy great natural light through the big windows and the slider that leads out to the private backyard. Gleaming hardwood flooring flows through the kitchen, dining, living room area and all the bedrooms! College Park is a small well kept association. Minutes from Indian Mound Golf Course, around the corner from the public boat launch to Ossipee Lake and Ossipee's Constitution Park with it's tennis/pickle ball courts, ball fields, disc golf course, wood trails that lead out to Ossipee Lake and a dog park! While tucked away this home is just off Rte 16, meaning you can travel up Rt 16 to North Conway for fine dining, shopping and skiing at many local areas! What's not to love, buy now and you can work with the builder/seller to customize the kitchen to your dreams!...
Contact an agent
Home facts
- Year built:2026
- Listing ID #:5117772
- Added:2 day(s) ago
- Updated:November 15, 2026 at 12:07 PM
Rooms and interior
- Bedrooms:3
- Total bathrooms:2
- Full bathrooms:1
- Rooms Total:7
- Flooring:Hardwood
- Basement Description:Concrete, Exterior Access, Full, Interior, Interior Access, Unfinished
- Living area:1,660 sq. ft.
Heating and cooling
- Cooling:Central AC
- Heating:Forced Air, Hot Air
Structure and exterior
- Roof:Shingle
- Year built:2026
- Building area:1,660 sq. ft.
- Lot area:1.17 Acres
- Levels:1 Story
Schools
- High school:Kingswood Regional High School
- Middle school:Kingswood Regional Middle
- Elementary school:Ossipee Central Elementary Sch
Utilities
- Sewer:Concrete, On Site Septic Exists, Private, Septic
Finances and disclosures
- Price:$560,000
- Price per sq. ft.:$168.67
- Tax amount:$385 (2025)
Features and amenities
- Amenities:Circuit Breaker(s)
Parking
- Parking description:Gravel Driveway
 Copyright 2026 Prime MLS, Inc. All rights reserved. This information is deemed reliable, but not guaranteed. The data relating to real estate displayed on this Site comes in part from the IDX Program of Prime MLS. The information being provided is for consumers’ personal, noncommercial use and may not be used for any purpose other than to identify prospective properties consumers may be interested in purchasing. Data last updated November 15, 2026
New listings near 20 Barrington Circle
- New
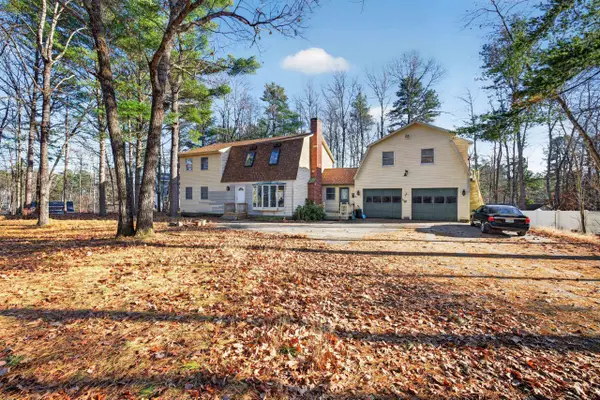 $619,000Active3 beds 2 baths2,199 sq. ft.
10 PATRIOTS WAY Way, Ossipee, NH 03814
MLS# 5117967Listed by: COLDWELL BANKER REALTY - PORTSMOUTH, NH - New
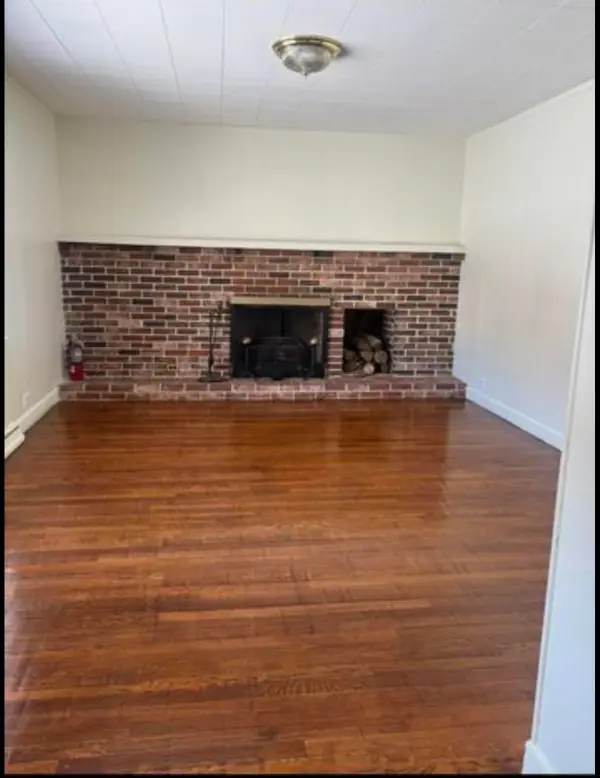 $424,000Active5 beds 3 baths3,282 sq. ft.
26 Courthouse Square, Ossipee, NH 03864
MLS# 5117163Listed by: COLDWELL BANKER REALTY GILFORD NH - New
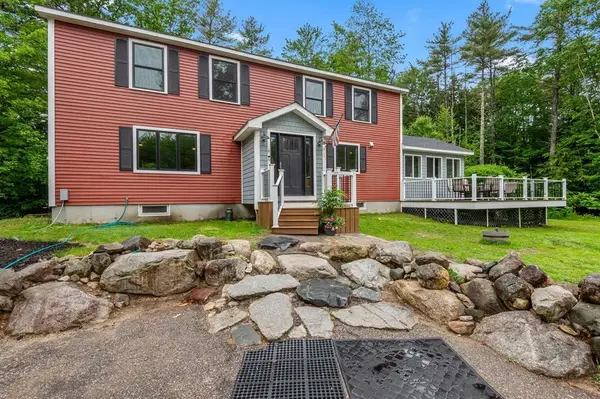 $525,000Active3 beds 2 baths2,714 sq. ft.
6 Rainbow Drive, Ossipee, NH 03864
MLS# 5116756Listed by: MAXFIELD REAL ESTATE/ ALTON - Open Sun, 11am to 1pm
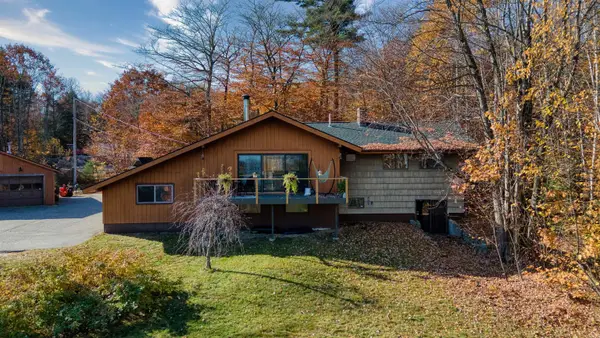 $480,000Active4 beds 2 baths2,652 sq. ft.
20 Indian Ridge Road, Ossipee, NH 03814
MLS# 5116449Listed by: COSTANTINO REAL ESTATE LLC  $59,995Active0.96 Acres
5 John Terrace, Ossipee, NH 03864
MLS# 5116405Listed by: WHITEHILL ESTATES & HOMES $475,000Active3 beds 2 baths1,997 sq. ft.
109 Ossipee Mountain Road, Ossipee, NH 03814
MLS# 5115051Listed by: COMPASS NEW ENGLAND, LLC $475,000Active3 beds 2 baths1,656 sq. ft.
3 Logan Way, Ossipee, NH 03890
MLS# 5114599Listed by: COSTANTINO REAL ESTATE LLC $179,000Active2 beds 2 baths968 sq. ft.
3 Leisure Drive, Ossipee, NH 03864
MLS# 5113910Listed by: REALTY LEADERS $250,000Active8.4 Acres
20 Route 25, Ossipee, NH 03814
MLS# 5113044Listed by: NAI NORWOOD GROUP


Protect your home and budget from life's surprises with an Assurant Home Warranty, backed by a partner that supports you through every step of homeownership. Explore Plans.
© 2023 - 2026 ERA Franchise Systems LLC. All rights reserved. ERA Franchise Systems LLC fully supports the principles of the Fair Housing Act and the Equal Opportunity Act. ERA, ERA Real Estate powered, and their respective logos are registered service marks of ERA Franchise Systems LLC. Each office is independently owned and operated.