
6 Laurel Road, Ossipee, NH 03814
Local realty services provided by:ERA Key Realty Services
6 Laurel Road,Ossipee, NH 03814
$448,000
- 3 Beds
- 2 Baths
- 2,039 sq. ft.
- Single family
- Active
Upcoming open houses
- Sat, Sep 1211:00 am - 01:00 pm
Listed by: samantha thompsonCell: 603-387-0644
Office: bhhs verani wolfeboro603-569-6060
MLS#:5108533
Source:PrimeMLS
Price summary
- Price:$448,000
- Price per sq. ft.:$151.81
- Monthly HOA dues:$41.67
About this home
Welcome to 6 Laurel Road in Ossipee! This lovingly built custom home offers 3 bedrooms, 2 full bathrooms, and an additional 1st floor flex room that could be used as a home office, guest space, or whatever best suits your needs! This home has recently received a fresh interior makeover, including new paint throughout, new flooring on the first floor, and new carpeting on the second floor, creating a clean and refreshed starting point for its next owner. While there is still plenty of opportunity to update and add your own personal touches, many of the cosmetic improvements have already been completed. A full basement provides additional storage and potential, while the detached two-car garage offers even more space for vehicles, tools, and recreational equipment. Set on nearly 2.5 acres, this property offers plenty of room inside and out and a great opportunity to create a home that truly reflects your style and vision. OPEN HOUSE Saturday 9/12 11-1pm
Contact an agent
Home facts
- Year built:1988
- Subdivision & Development:Blueberry Estates Landowner Association
- Listing ID #:5108533
- Added:1 day(s) ago
- Updated:September 08, 2026 at 02:40 AM
Rooms and interior
- Bedrooms:3
- Total bathrooms:2
- Full bathrooms:2
- Rooms Total:7
- Flooring:Carpet, Hardwood, Vinyl Plank
- Kitchen Description:Refrigerator
- Basement Description:Concrete, Exterior Access, Full, Interior, Interior Access
- Living area:2,039 sq. ft.
Heating and cooling
- Heating:Baseboard, Oil
Structure and exterior
- Roof:Asphalt Shingle, Metal
- Year built:1988
- Building area:2,039 sq. ft.
- Lot area:2.47 Acres
- Levels:2 Story
Schools
- High school:Kingswood Regional High School
- Middle school:Kingswood Regional Middle
- Elementary school:Ossipee Central Elementary Sch
Utilities
- Sewer:Leach Field, Private
Finances and disclosures
- Price:$448,000
- Price per sq. ft.:$151.81
- Tax amount:$5,316 (2025)
Features and amenities
- Appliances:Refrigerator, Washer
- Laundry features:Dryer, Washer
- Amenities:Circuit Breaker(s)
Parking
- Parking description:Circular Driveway
- Garage spaces:2
 Copyright 2026 Prime MLS, Inc. All rights reserved. This information is deemed reliable, but not guaranteed. The data relating to real estate displayed on this Site comes in part from the IDX Program of Prime MLS. The information being provided is for consumers’ personal, noncommercial use and may not be used for any purpose other than to identify prospective properties consumers may be interested in purchasing. Data last updated September 8, 2026
New listings near 6 Laurel Road
- New
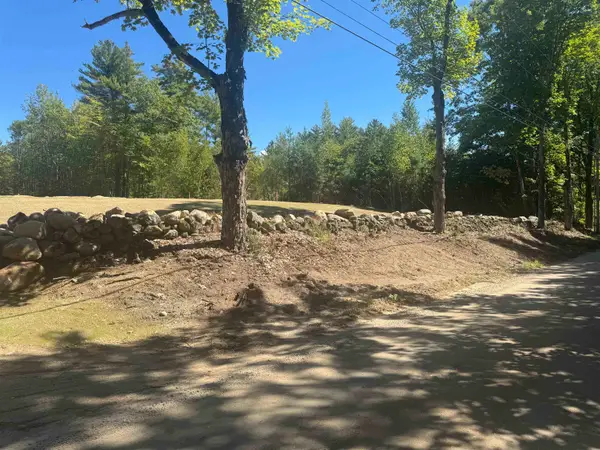 $165,000Active1.5 Acres
Lot 20.3 John Hodgdon Road, Ossipee, NH 03864
MLS# 5108494Listed by: COSTANTINO REAL ESTATE LLC - New
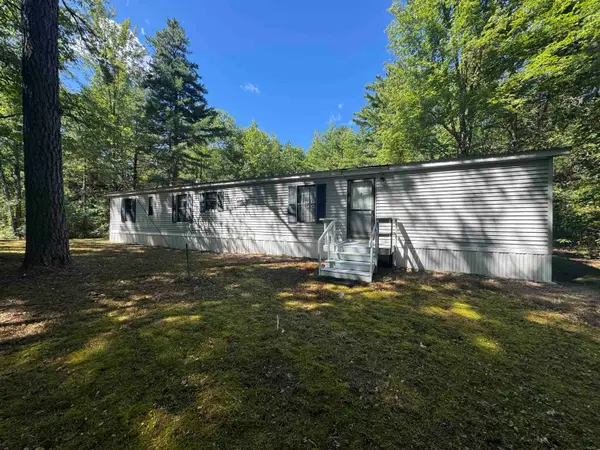 $229,000Active2 beds 1 baths946 sq. ft.
6 Blueberry Road, Ossipee, NH 03814
MLS# 5108495Listed by: COSTANTINO REAL ESTATE LLC - New
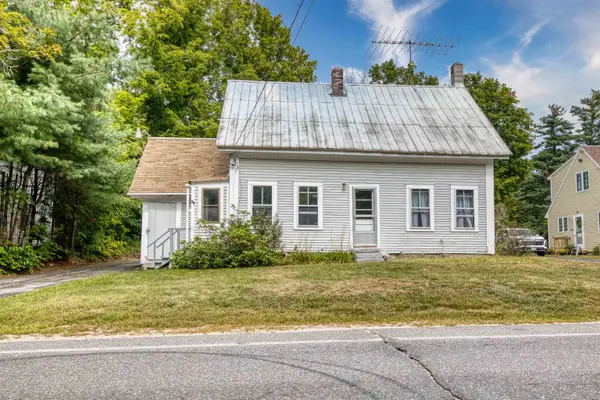 $299,000Active2 beds 1 baths1,170 sq. ft.
92 Moultonville Road, Ossipee, NH 03814
MLS# 5108260Listed by: COSTANTINO REAL ESTATE LLC - Open Sun, 12 to 2pmNew
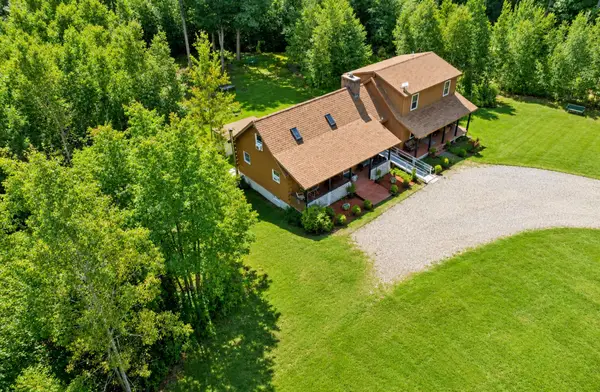 $775,000Active4 beds 3 baths2,795 sq. ft.
45 Water Village Road, Ossipee, NH 03864
MLS# 5108018Listed by: BHHS VERANI NASHUA - New
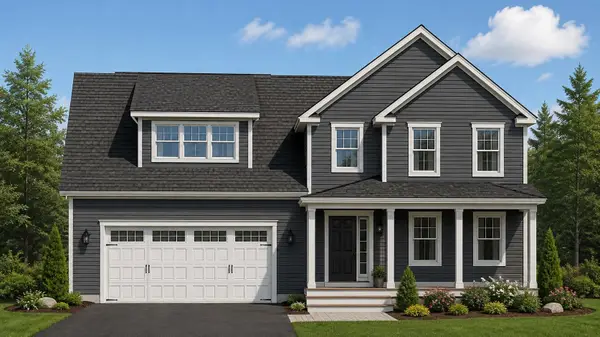 $729,900Active3 beds 3 baths1,968 sq. ft.
22 Wellington Court, Ossipee, NH 03864
MLS# 5107907Listed by: BHHS VERANI BEDFORD - New
 $1,400,000Active3 beds 3 baths1,903 sq. ft.
72 Ridge Road, Ossipee, NH 03814
MLS# 5107756Listed by: COSTANTINO REAL ESTATE LLC - New
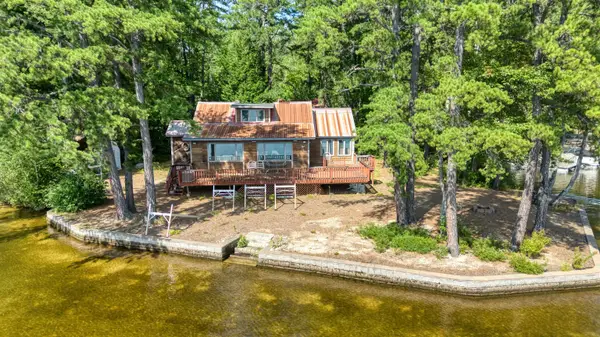 $1,150,000Active3 beds 4 baths2,600 sq. ft.
148 Leavitt Road, Ossipee, NH 03814
MLS# 5107125Listed by: COSTANTINO REAL ESTATE LLC 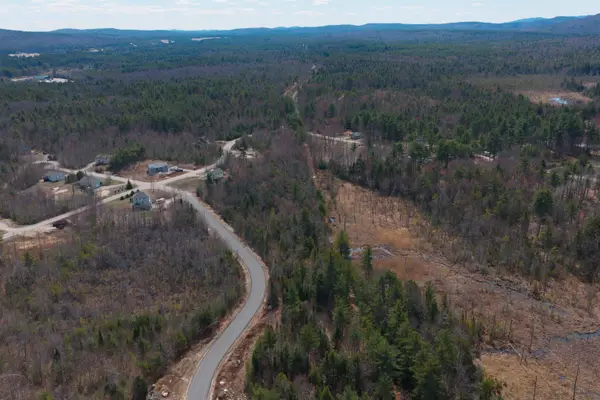 $80,000Active1.62 Acres
3 Wellington Court, Ossipee, NH 03864
MLS# 5106638Listed by: COLDWELL BANKER REALTY - PORTSMOUTH, NH $79,000Active4.1 Acres
179 Chickville Road, Ossipee, NH 03864
MLS# 5106245Listed by: COSTANTINO REAL ESTATE LLC


Protect your home and budget from life's surprises with an Assurant Home Warranty, backed by a partner that supports you through every step of homeownership. Explore Plans.
© 2023 - 2026 ERA Franchise Systems LLC. All rights reserved. ERA Franchise Systems LLC fully supports the principles of the Fair Housing Act and the Equal Opportunity Act. ERA, ERA Real Estate powered, and their respective logos are registered service marks of ERA Franchise Systems LLC. Each office is independently owned and operated.