
1 Gumpas Hill Road, Pelham, NH 03076
Local realty services provided by:ERA Key Realty Services
1 Gumpas Hill Road,Pelham, NH 03076
$675,000
- 5 Beds
- 2 Baths
- 2,669 sq. ft.
- Single family
- Active
Listed by: d'ann true, stephanie murphy
Office: keller williams realty-metropolitan603-232-8282
MLS#:5102829
Source:PrimeMLS
Price summary
- Price:$675,000
- Price per sq. ft.:$189.18
About this home
HUGE PRICE IMPROVEMENT!! A rare multi-generational offering under one roof in Pelham. This property offers exceptional space, flexibility, and value. The first floor features two- bedrooms, 1 full bath, a large living room, and a dining room. Also on this floor you'll find an updated kitchen with granite countertops and stainless steel appliances. The second floor features a legal three-bedroom in-law complete with its own kitchen, living room, full bath and private entrance. This home provides the ideal space for extended family, guests, or flexible living needs. Pellet stoves and propane as a heating option makes this home very cost effective. The basement features a finished space and lots of room for storage. Additional highlights include a large deck, patio and above ground pool. Plenty of parking and an oversized garage are perfect for storage, hobbies or a great workshop space. This unique home sits on 1.01 acres with a few fruit trees on the property. Loved by the same family for years, this home is filled with natural light, room to gather, and space to grow. Great commuter location. Close to the MA border. Schedule your showing today!...
Contact an agent
Home facts
- Year built:1960
- Listing ID #:5102829
- Added:46 day(s) ago
- Updated:September 14, 2026 at 11:13 AM
Rooms and interior
- Bedrooms:5
- Total bathrooms:2
- Full bathrooms:2
- Rooms Total:11
- Flooring:Hardwood, Vinyl
- Kitchen Description:Dishwasher, Microwave, Refrigerator
- Basement Description:Bulkhead, Concrete Floor, Storage Space, Unfinished, Walk-up
- Living area:2,669 sq. ft.
Heating and cooling
- Cooling:Wall AC
- Heating:Oil
Structure and exterior
- Roof:Asphalt Shingle
- Year built:1960
- Building area:2,669 sq. ft.
- Lot area:1.01 Acres
- Levels:2 Story
Schools
- High school:Pelham High School
- Middle school:Pelham Memorial School
- Elementary school:Pelham Elementary School
Utilities
- Sewer:Leach Field, Private
Finances and disclosures
- Price:$675,000
- Price per sq. ft.:$189.18
- Tax amount:$7,495 (2025)
Features and amenities
- Appliances:Refrigerator, Washer
- Laundry features:Washer
Parking
- Parking description:Paved Driveway
- Garage spaces:3
 Copyright 2026 Prime MLS, Inc. All rights reserved. This information is deemed reliable, but not guaranteed. The data relating to real estate displayed on this Site comes in part from the IDX Program of Prime MLS. The information being provided is for consumers’ personal, noncommercial use and may not be used for any purpose other than to identify prospective properties consumers may be interested in purchasing. Data last updated September 14, 2026
New listings near 1 Gumpas Hill Road
- New
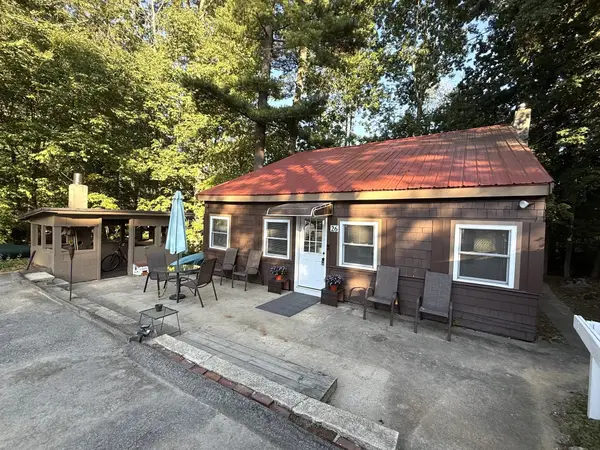 $369,900Active1 beds 1 baths1,003 sq. ft.
26 Azalea Lane, Pelham, NH 03076
MLS# 73576029Listed by: Susan J. Tisbert Realty - New
 $925,000Active6 beds 3 baths3,552 sq. ft.
845 Bridge Street, Pelham, NH 03076
MLS# 5109007Listed by: BOUTWELL REAL ESTATE - New
 $1,649,900Active4 beds 5 baths3,712 sq. ft.
29 Pasture Lane, Pelham, NH 03076
MLS# 5109293Listed by: BHHS VERANI SALEM - New
 $1,599,900Active4 beds 5 baths3,712 sq. ft.
31 Pasture Lane, Pelham, NH 03076
MLS# 5109294Listed by: BHHS VERANI SALEM - New
 $369,900Active1 beds 1 baths1,003 sq. ft.
26 Azalea Lane #14 only, Pelham, NH 03076
MLS# 5109169Listed by: SUSAN J TISBERT REALTY - New
 $1,179,000Active4 beds 4 baths4,276 sq. ft.
1049 Bridge Street, Pelham, NH 03076
MLS# 5109129Listed by: BHHS VERANI SALEM 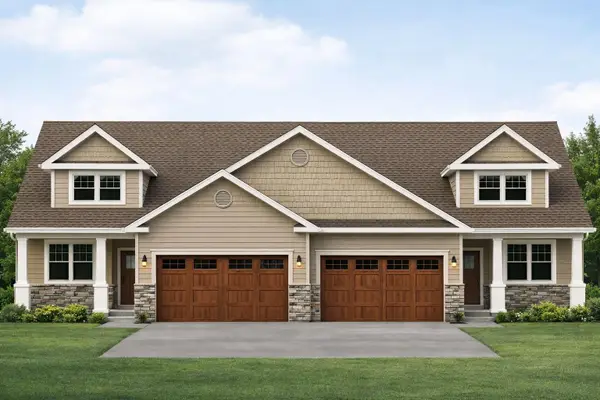 $689,900Pending2 beds 3 baths1,883 sq. ft.
9 Meredith Lane, Pelham, NH 03076
MLS# 5109010Listed by: COLDWELL BANKER REALTY NASHUA- New
 $1,250,000Active4 beds 2 baths3,149 sq. ft.
21 Hinds Lane, Pelham, NH 03076
MLS# 73574646Listed by: Foundation Brokerage Group - New
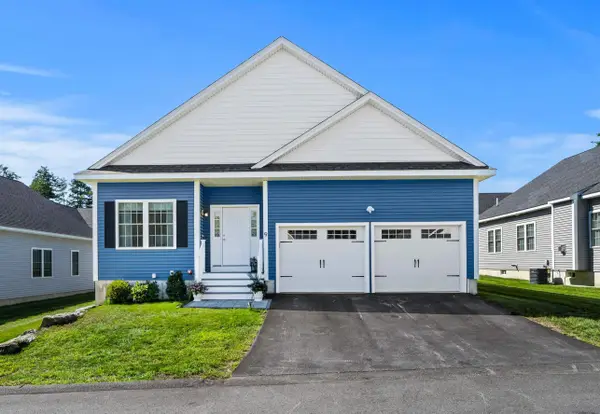 $675,000Active2 beds 2 baths2,095 sq. ft.
9 Venus Way, Pelham, NH 03076
MLS# 5108816Listed by: COLDWELL BANKER REALTY - PORTSMOUTH, NH - New
 $675,000Active4 beds 3 baths2,682 sq. ft.
82 Dutton Road, Pelham, NH 03076
MLS# 5108614Listed by: COLDWELL BANKER REALTY BEDFORD NH


Protect your home and budget from life's surprises with an Assurant Home Warranty, backed by a partner that supports you through every step of homeownership. Explore Plans.
© 2023 - 2026 ERA Franchise Systems LLC. All rights reserved. ERA Franchise Systems LLC fully supports the principles of the Fair Housing Act and the Equal Opportunity Act. ERA, ERA Real Estate powered, and their respective logos are registered service marks of ERA Franchise Systems LLC. Each office is independently owned and operated.