
137 Garland Drive, Pelham, NH 03076
Local realty services provided by:ERA Key Realty Services
137 Garland Drive,Pelham, NH 03076
$859,000
- 3 Beds
- 3 Baths
- 2,662 sq. ft.
- Single family
- Coming Soon
Upcoming open houses
- Sat, Sep 1211:00 am - 01:00 pm
- Sun, Sep 1311:00 am - 12:30 pm
Listed by: dan diodatiCell: 978-420-9022
Office: exp realty888-398-7062
MLS#:5108283
Source:PrimeMLS
Price summary
- Price:$859,000
- Price per sq. ft.:$243.07
About this home
Welcome to 137 Garland Drive in Pelham! This stunning home offers an open and functional floor plan with hardwood floors, generous living areas, and plenty of natural light. The kitchen features a large center island, ample cabinetry, stainless steel appliances, and opens directly to the living room with fireplace, ideal for everyday living and entertaining. A dedicated Den/home office provides a separate space for work or study. Upstairs, the primary suite features a private bath with double vanity, soaking tub, and tiled shower. Additional bedrooms offer plenty of space for family, guests, or flexible use. There is potential for expanded living are in the basement with roughed in plumbing and a walk out to the patio. Outside, enjoy a private, level backyard bordered by mature trees, providing both privacy and usable outdoor space. A stone patio and fire pit create a great setup for entertaining or relaxing. All this on a nearly 2.5 acre Lot!
Contact an agent
Home facts
- Year built:2008
- Listing ID #:5108283
- Updated:September 07, 2026 at 11:02 AM
Rooms and interior
- Bedrooms:3
- Total bathrooms:3
- Full bathrooms:2
- Rooms Total:7
- Basement Description:Concrete, Exterior Access, Interior Access, Roughed In, Unfinished, Walkout
- Living area:2,662 sq. ft.
Heating and cooling
- Cooling:Central AC
Structure and exterior
- Roof:Asphalt Shingle
- Year built:2008
- Building area:2,662 sq. ft.
- Lot area:2.42 Acres
- Levels:2 Story
Utilities
- Sewer:Private
Finances and disclosures
- Price:$859,000
- Price per sq. ft.:$243.07
- Tax amount:$11,947 (2025)
Parking
- Parking description:Paved Driveway
- Garage spaces:2
 Copyright 2026 Prime MLS, Inc. All rights reserved. This information is deemed reliable, but not guaranteed. The data relating to real estate displayed on this Site comes in part from the IDX Program of Prime MLS. The information being provided is for consumers’ personal, noncommercial use and may not be used for any purpose other than to identify prospective properties consumers may be interested in purchasing. Data last updated September 7, 2026
New listings near 137 Garland Drive
- New
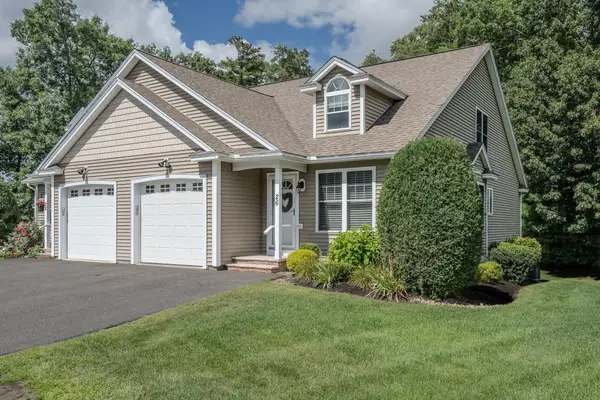 $595,000Active2 beds 3 baths1,599 sq. ft.
26 Settlers Way, Pelham, NH 03076-3702
MLS# 5107689Listed by: LAER REALTY PARTNERS/CHELMSFORD - New
 $714,900Active3 beds 3 baths2,269 sq. ft.
770 Mammoth Road, Pelham, NH 03076
MLS# 5107097Listed by: REALTY ONE GROUP NEXT LEVEL  $655,000Pending2 beds 2 baths1,539 sq. ft.
38 Sagewood Drive, Pelham, NH 03076
MLS# 5106895Listed by: LXTN REALTY $819,747Pending3 beds 2 baths1,775 sq. ft.
145 Clement Road, Pelham, NH 03076
MLS# 5106871Listed by: COMPASS NEW ENGLAND, LLC $900,000Active3 beds 4 baths3,066 sq. ft.
9 Alexandra Drive, Pelham, NH 03076
MLS# 5106774Listed by: DIPIETRO GROUP REAL ESTATE $689,900Pending2 beds 3 baths1,883 sq. ft.
11 Meredith Lane, Pelham, NH 03076
MLS# 5106443Listed by: COLDWELL BANKER REALTY NASHUA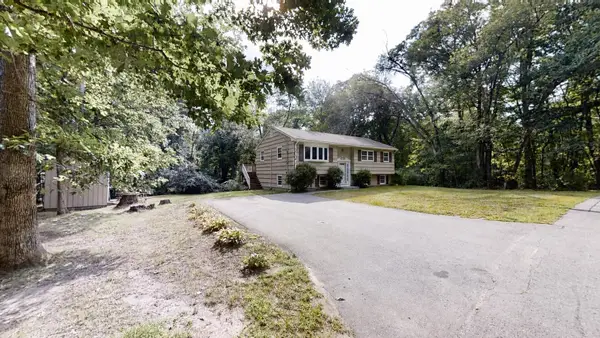 $439,000Active3 beds 1 baths954 sq. ft.
25 Chagnon Lane, Pelham, NH 03076
MLS# 5106338Listed by: KELLER WILLIAMS GATEWAY REALTY/SALEM $465,000Active4 beds 2 baths1,744 sq. ft.
5 Mercury Lane, Pelham, NH 03076
MLS# 5106150Listed by: KELLER WILLIAMS GATEWAY REALTY/SALEM $439,000Active3 beds 1 baths1,336 sq. ft.
100 Currier Road, Pelham, NH 03076
MLS# 5105946Listed by: KELLER WILLIAMS REALTY SUCCESS


Protect your home and budget from life's surprises with an Assurant Home Warranty, backed by a partner that supports you through every step of homeownership. Explore Plans.
© 2023 - 2026 ERA Franchise Systems LLC. All rights reserved. ERA Franchise Systems LLC fully supports the principles of the Fair Housing Act and the Equal Opportunity Act. ERA, ERA Real Estate powered, and their respective logos are registered service marks of ERA Franchise Systems LLC. Each office is independently owned and operated.