
25 Mount Vernon Drive, Pelham, NH 03076
Local realty services provided by:ERA Key Realty Services
25 Mount Vernon Drive,Pelham, NH 03076
$539,900
- 3 Beds
- 1 Baths
- 2,242 sq. ft.
- Single family
- Active
Upcoming open houses
- Sat, Nov 1411:00 am - 01:00 pm
- Sun, Nov 1501:00 pm - 03:00 pm
Listed by: kayla walsh-o'brienPhone: 781-572-5110
Office: elite realty experts781-421-5800
MLS#:5117364
Source:PrimeMLS
Price summary
- Price:$539,900
- Price per sq. ft.:$160.49
About this home
Welcome to 25 Mount Vernon Drive! Nestled on a beautiful 1.11-acre wooded lot in a peaceful Pelham neighborhood, this spacious split-entry home offers a wonderful combination of privacy, comfort, and versatility. Step inside to discover a generously sized living room with sliding glass doors leading to the back deck, creating an inviting space for relaxing or entertaining. The main level also features a spacious dining room, kitchen, three comfortable bedrooms, and a full bathroom. Downstairs, the finished lower level provides additional flexible living space, perfect for a home office, playroom, exercise area, or second living space. An attached two-car garage and additional storage add everyday convenience. Enjoy the tranquility of the wooded surroundings while remaining conveniently located near the Massachusetts border and major commuting routes, including I-93. A fantastic opportunity to enjoy space, privacy, and all that Pelham has to offer!
Contact an agent
Home facts
- Year built:1976
- Listing ID #:5117364
- Added:1 day(s) ago
- Updated:November 11, 2026 at 02:46 AM
Rooms and interior
- Bedrooms:3
- Total bathrooms:1
- Full bathrooms:1
- Rooms Total:7
- Flooring:Carpet, Hardwood, Tile, Vinyl Plank
- Basement Description:Partially Finished, Walkout
- Living area:2,242 sq. ft.
Heating and cooling
- Heating:Hot Water, Oil
Structure and exterior
- Roof:Shingle
- Year built:1976
- Building area:2,242 sq. ft.
- Lot area:1.11 Acres
- Levels:2 Story
Schools
- High school:Pelham High School
- Middle school:Pelham Memorial School
- Elementary school:Pelham Elementary School
Utilities
- Sewer:Septic
Finances and disclosures
- Price:$539,900
- Price per sq. ft.:$160.49
- Tax amount:$7,008 (2025)
Features and amenities
- Amenities:Circuit Breaker(s)
Parking
- Parking description:Paved Driveway
- Garage spaces:2
 Copyright 2026 Prime MLS, Inc. All rights reserved. This information is deemed reliable, but not guaranteed. The data relating to real estate displayed on this Site comes in part from the IDX Program of Prime MLS. The information being provided is for consumers’ personal, noncommercial use and may not be used for any purpose other than to identify prospective properties consumers may be interested in purchasing. Data last updated November 11, 2026
New listings near 25 Mount Vernon Drive
- New
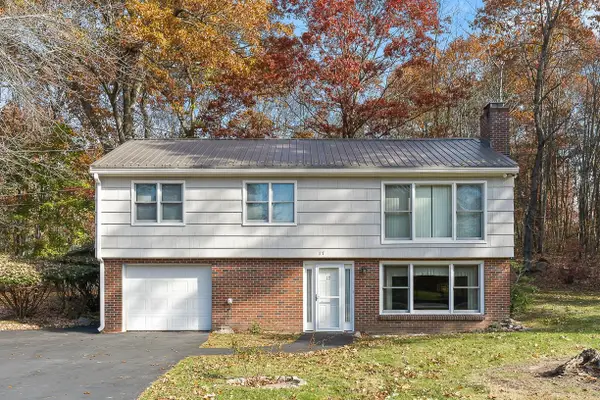 $499,900Active3 beds 1 baths1,592 sq. ft.
17 Melody Lane, Pelham, NH 03076
MLS# 5116937Listed by: KELLER WILLIAMS REALTY SUCCESS - New
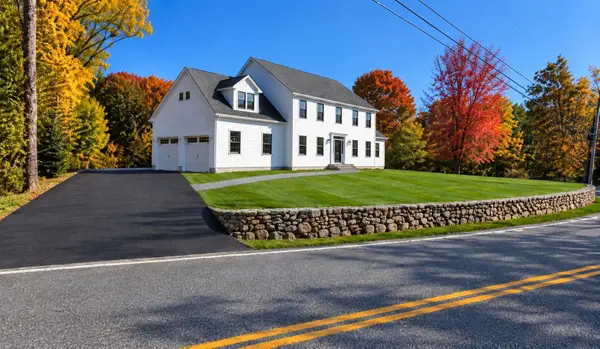 $1,199,900Active4 beds 3 baths3,360 sq. ft.
120 Jeremy Hill Road, Pelham, NH 03076
MLS# 5116806Listed by: FOUNDATION BROKERAGE GROUP 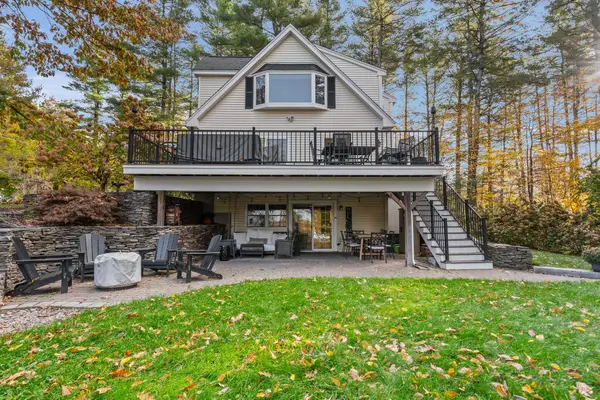 $699,900Pending3 beds 3 baths2,311 sq. ft.
24 Lilac Lane, Pelham, NH 03076
MLS# 5116124Listed by: REAL BROKER NH, LLC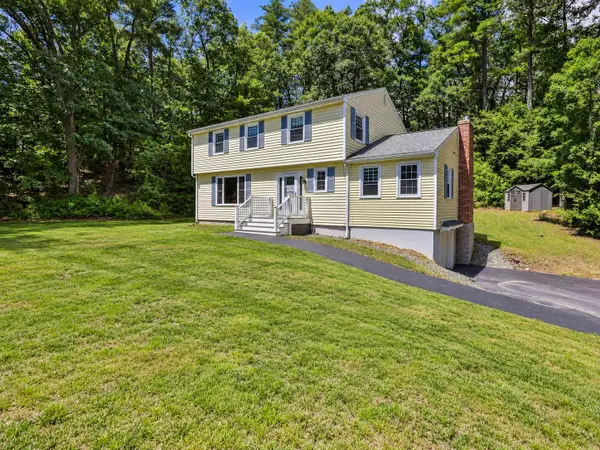 $649,000Pending3 beds 3 baths2,898 sq. ft.
15 Castle Hill Road, Pelham, NH 03076
MLS# 5115446Listed by: BHHS VERANI LONDONDERRY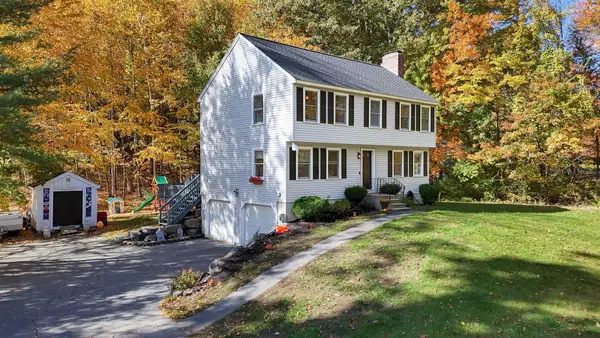 $649,000Active3 beds 3 baths1,800 sq. ft.
22 Brandy Lane, Pelham, NH 03076
MLS# 5115251Listed by: FITZGERALD & ASSOCIATES $899,900Active3 beds 2 baths2,213 sq. ft.
23 Majestic Avenue, Pelham, NH 03076
MLS# 5115103Listed by: CENTURY 21 MCLENNAN & CO $625,000Active2 beds 3 baths2,248 sq. ft.
377 Sherburne Road, Pelham, NH 03076
MLS# 5115088Listed by: BHHS VERANI REALTY HAMPSTEAD $549,999Active4 beds 3 baths3,362 sq. ft.
6 Carol Drive, Pelham, NH 03076
MLS# 5114957Listed by: FOUNDATION BROKERAGE GROUP $969,900Active4 beds 4 baths3,718 sq. ft.
51 Grouse Run, Pelham, NH 03076
MLS# 5114521Listed by: EXP REALTY


Protect your home and budget from life's surprises with an Assurant Home Warranty, backed by a partner that supports you through every step of homeownership. Explore Plans.
© 2023 - 2026 ERA Franchise Systems LLC. All rights reserved. ERA Franchise Systems LLC fully supports the principles of the Fair Housing Act and the Equal Opportunity Act. ERA, ERA Real Estate powered, and their respective logos are registered service marks of ERA Franchise Systems LLC. Each office is independently owned and operated.