
770 Mammoth Road, Pelham, NH 03076
Local realty services provided by:ERA Key Realty Services
770 Mammoth Road,Pelham, NH 03076
$739,000
- 3 Beds
- 3 Baths
- 2,264 sq. ft.
- Single family
- Active
Listed by: travis anderson, michael wetherbee
Office: cameron real estate group781-486-3180
MLS#:5101070
Source:PrimeMLS
Price summary
- Price:$739,000
- Price per sq. ft.:$326.41
About this home
Don’t miss your opportunity to own this beautifully updated 3 bedroom, 2.5 bath Cape set on a picturesque 1-acre lot! The stunning, fully renovated kitchen is the heart of the home, featuring stone countertops, a double oven, pantry closet, all new stainless steel appliances, custom cabinetry, and a built-in wine fridge, perfect for everyday living and entertaining. Additional highlights include owned solar panels for energy savings, a new Trex deck overlooking the backyard, and an oversized two-bay garage with ample room for vehicles, storage, or a workshop. Looking for room to grow? The walk up attic and basement offer incredible potential to add additional finished living space and build even more equity. Combining modern updates, expansion potential, and a beautiful setting, this move in ready home has everything today’s buyers are looking for. Schedule your showing today!
Contact an agent
Home facts
- Year built:2000
- Listing ID #:5101070
- Added:4 day(s) ago
- Updated:July 27, 2026 at 10:25 AM
Rooms and interior
- Bedrooms:3
- Total bathrooms:3
- Full bathrooms:2
- Rooms Total:8
- Flooring:Vinyl
- Kitchen Description:Dishwasher, Microwave, Refrigerator, Wine Cooler
- Basement Description:Concrete Floor, Exterior Access, Full, Interior, Interior Access
- Living area:2,264 sq. ft.
Heating and cooling
- Cooling:Central AC
- Heating:Hot Air
Structure and exterior
- Roof:Asphalt Shingle
- Year built:2000
- Building area:2,264 sq. ft.
- Lot area:1 Acres
- Levels:2 Story
Utilities
- Sewer:Leach Field, Private, Septic
Finances and disclosures
- Price:$739,000
- Price per sq. ft.:$326.41
- Tax amount:$9,909 (2024)
Features and amenities
- Appliances:Refrigerator, Washer, Wine Cooler
- Laundry features:Dryer, Washer
- Amenities:Circuit Breaker(s)
Parking
- Parking description:Paved Driveway
- Garage spaces:2
 Copyright 2026 Prime MLS, Inc. All rights reserved. This information is deemed reliable, but not guaranteed. The data relating to real estate displayed on this Site comes in part from the IDX Program of Prime MLS. The information being provided is for consumers’ personal, noncommercial use and may not be used for any purpose other than to identify prospective properties consumers may be interested in purchasing. Data last updated July 27, 2026
New listings near 770 Mammoth Road
- New
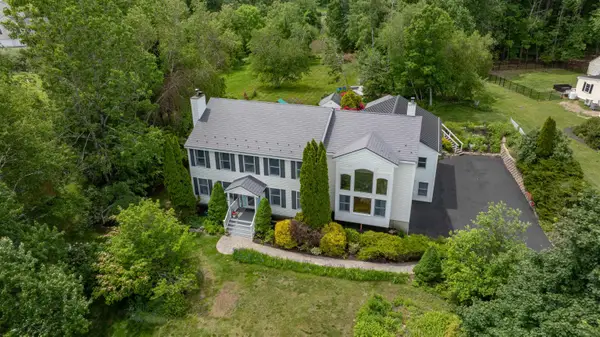 $1,100,000Active5 beds 4 baths4,260 sq. ft.
7 Longview Circle, Pelham, NH 03076
MLS# 5101562Listed by: LXTN REALTY - New
 $415,000Active1.92 Acres
31 Pasture Lane, Pelham, NH 03076
MLS# 5100664Listed by: HILLMAN REAL ESTATE - New
 $719,900Active4 beds 3 baths2,937 sq. ft.
31 Leonard Drive, Pelham, NH 03076
MLS# 5100405Listed by: RE/MAX INNOVATIVE PROPERTIES - WINDHAM 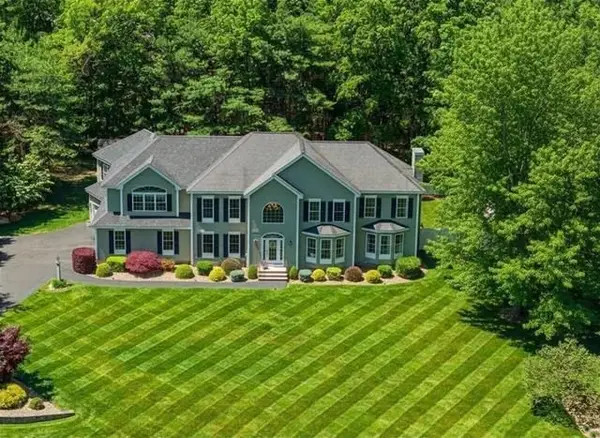 $1,249,900Active5 beds 4 baths4,065 sq. ft.
7 Ballard Rd, Pelham, NH 03076
MLS# 73548878Listed by: RE/MAX Innovative Properties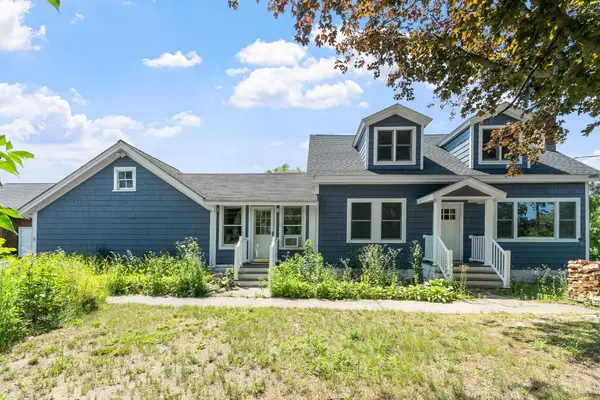 $679,000Pending3 beds 2 baths1,880 sq. ft.
8 Island Pond Road, Pelham, NH 03076
MLS# 5099176Listed by: COLDWELL BANKER REALTY - PORTSMOUTH, NH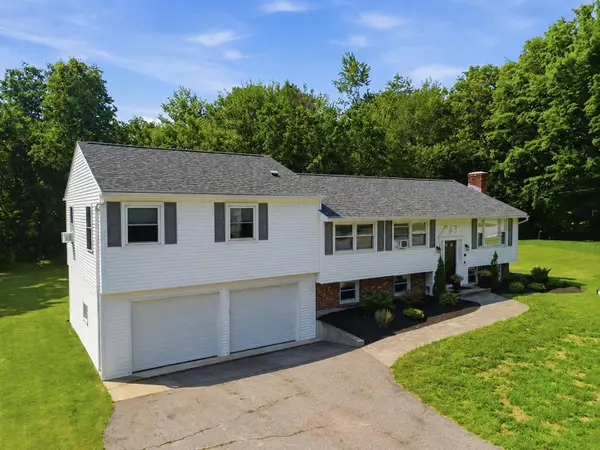 $679,000Active3 beds 3 baths2,568 sq. ft.
68 Jericho Road, Pelham, NH 03076
MLS# 5098977Listed by: COLDWELL BANKER REALTY WESTFORD MA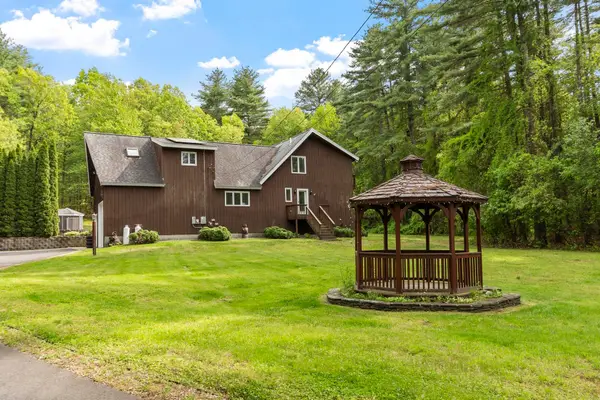 $899,900Active4 beds 3 baths3,490 sq. ft.
14 William Drive, Pelham, NH 03076
MLS# 5098841Listed by: SCHRUENDER REALTY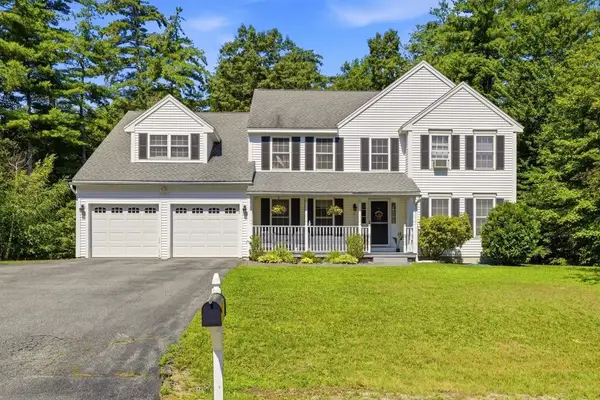 $769,000Active4 beds 3 baths2,956 sq. ft.
6 Hickory Hill Road, Pelham, NH 03076
MLS# 5098421Listed by: KELLER WILLIAMS GATEWAY REALTY/SALEM $879,900Active4 beds 3 baths2,921 sq. ft.
108 Sky View Drive, Pelham, NH 03076
MLS# 5098262Listed by: DIPIETRO GROUP REAL ESTATE


Protect your home and budget from life's surprises with an Assurant Home Warranty, backed by a partner that supports you through every step of homeownership. Explore Plans.
© 2023 - 2026 ERA Franchise Systems LLC. All rights reserved. ERA Franchise Systems LLC fully supports the principles of the Fair Housing Act and the Equal Opportunity Act. ERA, ERA Real Estate powered, and their respective logos are registered service marks of ERA Franchise Systems LLC. Each office is independently owned and operated.