
26 Sherwood Meadows, Pembroke, NH 03275
Local realty services provided by:ERA Key Realty Services
26 Sherwood Meadows,Pembroke, NH 03275
$450,000
- 3 Beds
- 2 Baths
- 1,937 sq. ft.
- Single family
- Active
Upcoming open houses
- Sat, Sep 2610:00 am - 12:00 pm
- Sun, Sep 2710:00 am - 12:00 pm
Listed by: frank didonato
Office: keller williams realty-metropolitan603-232-8282
MLS#:5110983
Source:PrimeMLS
Price summary
- Price:$450,000
- Price per sq. ft.:$166.36
About this home
WOW Looking for 1 Level Living at its finest? Check out this Fantastic 3 bedroom 1 and 1/2 bath Ranch with a 2 Car Garage on a huge .46 Acre Corner Lot in a fantastic location in Pembroke NH. Minutes to Beautiful Pembroke Pines Country Club,5 minutes to Concord,15 minutes to Manchester. The Home features a nice Kitchen open to the dining area with a beautiful bay window and Stainless-Steel fridge, stove and microwave. and tile backsplash. The large Living Room has hardwood floors, a huge bay window and slider for natural light. The 3 bedrooms are all good size and all have hardwood floors; the Primary bedroom has a half bath and walk in closet Another full bath with tile completes the first floor. Downstairs you have a massive partially finished basement with tons of room for storage and more room to create more finished space. The HUGE .46 Acre Corner Lot has a huge back yard that is fenced in and very private with a nice deck and firepit area ready for your gatherings. Quick closing possible. Come and get it! Seller reserves the right to accept an offer at any time. Open house Saturday and Sunday from 10am-Noon....
Contact an agent
Home facts
- Year built:1965
- Listing ID #:5110983
- Added:3 day(s) ago
- Updated:September 26, 2026 at 10:50 AM
Rooms and interior
- Bedrooms:3
- Total bathrooms:2
- Full bathrooms:1
- Rooms Total:8
- Flooring:Hardwood, Laminate, Tile
- Kitchen Description:Dishwasher, Freezer, Microwave
- Basement Description:Concrete, Full, Interior, Partially Finished, Storage Space
- Living area:1,937 sq. ft.
Heating and cooling
- Cooling:Central AC
- Heating:Hot Water, Oil
Structure and exterior
- Roof:Asphalt Shingle
- Year built:1965
- Building area:1,937 sq. ft.
- Lot area:0.46 Acres
- Levels:1 Story
Utilities
- Sewer:Public Available
Finances and disclosures
- Price:$450,000
- Price per sq. ft.:$166.36
- Tax amount:$7,755 (2025)
Features and amenities
- Appliances:Washer
- Laundry features:Dryer, Washer
- Amenities:Circuit Breaker(s)
Parking
- Parking description:Paved Driveway
- Garage spaces:2
 Copyright 2026 Prime MLS, Inc. All rights reserved. This information is deemed reliable, but not guaranteed. The data relating to real estate displayed on this Site comes in part from the IDX Program of Prime MLS. The information being provided is for consumers’ personal, noncommercial use and may not be used for any purpose other than to identify prospective properties consumers may be interested in purchasing. Data last updated September 26, 2026
New listings near 26 Sherwood Meadows
- Coming SoonOpen Sat, 11am to 1pm
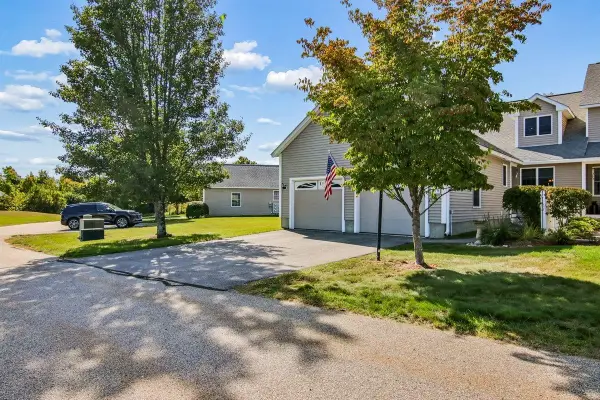 $420,000Coming Soon2 beds 3 baths1,732 sq. ft.
216 Kearsage Drive #A, Pembroke, NH 03275
MLS# 5111534Listed by: KELLER WILLIAMS REALTY-METROPOLITAN - Open Sat, 11am to 12:30pmNew
 $439,000Active2 beds 3 baths1,732 sq. ft.
220 Belknap Drive #A, Pembroke, NH 03275
MLS# 5111282Listed by: REALTY ONE GROUP NEXT LEVEL- CONCORD - New
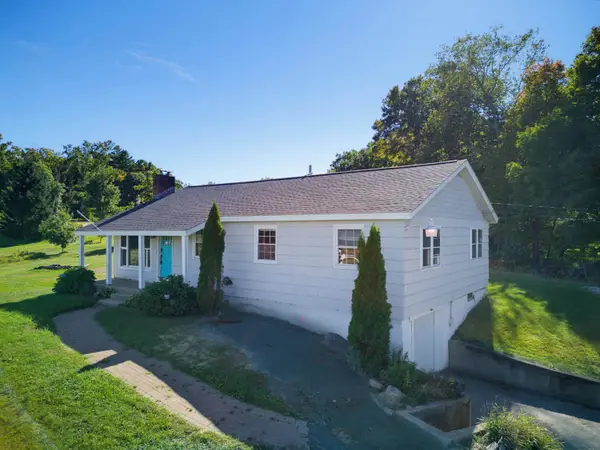 $435,000Active3 beds 2 baths1,508 sq. ft.
245 Buck Street, Pembroke, NH 03275
MLS# 5110361Listed by: KW COASTAL AND LAKES & MOUNTAINS REALTY - New
 $799,900Active5 beds 4 baths3,262 sq. ft.
43 Broadway, Pembroke, NH 03275
MLS# 5110454Listed by: KELLER WILLIAMS REALTY-METROPOLITAN - New
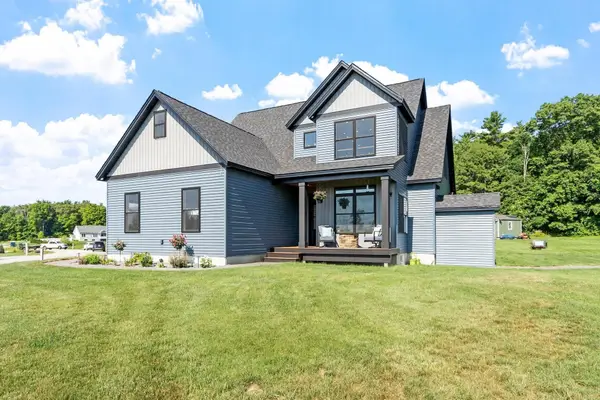 $799,000Active3 beds 3 baths1,656 sq. ft.
467 Blane Circle, Pembroke, NH 03275
MLS# 73578507Listed by: DiPietro Group Real Estate 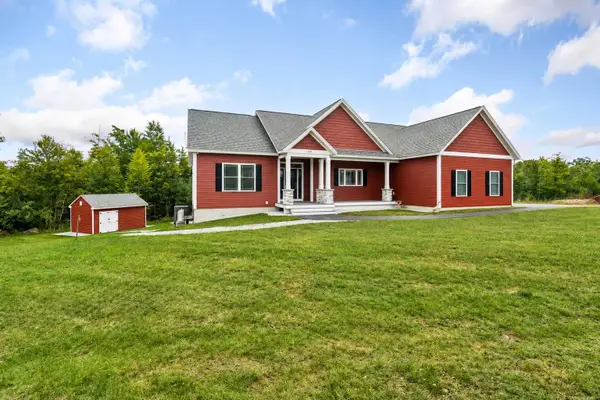 $839,000Active3 beds 2 baths1,788 sq. ft.
431 Grady Lane, Pembroke, NH 03275
MLS# 5109238Listed by: COLDWELL BANKER REALTY BEDFORD NH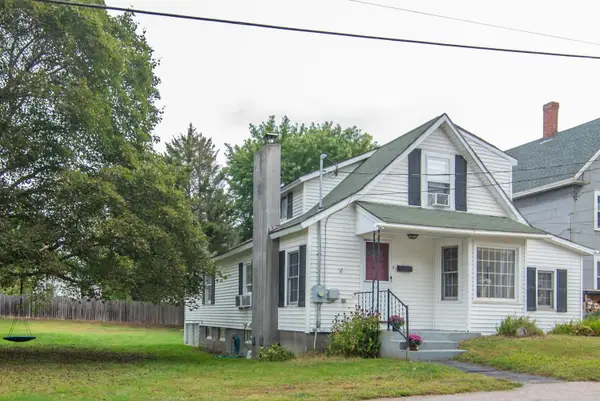 $365,000Pending3 beds 1 baths1,252 sq. ft.
3 Maple Street, Pembroke, NH 03275
MLS# 5109137Listed by: CAMERON REAL ESTATE GROUP- Open Sat, 12 to 1:30pm
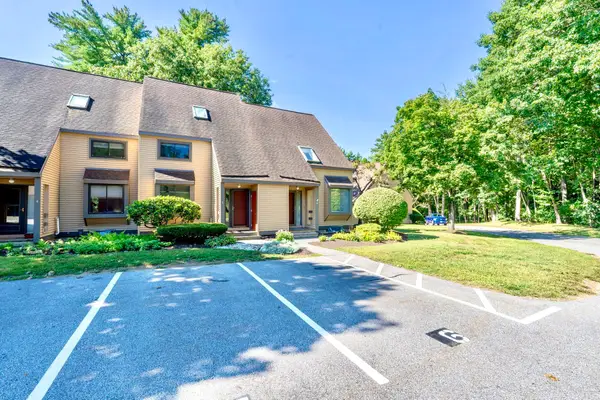 $324,900Active2 beds 2 baths1,426 sq. ft.
6 Remington Court, Pembroke, NH 03275
MLS# 5108983Listed by: EXP REALTY 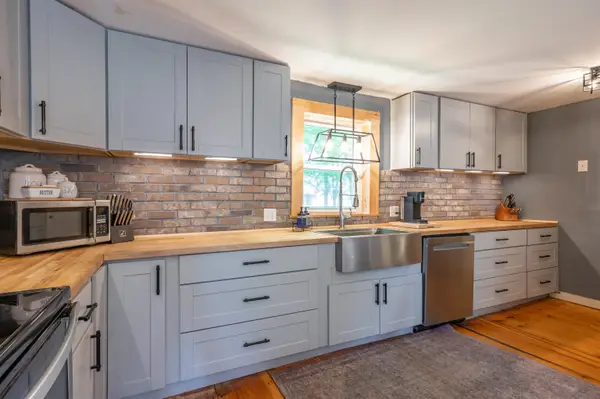 $449,900Active4 beds 2 baths2,358 sq. ft.
241 Pembroke Street, Pembroke, NH 03275
MLS# 5108938Listed by: LXTN REALTY


Protect your home and budget from life's surprises with an Assurant Home Warranty, backed by a partner that supports you through every step of homeownership. Explore Plans.
© 2023 - 2026 ERA Franchise Systems LLC. All rights reserved. ERA Franchise Systems LLC fully supports the principles of the Fair Housing Act and the Equal Opportunity Act. ERA, ERA Real Estate powered, and their respective logos are registered service marks of ERA Franchise Systems LLC. Each office is independently owned and operated.