
431 Grady Lane, Pembroke, NH 03275
Local realty services provided by:ERA Key Realty Services
431 Grady Lane,Pembroke, NH 03275
$839,000
- 3 Beds
- 2 Baths
- 1,788 sq. ft.
- Single family
- Active
Listed by: sylvia makariosPhone: 617-650-8358
Office: coldwell banker realty bedford nh603-471-0777
MLS#:5109238
Source:PrimeMLS
Price summary
- Price:$839,000
- Price per sq. ft.:$234.62
- Monthly HOA dues:$240
About this home
LUXURY LIVING, PERFECTED! Built in 2025 and enhanced with over $70,000 in upgrades, including a whole-house generator, this stunning home offers highly sought-after single-level living in Pembroke’s desirable Meadow View community. Privately situated on a coveted cul-de-sac, the Newbury design features 1,788 sq. ft. of bright, beautifully appointed living space. The spacious kitchen offers an oversized center island, abundant cabinetry and a functional pantry, opening seamlessly to the dining area and living room with a cathedral ceiling and gas fireplace. Step from the dining area onto the covered rear deck overlooking dedicated yard space ideal for grilling, gardening or relaxing. The spacious primary suite features custom-designed walk-in closets and a spa-like bath with a walk-in shower. An additional generously sized bedroom and second full bath offer comfort and flexibility. The massive unfinished walkout basement provides outstanding potential for future living space, a home gym, recreation room or workshop—or an incredible amount of storage. Enjoy the privacy and feel of a single-family home with the convenience of association-maintained landscaping and snow removal. Ideally located near Concord, shopping, dining, recreation and major commuter routes. Turn-key, meticulously maintained and ready to enjoy!...
Contact an agent
Home facts
- Year built:2025
- Listing ID #:5109238
- Added:4 day(s) ago
- Updated:September 15, 2026 at 10:37 AM
Rooms and interior
- Bedrooms:3
- Total bathrooms:2
- Full bathrooms:2
- Rooms Total:6
- Flooring:Tile, Vinyl Plank
- Basement Description:Exterior Access, Insulated, Roughed In, Walkout
- Living area:1,788 sq. ft.
Heating and cooling
- Cooling:Central AC, Mini Split
- Heating:Heat Pump
Structure and exterior
- Roof:Asphalt Shingle
- Year built:2025
- Building area:1,788 sq. ft.
- Levels:2 Story
Schools
- High school:Pembroke Academy
- Middle school:Three Rivers School
- Elementary school:Pembroke Hill School
Utilities
- Sewer:Leach Field, Septic, Septic Design Available
Finances and disclosures
- Price:$839,000
- Price per sq. ft.:$234.62
- Tax amount:$16,968 (2025)
Features and amenities
- Amenities:Circuit Breaker(s), Generator
Parking
- Parking description:Paved Driveway
- Garage spaces:2
 Copyright 2026 Prime MLS, Inc. All rights reserved. This information is deemed reliable, but not guaranteed. The data relating to real estate displayed on this Site comes in part from the IDX Program of Prime MLS. The information being provided is for consumers’ personal, noncommercial use and may not be used for any purpose other than to identify prospective properties consumers may be interested in purchasing. Data last updated September 15, 2026
New listings near 431 Grady Lane
- New
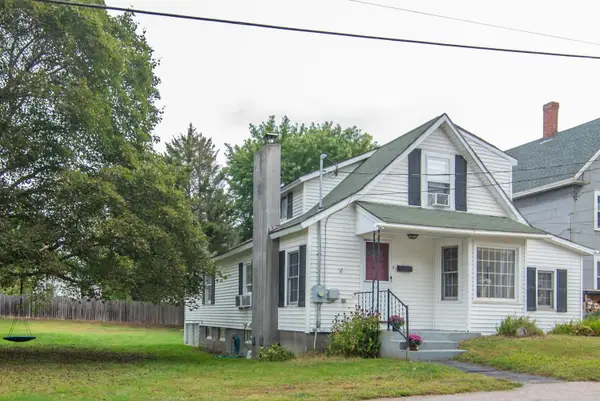 $365,000Active3 beds 1 baths1,252 sq. ft.
3 maple Street, Pembroke, NH 03275
MLS# 5109137Listed by: CAMERON REAL ESTATE GROUP - New
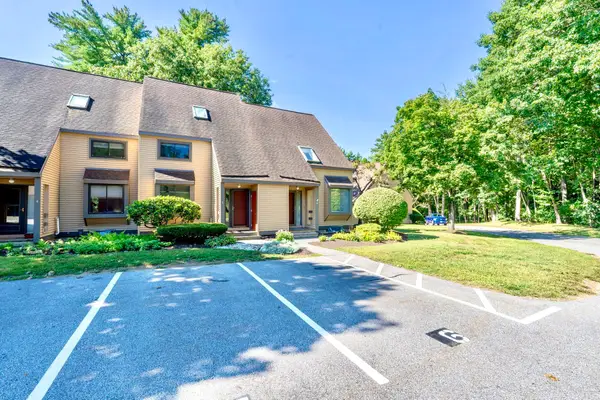 $324,900Active2 beds 2 baths1,426 sq. ft.
6 Remington Court, Pembroke, NH 03275
MLS# 5108983Listed by: EXP REALTY - New
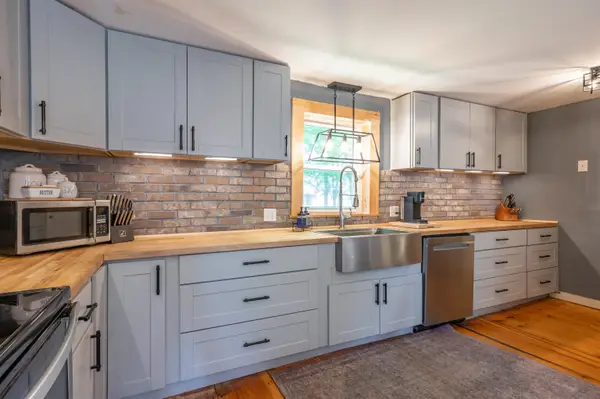 $449,900Active4 beds 2 baths2,358 sq. ft.
241 Pembroke Street, Pembroke, NH 03275
MLS# 5108938Listed by: LXTN REALTY 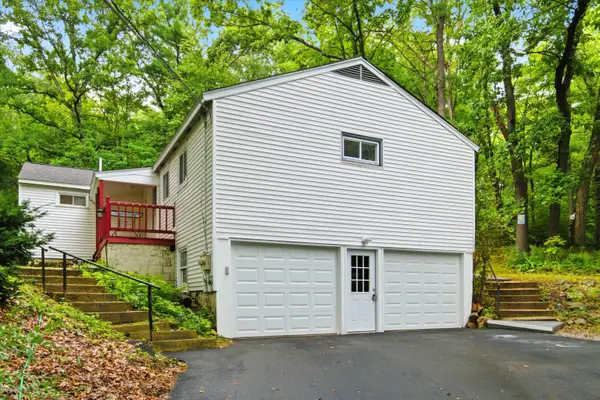 $1,399,000Active7 beds 5 baths5,470 sq. ft.
182 Buck Street #123, Pembroke, NH 03275
MLS# 5108185Listed by: FIRST NH REAL ESTATE $519,500Active3 beds 1 baths1,759 sq. ft.
449 Buck Street, Pembroke, NH 03275
MLS# 5106497Listed by: ALL INCLUSIVE REALTY, LLC $585,000Pending4 beds 2 baths1,944 sq. ft.
330 Academy Road, Pembroke, NH 03275
MLS# 5105895Listed by: MANTER REALTY, LLC $699,999Active3 beds 4 baths3,032 sq. ft.
438 Pembroke Street, Pembroke, NH 03275
MLS# 5105861Listed by: CENTURY 21 NORTH EAST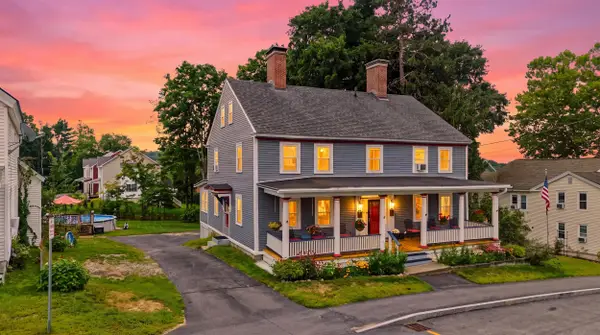 $575,000Active5 beds 2 baths2,400 sq. ft.
179 Main Street, Pembroke, NH 03275
MLS# 5105663Listed by: KELLER WILLIAMS GATEWAY REALTY/SALEM $519,000Active4 beds 2 baths1,608 sq. ft.
294 Cross Road, Pembroke, NH 03275
MLS# 5105798Listed by: BHG MASIELLO CONCORD


Protect your home and budget from life's surprises with an Assurant Home Warranty, backed by a partner that supports you through every step of homeownership. Explore Plans.
© 2023 - 2026 ERA Franchise Systems LLC. All rights reserved. ERA Franchise Systems LLC fully supports the principles of the Fair Housing Act and the Equal Opportunity Act. ERA, ERA Real Estate powered, and their respective logos are registered service marks of ERA Franchise Systems LLC. Each office is independently owned and operated.