
44 Sherwood Meadows, Pembroke, NH 03275
Local realty services provided by:ERA Key Realty Services
Upcoming open houses
- Sat, Aug 2211:00 am - 01:00 pm
- Sun, Aug 2312:00 pm - 02:00 pm
Listed by: nikki kalantzis
Office: realty one group next level888-888-7653
MLS#:5105341
Source:PrimeMLS
Price summary
- Price:$525,000
- Price per sq. ft.:$200.69
About this home
Set your sights on this thoughtfully renovated 4-bedroom Colonial in a prime Pembroke location, where classic New England charm meets modern convenience. Ideally situated with easy access to both Manchester and Concord, as well as Concord Hospital, area shopping, dining, schools including Pembroke Acedemy, commuter routes, and recreation, this home offers the space, flexibility, and location you've been looking for. Positioned on a desirable corner lot, the property boasts 2 SEPARATE DRIVEWAYS, EXCEPTIONAL PARKING, and a spacious CARPORT LARGE ENOUGH TO ACCOMMODATE an RV, CAMPER, BOAT or additional recreational vehicles. A welcoming COVERED FARMER'S PORCH adds to the home's curb appeal and creates the perfect spot to enjoy your morning coffee or unwind at the end of the day. Inside, RENOVATIONS completed over the past year have transformed the home while maintaining its inviting character. The SHOWSTOPPING KITCHEN is designed for both everyday living and entertaining, featuring granite countertops, abundant cabinetry, and a TOP OF THE LINE GE Café appliance line! The flexible first-floor layout offers multiple possibilities, including a comfortable living room and a generous second living/family room anchored by a FLOOR TO CEILING FIREPLACE WALL. This additional living space could also be reimagined as a first-floor primary suite, creating an ideal option for buyers seeking one-level living or a private bedroom retreat close to a 3/4 remodeled bath. Outside, the property continues to impress with multiple sheds and ample storage, providing plenty of room for tools, lawn equipment, outdoor gear, and all the extras that come with an active lifestyle. With its versatile floor plan, extensive updates, impressive parking and storage, and convenient location between Manchester and Concord, this Colonial offers far more than just a beautiful home, it offers flexibility for the way you live today and room to adapt for tomorrow. Schedule your showing today!...
Contact an agent
Home facts
- Year built:1962
- Listing ID #:5105341
- Added:4 day(s) ago
- Updated:August 22, 2026 at 11:16 AM
Rooms and interior
- Bedrooms:4
- Total bathrooms:2
- Full bathrooms:1
- Rooms Total:8
- Flooring:Hardwood, Tile
- Kitchen Description:Dishwasher, Refrigerator
- Basement Description:Interior, Unfinished
- Living area:1,848 sq. ft.
Heating and cooling
- Cooling:Wall AC
- Heating:Baseboard, Hot Water, Oil
Structure and exterior
- Roof:Shingle
- Year built:1962
- Building area:1,848 sq. ft.
- Lot area:0.24 Acres
- Levels:2 Story
Schools
- High school:Pembroke Academy
- Middle school:Three Rivers School
- Elementary school:Pembroke Hill School
Utilities
- Sewer:Public Available
Finances and disclosures
- Price:$525,000
- Price per sq. ft.:$200.69
- Tax amount:$9,064 (2025)
Features and amenities
- Appliances:Refrigerator
- Amenities:Circuit Breaker(s), Generator Ready
Parking
- Parking description:Paved Driveway
 Copyright 2026 Prime MLS, Inc. All rights reserved. This information is deemed reliable, but not guaranteed. The data relating to real estate displayed on this Site comes in part from the IDX Program of Prime MLS. The information being provided is for consumers’ personal, noncommercial use and may not be used for any purpose other than to identify prospective properties consumers may be interested in purchasing. Data last updated August 22, 2026
New listings near 44 Sherwood Meadows
- Coming Soon
 $575,000Coming Soon5 beds 2 baths2,400 sq. ft.
179 Main Street, Pembroke, NH 03275
MLS# 5105727Listed by: KELLER WILLIAMS GATEWAY REALTY/SALEM - Open Sat, 10am to 12pmNew
 $585,000Active4 beds 2 baths1,944 sq. ft.
330 Academy Road, Pembroke, NH 03275
MLS# 5105895Listed by: MANTER REALTY, LLC - Open Sat, 11am to 12:30pmNew
 $699,999Active3 beds 4 baths3,032 sq. ft.
438 Pembroke Street, Pembroke, NH 03275
MLS# 5105861Listed by: CENTURY 21 NORTH EAST - Open Sun, 1 to 3pmNew
 $519,000Active4 beds 2 baths1,608 sq. ft.
294 Cross Road, Pembroke, NH 03275
MLS# 5105798Listed by: BHG MASIELLO CONCORD - Open Sat, 12 to 2pmNew
 $625,000Active4 beds 5 baths2,374 sq. ft.
363 Academy Road, Pembroke, NH 03275
MLS# 5105635Listed by: BHHS VERANI BEDFORD - Open Sat, 9:30 to 11amNew
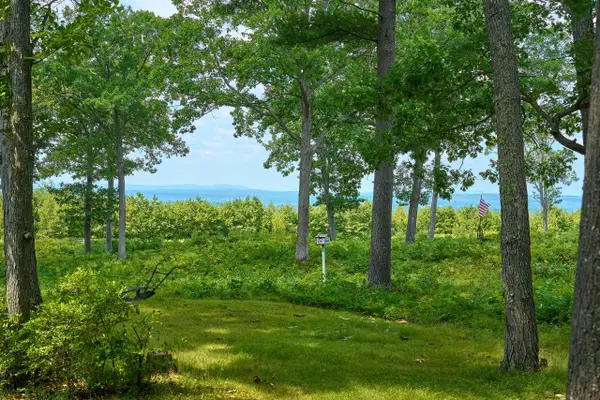 $1,220,000Active2 beds 1 baths1,298 sq. ft.
664 Borough Road, Pembroke, NH 03275
MLS# 5104748Listed by: MRM ASSOCIATES 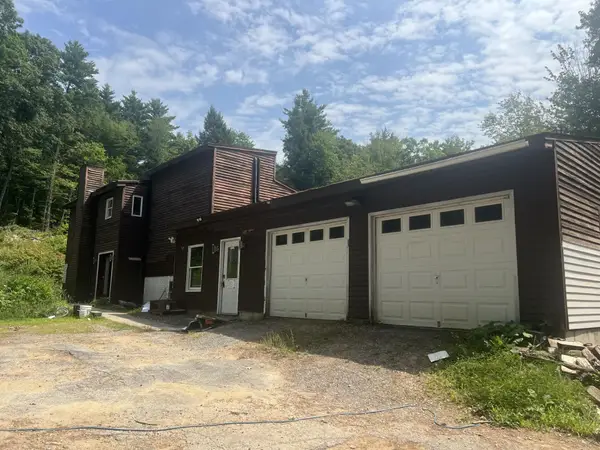 $399,900Pending3 beds 2 baths3,228 sq. ft.
637 Borough Road, Pembroke, NH 03275
MLS# 5104671Listed by: 603 BIRCH REALTY, LLC- New
 $585,000Active3 beds 2 baths2,135 sq. ft.
42 Mason Avenue, Pembroke, NH 03275
MLS# 5104523Listed by: COLDWELL BANKER CLASSIC REALTY  $549,000Active6 beds 2 baths2,460 sq. ft.
83-85 Glass Street, Pembroke, NH 03275
MLS# 5103675Listed by: HOMEFRONT REALTY, LLC


Protect your home and budget from life's surprises with an Assurant Home Warranty, backed by a partner that supports you through every step of homeownership. Explore Plans.
© 2023 - 2026 ERA Franchise Systems LLC. All rights reserved. ERA Franchise Systems LLC fully supports the principles of the Fair Housing Act and the Equal Opportunity Act. ERA, ERA Real Estate powered, and their respective logos are registered service marks of ERA Franchise Systems LLC. Each office is independently owned and operated.