
37 Arundel Road, Peterborough, NH 03458
Local realty services provided by:ERA Key Realty Services
37 Arundel Road,Peterborough, NH 03458
$765,000
- 3 Beds
- 3 Baths
- 2,434 sq. ft.
- Single family
- Active
Listed by: cathy cambal-hayward
Office: bhg masiello peterborough603-924-8373
MLS#:5112501
Source:PrimeMLS
Price summary
- Price:$765,000
- Price per sq. ft.:$216.96
About this home
Cross the threshold of this inviting Cape and discover a beautifully renovated home where timeless character meets today's design elements. Quality craftsmanship is evident throughout, with hardwood and cherry floors, solid cherry cabinetry, and elegant granite and marble finishes. Two walls of windows in the dining room bring the beauty of the outdoors inside. The thoughtfully designed cook’s kitchen offers custom solid-wood cherry cabinetry, granite countertops and stainless-steel appliances. Space for your laundry and pantry have been thoughtfully included. The newly designed family room is truly special. A dramatic wall of glass creates a wonderful treehouse-like setting and connects seamlessly to a spectacular, spacious screened room. Enjoy peaceful evenings and stunning views of North Pack Monadnock from this exceptional outdoor living space. A first-floor primary suite with a beautiful bath provides the convenience of one-floor living, while two additional bedrooms, a full bath and a versatile loft space occupy the second floor. On the light filled lower level you will discover an exercise room and spaces for recreation and generous storage. Step outside and see the lovely gardens surrounding the home, creating a private and inviting setting on 4 acres. Changes have occurred over time starting with the central meadow of grasses and perennials. Soon after were the design and plantings for both sides of the driveway and the creation of the shade garden on the steep side of the house. A rear stonewall was rebuilt and opened, which eventually invited entry into a newly planted woodland of shrubs and river birches. The addition of the stone terrace created a seating area and established a structural anchor for the garden as a whole. This distinctive property offers privacy and tranquility while remaining conveniently close to town. A rare combination of classic New England charm, quality renovations, exceptional natural light, and breathtaking garden views....
Contact an agent
Home facts
- Year built:1988
- Listing ID #:5112501
- Added:3 day(s) ago
- Updated:October 05, 2026 at 10:59 AM
Rooms and interior
- Bedrooms:3
- Total bathrooms:3
- Full bathrooms:1
- Rooms Total:8
- Flooring:Hardwood, Tile
- Kitchen Description:Dishwasher, Microwave, Refrigerator
- Basement Description:Concrete Floor, Daylight, Exterior Access, Full, Interior Access, Partially Finished, Storage Space, Unfinished, Walkout
- Living area:2,434 sq. ft.
Heating and cooling
- Cooling:Central AC, Mini Split
- Heating:Baseboard, Electric, Heat Pump, Mini Split, Oil
Structure and exterior
- Year built:1988
- Building area:2,434 sq. ft.
- Lot area:4.37 Acres
- Levels:1 Story
Schools
- High school:Contoocook Valley Regional Hig
- Middle school:South Meadow School
- Elementary school:Peterborough Elem School
Utilities
- Sewer:Private
Finances and disclosures
- Price:$765,000
- Price per sq. ft.:$216.96
- Tax amount:$15,173 (2025)
Features and amenities
- Appliances:Refrigerator, Washer
- Laundry features:Dryer, Washer
- Amenities:Circuit Breaker(s)
Parking
- Parking description:Paved Driveway
- Garage spaces:2
 Copyright 2026 Prime MLS, Inc. All rights reserved. This information is deemed reliable, but not guaranteed. The data relating to real estate displayed on this Site comes in part from the IDX Program of Prime MLS. The information being provided is for consumers’ personal, noncommercial use and may not be used for any purpose other than to identify prospective properties consumers may be interested in purchasing. Data last updated October 5, 2026
New listings near 37 Arundel Road
- New
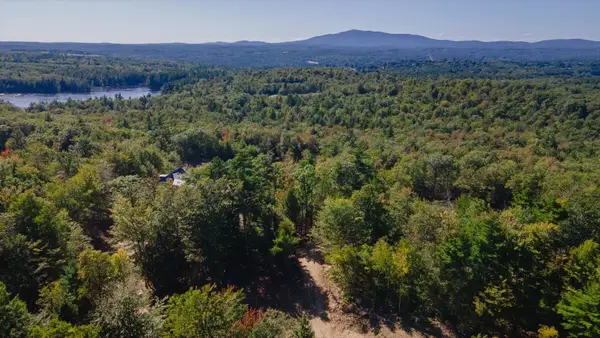 $850,000Active15.15 Acres
55 Outlook Drive, Peterborough, NH 03458
MLS# 5112877Listed by: EXP REALTY - New
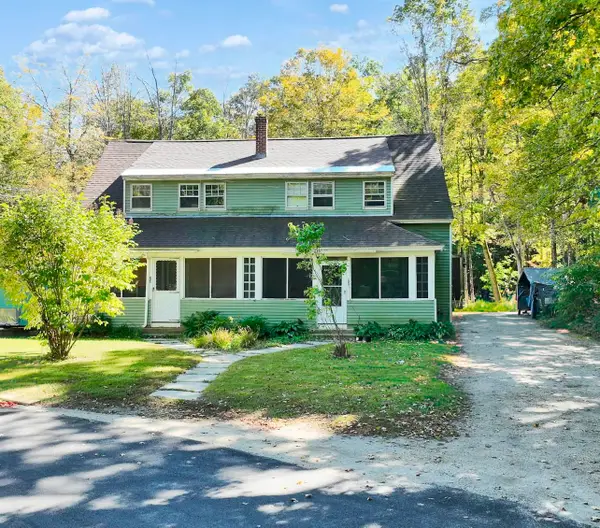 $329,500Active6 beds 3 baths2,216 sq. ft.
23 Overseers Road, Peterborough, NH 03458
MLS# 5111838Listed by: FOUR SEASONS SOTHEBY'S INTERNATIONAL REALTY 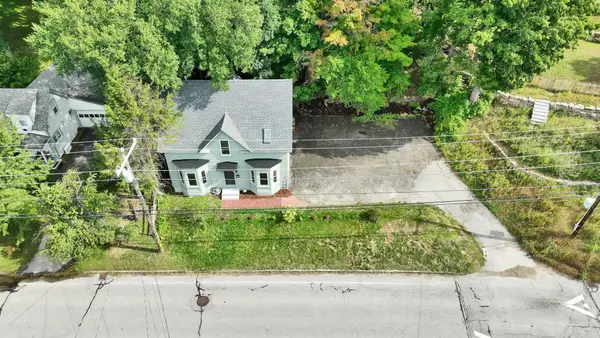 $495,000Active4 beds 2 baths1,815 sq. ft.
15 Union Street, Peterborough, NH 03458
MLS# 5110751Listed by: EXP REALTY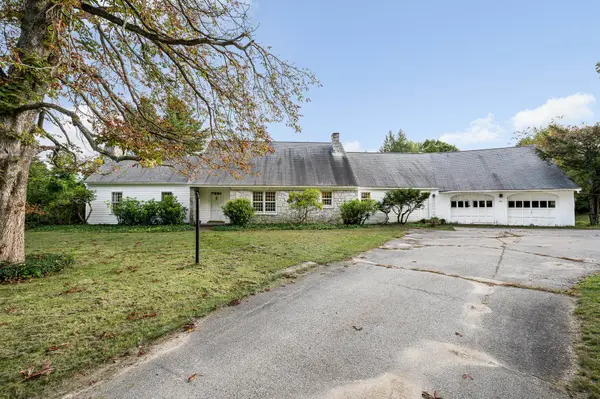 $429,900Active3 beds 2 baths1,960 sq. ft.
40 Kaufmann Drive, Peterborough, NH 03458
MLS# 5110402Listed by: CENTURY 21 NORTH EAST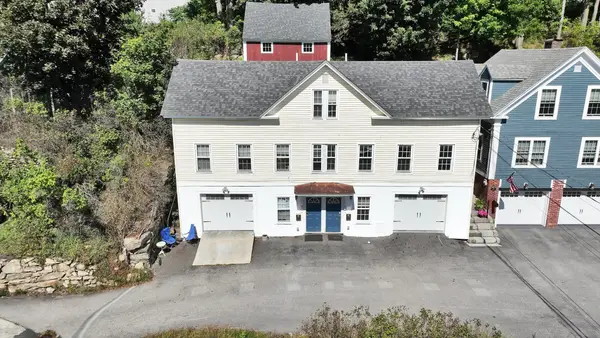 $295,000Active2 beds 2 baths991 sq. ft.
79 Main Street #B, Peterborough, NH 03458
MLS# 5110154Listed by: EXP REALTY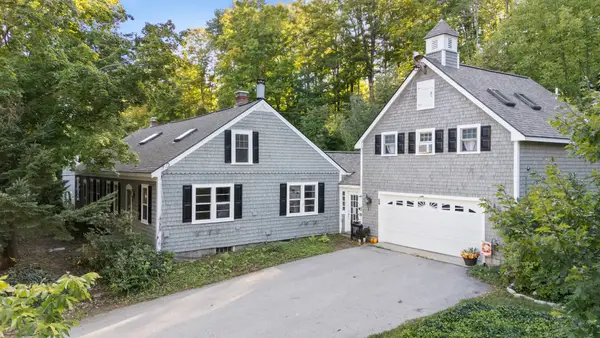 $575,000Active6 beds 4 baths3,200 sq. ft.
24 Wilder Street, Peterborough, NH 03458
MLS# 5110059Listed by: DUSTON LEDDY REAL ESTATE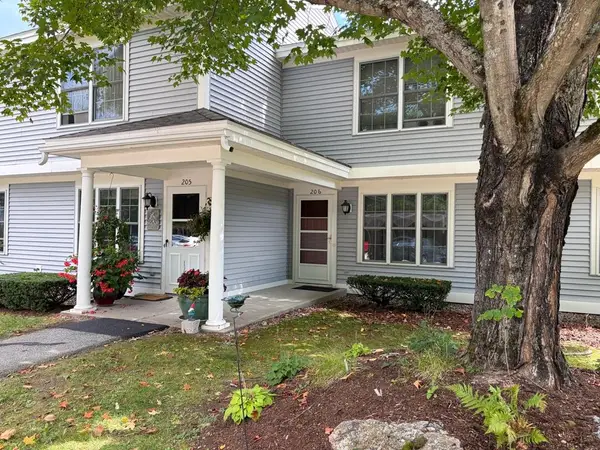 $297,750Pending2 beds 3 baths1,583 sq. ft.
206 Southfield Lane, Peterborough, NH 03458
MLS# 5109605Listed by: BHG MASIELLO PETERBOROUGH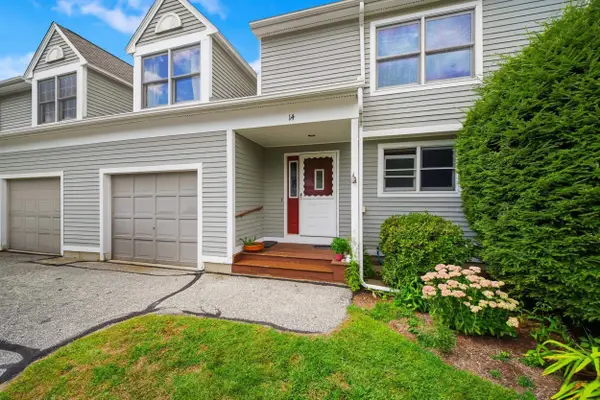 $324,900Active3 beds 2 baths1,740 sq. ft.
14 Long Hill Road, Peterborough, NH 03458
MLS# 5108615Listed by: COLDWELL BANKER REALTY NASHUA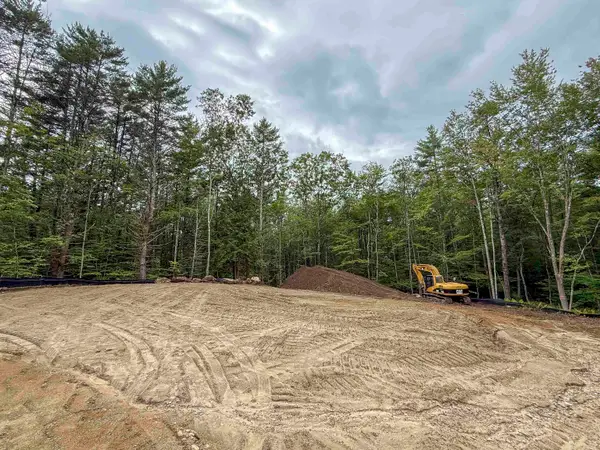 $279,000Active4.14 Acres
Lot 4 Old Greenfield Road, Peterborough, NH 03458
MLS# 5108302Listed by: EXP REALTY


Protect your home and budget from life's surprises with an Assurant Home Warranty, backed by a partner that supports you through every step of homeownership. Explore Plans.
© 2023 - 2026 ERA Franchise Systems LLC. All rights reserved. ERA Franchise Systems LLC fully supports the principles of the Fair Housing Act and the Equal Opportunity Act. ERA, ERA Real Estate powered, and their respective logos are registered service marks of ERA Franchise Systems LLC. Each office is independently owned and operated.