
22 Fox Run, Piermont, NH 03779
Local realty services provided by:ERA Key Realty Services
22 Fox Run,Piermont, NH 03779
$425,000
- 4 Beds
- 3 Baths
- - sq. ft.
- Single family
- Sold
Listed by: darren sherburne, calef maccini
Office: four seasons sotheby's int'l realty802-333-4701
MLS#:5099529
Source:PrimeMLS
Sorry, we are unable to map this address
Price summary
- Price:$425,000
About this home
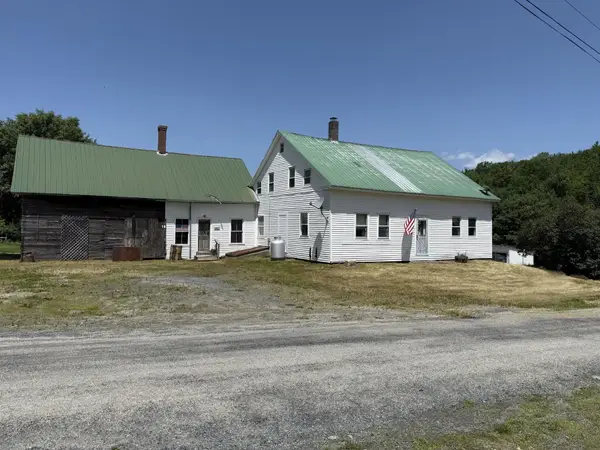
Tucked back on a cul-de-sac located conveniently outside of Piermont Village in Piermont, NH, this New England Cape offers multiple living areas and bedroom options, as well as a below garage and access to multiple exterior living spaces. This property sits on 1.4 acres within the Fox Run cul-de-sac, sitting with a view looking south and exposure on the landscape for gardens or recreation. The driveway enters to the below garage and provides convenient access to the home. The front steps are large and the walkway continues to a back porch connected to the kitchen. The home enters from the front door into a living space adjacent to a 3/4 bathroom with stall shower, a first floor bedroom option as well as a mixed use room at the western side of the home. The kitchen and dining area of the home opens up with a partial cathedral ceiling as well as tall windows providing ample natural light. The bar counter of the kitchen sits adjacent to the cooktop insert, and the kitchen features upgrades such as a wall mounted oven and updated appliances. The upper level of the home has three of the home's bedrooms, two rooms off of the immediate landing, and a suite set separately on the western side of the home with a southern facing balcony. This room has a closet which could be improved upon further, as well as built-in shelving. The laundry for the home is on the first floor adjacent to the kitchen, and also connects to a pantry which proceeds to the basement of the home. The basement is unfinished and provides access to the structure of the home as well as the utilities and offers some dry storage. The below garage could fit two vehicles but is commonly used for storage of tools or equipment. Comfortable living with potential for your vision, located conveniently in Piermont, NH....
Contact an agent
Home facts
- Year built:1978
- Listing ID #:5099529
- Added:55 day(s) ago
- Updated:September 07, 2026 at 06:24 AM
Rooms and interior
- Bedrooms:4
- Total bathrooms:3
- Full bathrooms:1
- Rooms Total:9
- Basement Description:Concrete Floor, Exterior Access, Interior Access, Storage Space, Unfinished, Walkout
Heating and cooling
- Heating:Baseboard, Hot Water
Structure and exterior
- Roof:Shingle
- Year built:1978
- Levels:1 3/4 Story
Schools
- High school:Choice
- Middle school:Choice
- Elementary school:Piermont Village School
Utilities
- Sewer:On Site Septic Exists, Private, Septic
Finances and disclosures
- Price:$425,000
- Tax amount:$5,759 (2026)
Features and amenities
- Amenities:Circuit Breaker(s), On-Site
Parking
- Parking description:Gravel Driveway
- Garage spaces:2
 Copyright 2026 Prime MLS, Inc. All rights reserved. This information is deemed reliable, but not guaranteed. The data relating to real estate displayed on this Site comes in part from the IDX Program of Prime MLS. The information being provided is for consumers’ personal, noncommercial use and may not be used for any purpose other than to identify prospective properties consumers may be interested in purchasing. Data last updated September 7, 2026
New listings near 22 Fox Run
 $185,000Active4 beds 2 baths2,140 sq. ft.
10 Rodimon Lane, Piermont, NH 03779
MLS# 5097709Listed by: VANESSA STONE REAL ESTATE $89,000Active41.34 Acres
00 Route 10, Piermont, NH 03779
MLS# 5097264Listed by: COLDWELL BANKER LIFESTYLES - HANOVER $689,000Active3 beds 3 baths2,404 sq. ft.
30 Brock Farm Road, Piermont, NH 03779
MLS# 5096387Listed by: COLDWELL BANKER LIFESTYLES - HANOVER $525,000Active4 beds 2 baths2,924 sq. ft.
529 NH Route 10, Piermont, NH 03779
MLS# 5085633Listed by: BHHS VERANI UPPER VALLEY $1,675,000Active2 beds 3 baths2,883 sq. ft.
24 Highview Meadows, Piermont, NH 03779
MLS# 5085021Listed by: MARTHA E. DIEBOLD REAL ESTATE $395,000Active4 beds 4 baths2,801 sq. ft.
160 Route 25C, Piermont, NH 03579
MLS# 5082815Listed by: MARTHA E. DIEBOLD REAL ESTATE


Protect your home and budget from life's surprises with an Assurant Home Warranty, backed by a partner that supports you through every step of homeownership. Explore Plans.
© 2023 - 2026 ERA Franchise Systems LLC. All rights reserved. ERA Franchise Systems LLC fully supports the principles of the Fair Housing Act and the Equal Opportunity Act. ERA, ERA Real Estate powered, and their respective logos are registered service marks of ERA Franchise Systems LLC. Each office is independently owned and operated.