
40 James Lane, Pike, NH 03780
Local realty services provided by:ERA Key Realty Services
40 James Lane,Haverhill, NH 03780
$599,900
- 2 Beds
- 2 Baths
- 2,710 sq. ft.
- Single family
- Active
Upcoming open houses
- Sat, Oct 0311:00 am - 01:00 pm
Listed by: louise brochu
Office: cameron prestige, llc.857-331-5127
MLS#:5112112
Source:PrimeMLS
Price summary
- Price:$599,900
- Price per sq. ft.:$151.76
About this home
PRIVATE 12+ ACRE RETREAT WITH PRIVATE POND Escape to your own private New Hampshire retreat! Tucked away at the end of a peaceful dead-end road, this charming 2-bedroom, 2-bath home offers 12.16 acres of privacy surrounded by nature. A private pond, gazebo and two oversized decks create the perfect setting for entertaining, relaxing and enjoying the outdoors in every season. Inside, abundant natural light fills the home through numerous windows, bringing the beauty of the surrounding landscape indoors. Exposed wood beams and cathedral wood ceilings add warmth, character and classic New England charm to the main living area. The comfortable layout offers plenty of space for everyday living and entertaining. The finished lower-level bonus room provides valuable flexibility for a home office, studio, gym, hobby room, media room or recreation space. A detached 2-car garage offers ample room for vehicles, recreational equipment, storage and hobbies. Enjoy the freedom of 12+ private acres with room to explore, relax by the pond, unwind in the gazebo or gather with family and friends on either of the expansive decks. Outdoor recreation is right at your doorstep, with opportunities for ATV riding, snowmobiling and cross-country skiing onsite. Nearby Newfound Lake offers boating, fishing, kayaking and swimming during the warmer months. Ski enthusiasts will appreciate easy access to Tenney Mountain Resort, Dartmouth Skiway and Cannon Mountain, with Loon Mountain and other White Mountains destinations within convenient day-trip distance. Whether you're seeking a peaceful year-round home, weekend getaway or recreational basecamp, this unique property offers the rare combination of acreage, privacy, private pond, character and four-season recreation in one special New Hampshire setting....
Contact an agent
Home facts
- Year built:1985
- Listing ID #:5112112
- Added:1 day(s) ago
- Updated:October 01, 2026 at 01:12 PM
Rooms and interior
- Bedrooms:2
- Total bathrooms:2
- Full bathrooms:1
- Rooms Total:7
- Kitchen Description:Microwave, Refrigerator
- Basement Description:Concrete Floor, Partially Finished, Walkout
- Living area:2,710 sq. ft.
Heating and cooling
- Cooling:Wall AC
- Heating:Forced Air, Wood
Structure and exterior
- Roof:Metal
- Year built:1985
- Building area:2,710 sq. ft.
- Lot area:12.16 Acres
- Levels:2 Story
Schools
- High school:Woodsville High School
- Middle school:Haverhill Cooperative Middle
- Elementary school:Woodsville Elementary
Utilities
- Sewer:Private
Finances and disclosures
- Price:$599,900
- Price per sq. ft.:$151.76
- Tax amount:$9,458 (2025)
Features and amenities
- Appliances:Refrigerator
Parking
- Parking description:Gravel Driveway
- Garage spaces:2
 Copyright 2026 Prime MLS, Inc. All rights reserved. This information is deemed reliable, but not guaranteed. The data relating to real estate displayed on this Site comes in part from the IDX Program of Prime MLS. The information being provided is for consumers’ personal, noncommercial use and may not be used for any purpose other than to identify prospective properties consumers may be interested in purchasing. Data last updated October 1, 2026
New listings near 40 James Lane
 $419,000Active3 beds 3 baths1,920 sq. ft.
243 Partridge Lane, Haverhill, NH 03774
MLS# 5107838Listed by: FOUR SEASONS SOTHEBY'S INT'L REALTY $54,900Active1.31 Acres
00 Partridge Lane #96, Haverhill, NH 03774
MLS# 5107841Listed by: FOUR SEASONS SOTHEBY'S INT'L REALTY $459,000Active3 beds 3 baths1,920 sq. ft.
243 Partridge Lane, Haverhill, NH 03774
MLS# 5084907Listed by: FOUR SEASONS SOTHEBY'S INT'L REALTY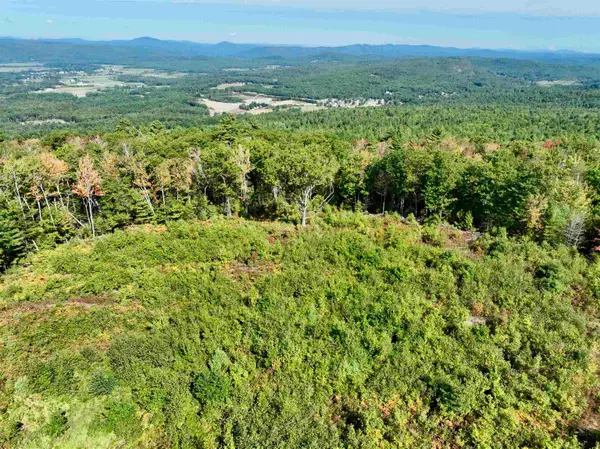 $1,300,000Pending265 Acres
00 Jeffers Hill Road, Haverhill, NH 03780
MLS# 5059667Listed by: FOUR SEASONS SOTHEBY'S INT'L REALTY


Protect your home and budget from life's surprises with an Assurant Home Warranty, backed by a partner that supports you through every step of homeownership. Explore Plans.
© 2023 - 2026 ERA Franchise Systems LLC. All rights reserved. ERA Franchise Systems LLC fully supports the principles of the Fair Housing Act and the Equal Opportunity Act. ERA, ERA Real Estate powered, and their respective logos are registered service marks of ERA Franchise Systems LLC. Each office is independently owned and operated.